Save
Ask
Tour
Hide
Share
$899,000
New Listing

242 Pasteur
Placentia, CA 92870

For Sale|Single Family Residence|Active
3
Beds
2
Total Baths
2
Full Baths
1,546
SqFt
$582
/SqFt
1980
Built
Subdivision:
Las Palmas Estates (LSPE)
County:
Orange
Listed by Chad Records of Legacy Real Estate [email protected]

Due to the health concerns created by Coronavirus we are offering personal 1-1 online video walkthough tours where possible.
242 Pasteur242 Pasteur242 Pasteur242 Pasteur
Save
Ask
Tour
Hide
Share

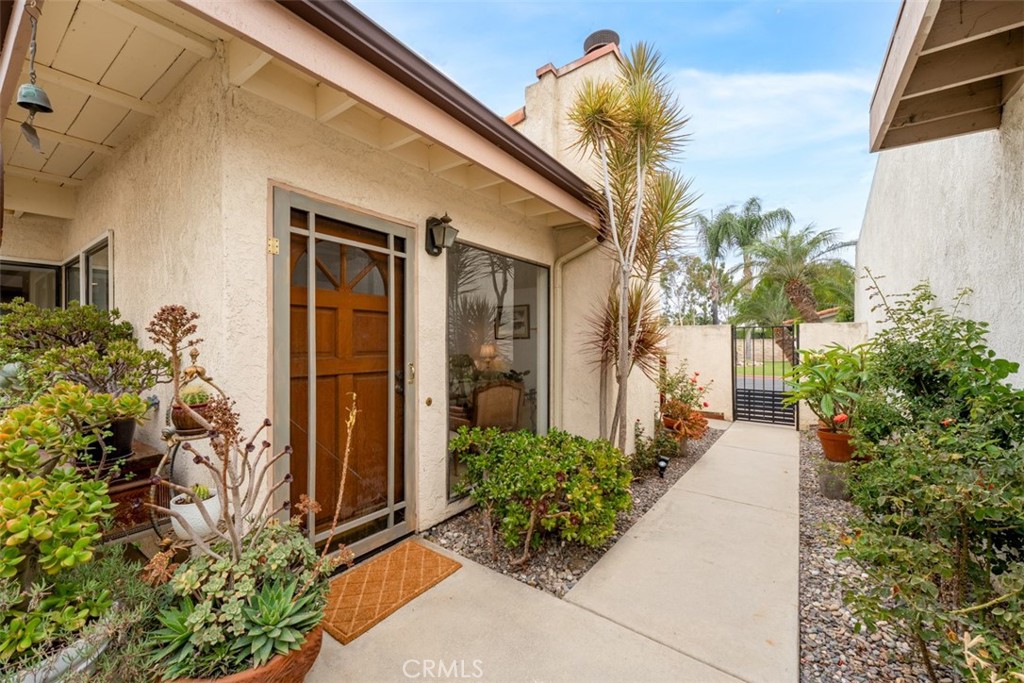
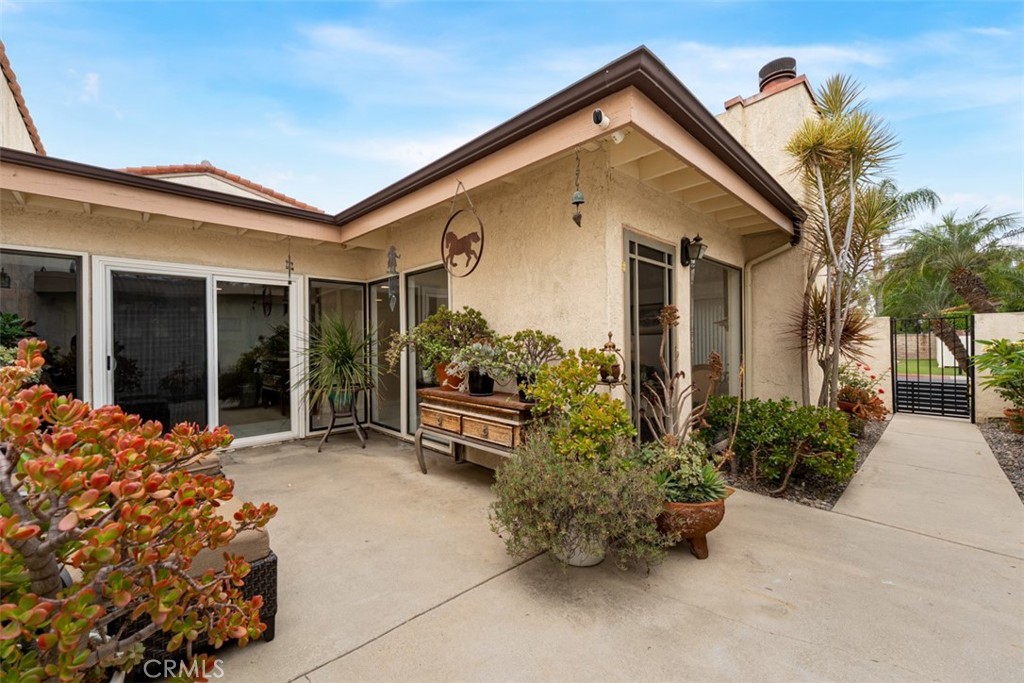
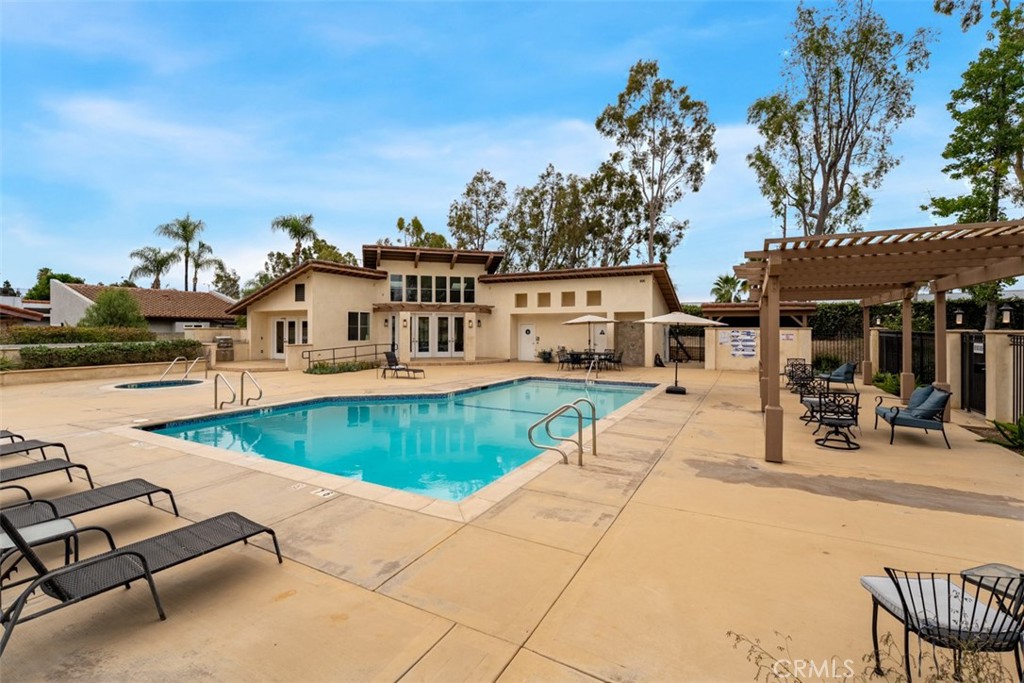
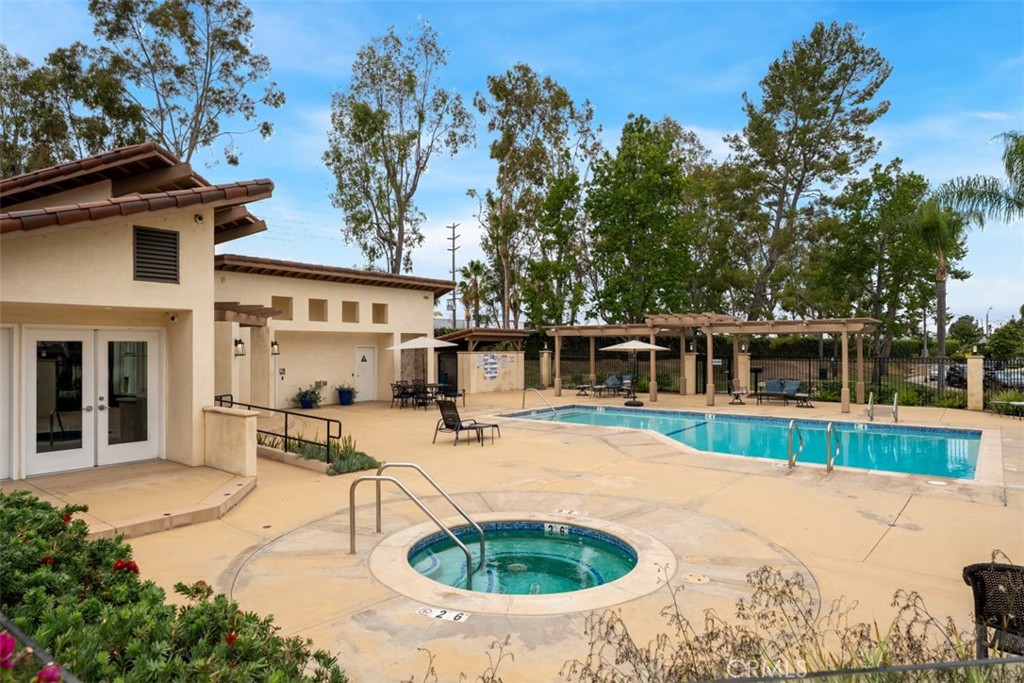
Welcome to this beautiful, single-story home tucked away in the peaceful and highly desirable Las Palmas Village. Features 3 generous bedrooms and 2 full bathrooms, including a formal entry that welcomes you into an airy, light-filled space. Enjoy an expansive open floor plan, fireplace, vaulted ceilings, and modern recessed lighting—perfect for both daily living and entertaining. The 2-car garage offers dedicated laundry space and massive potential for extra storage, while the home comes equipped with solar panels to keep your energy bills low year-round! Live like you're on vacation with low HOA dues and full access to a sparkling association pool, relaxing spa, and clubhouse. This home is a must-see—schedule your private tour today before it’s gone!

Save
Ask
Tour
Hide
Share
Listing Snapshot
Price 
$899,000
Days On Site 
0 Days
Bedrooms 
3
Inside Area (SqFt) 
1,546 sqft
Total Baths 
2
Full Baths 
2
Partial Baths 
N/A
Lot Size 
0.1061 Acres
Year Built 
1980
MLS® Number 
PW26156927
Status 
Active
Property Tax 
N/A
HOA/Condo/Coop Fees 
$183 monthly
Sq Ft Source 
Assessor
Friends & Family
Recent Activity
11 hours agoListing first seen on site
11 hours agoListing updated with changes from the MLS®
General Features
Acres 
0.1061
Attached Garage 
Yes
Energy Features 
Solar
Garage 
Yes
Garage Spaces 
2
Land Lease 
No
Levels 
One
Number Of Stories 
1
Parking 
AttachedGarage
Parking Spaces 
2
Property Sub Type 
Single Family Residence
Sewer 
Public Sewer
Special Circumstances 
Standard
Style 
SeeRemarks
Utilities 
Electricity ConnectedNatural Gas ConnectedSewer ConnectedWater Connected
Water Source 
Public
Interior Features
Appliances 
DishwasherGas RangeMicrowaveRefrigerator
Cooling 
Central Air
Electric 
Photovoltaics Third-Party Owned
Fireplace 
Yes
Fireplace Features 
Family RoomGas
Flooring 
CarpetLaminateTile
Heating 
CentralFireplace(s)
Interior 
Eat-in KitchenOpen FloorplanRecessed LightingTile CountersMaster Downstairs
Laundry Features 
In Garage
Main Level Bedrooms 
3
Spa 
Yes
Bathroom 
Bedroom 
EntryFoyer 
Family Room 
Kitchen 
Features - Tile Counters
Master Bedroom 
Save
Ask
Tour
Hide
Share
Exterior Features
Construction Details 
Stucco
Fencing 
Wrought Iron
Lot Features 
Close to ClubhouseLandscaped
Pool Features 
In GroundAssociation
Roof 
MixedTile
Spa 
Yes
View 
Neighborhood
Waterview 
Neighborhood
Community Features
Association Amenities 
PoolSpa/Hot Tub
Association Dues 
183
Building Access 
Front Door
Community Features 
Curbs
Financing Terms Available 
CashConventional1031 Exchange
HOA Fee Frequency 
Monthly
MLS Area 
84 - Placentia
School District 
Placentia-Yorba Linda Unified
Schools
School District
Placentia-Yorba Linda Unified
Elementary School
Unknown
Middle School
Unknown
High School
Unknown


This information is for your personal, non-commercial use and may not be used for any purpose other than to identify prospective properties you may be interested in purchasing. The display of MLS data is usually deemed reliable but is NOT guaranteed accurate by the MLS. Buyers are responsible for verifying the accuracy of all information and should investigate the data themselves or retain appropriate professionals. Information from sources other than the Listing Agent may have been included in the MLS data. Unless otherwise specified in writing, the Broker/Agent has not and will not verify any information obtained from other sources. The Broker/Agent providing the information contained herein may or may not have been the Listing and/or Selling Agent.

Neighborhood & Commute
Source: Walkscore
Disclosure: Community information and market data powered by Constellation Data Labs. Information is deemed reliable but not guaranteed.
Save
Ask
Tour
Hide
Share