Save
Ask
Tour
Hide
Share
$6,000,000
New Listing

221 W Las Palmas
Fullerton, CA 92835

Single Family Residence|Coming Soon
6
Beds
7
Total Baths
5
Full Baths
2
Partial Baths
6,861
SqFt
$875
/SqFt
2024
Built
Subdivision:
Sunny Hills (SUNH)
County:
Orange
Listed by Melisa Yeo of Hawk & Dove Real Estate Group [email protected]

Due to the health concerns created by Coronavirus we are offering personal 1-1 online video walkthough tours where possible.
221 W Las Palmas221 W Las Palmas221 W Las Palmas221 W Las Palmas
Save
Ask
Tour
Hide
Share

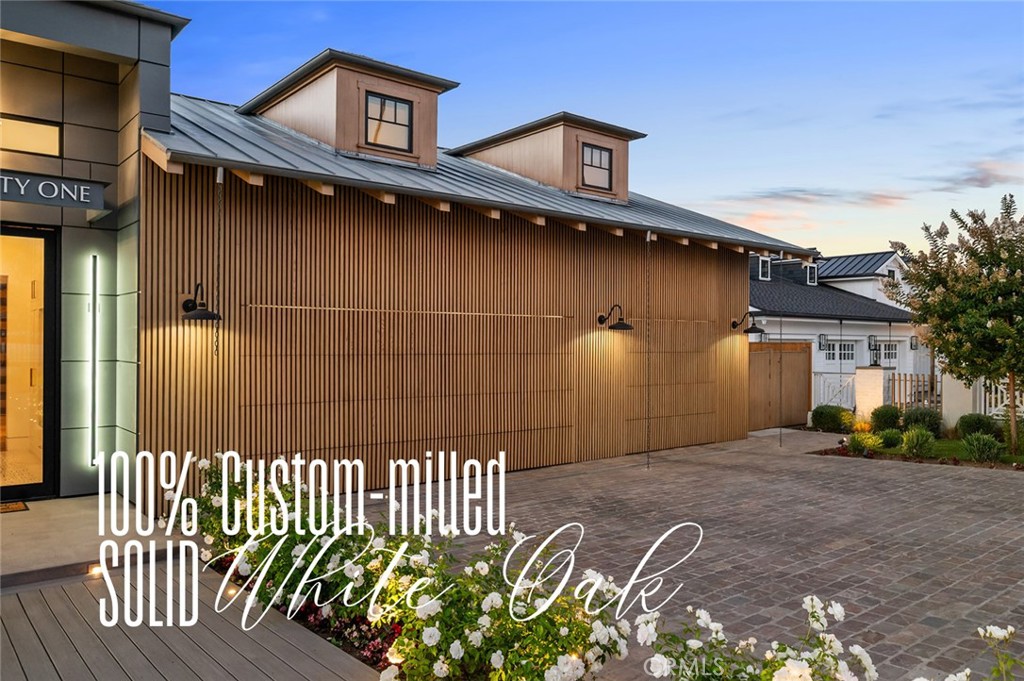
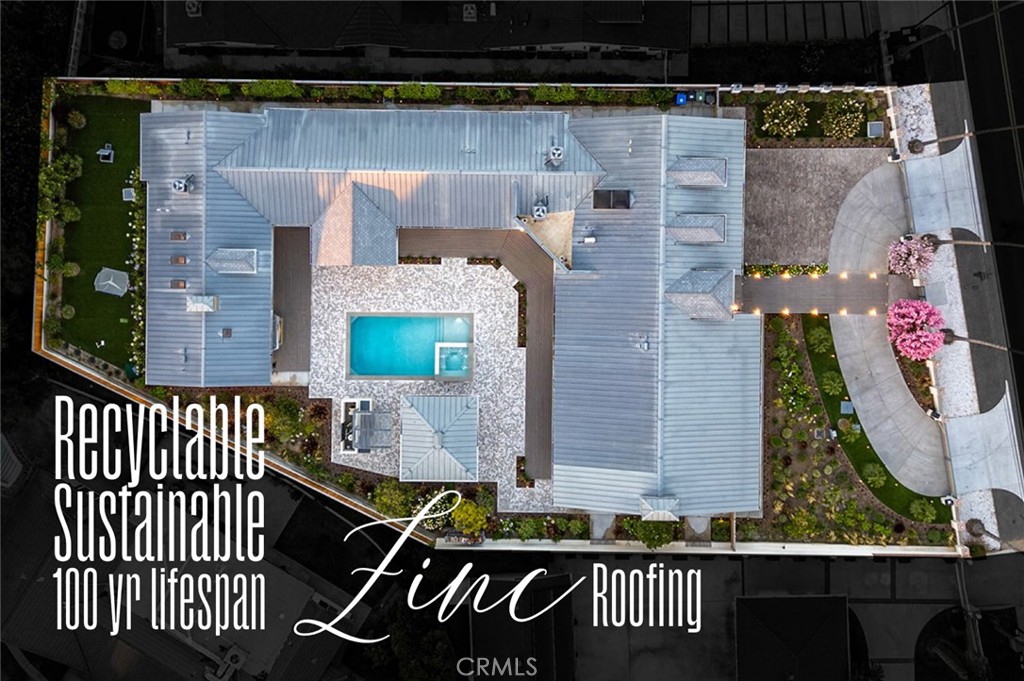
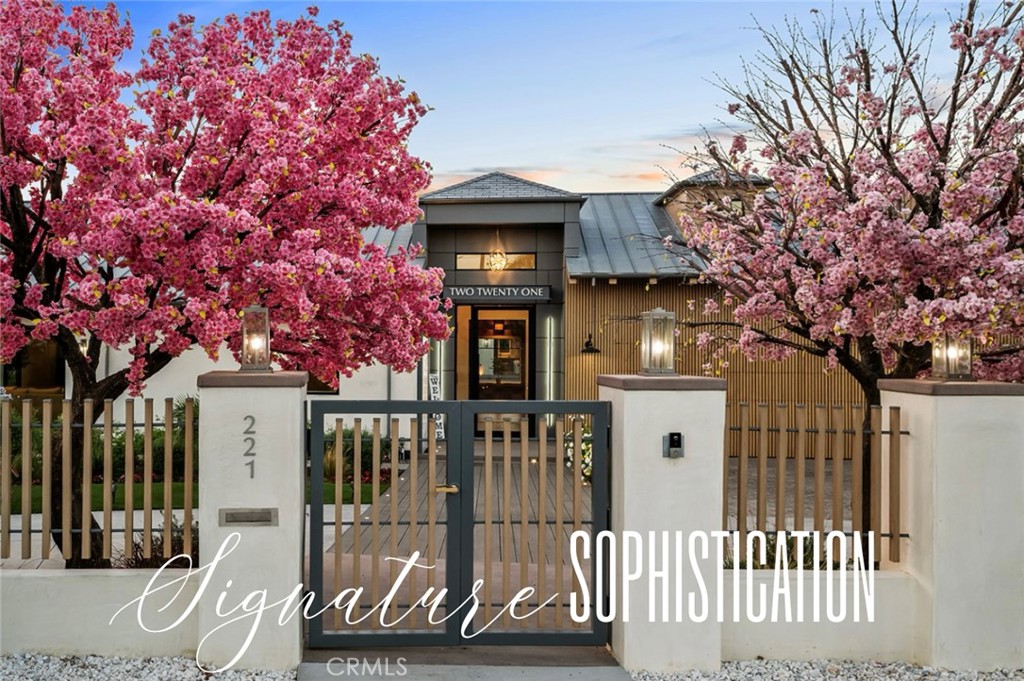
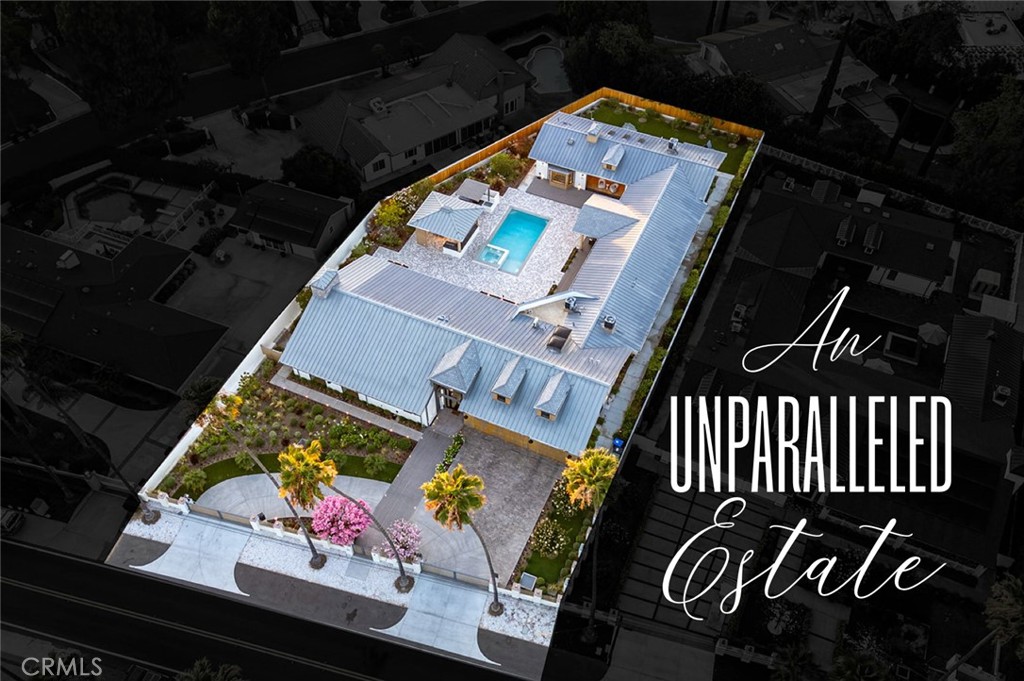
Welcome to a truly one-of-one custom estate in the prestigious Sunny Hills community. Designed and built by the builder for his own family, this remarkable residence showcases uncompromising craftsmanship, timeless materials, and engineering rarely found in residential construction. Behind the understated exterior lies an extraordinary single-level floorplan where every bedroom enjoys its own en-suite bathroom and custom closet system. The only second-story space is an expansive recreation level featuring over 1,000 square feet of bonus living with a game room, arcade, gym, billiards area, and private bathroom—and all recreation equipment is included with the sale. Throughout the home, artisan-quality craftsmanship is evident in more than $1 million of custom solid white oak millwork, over $200,000 in architectural lighting and specialty ventilation details, and a chef’s kitchen appointed with premium Wolf/Sub-Zero appliances valued at over $50,000. Every space was thoughtfully designed to balance luxury, warmth, and everyday livability. Built to exceed expectations, the home complies with California Title 24 energy standards and HERS certification while incorporating approximately $500,000 in zinc roofing and advanced stormwater management systems. A sophisticated rainwater reclamation and infiltration system captures and redistributes stormwater for landscape irrigation while protecting the home against hydrostatic pressure and severe 100-year storm conditions. Resort-inspired grounds create the perfect setting for entertaining with a spectacular pool and spa, fully equipped California room, outdoor kitchen, mature landscaping, private circular drive, and multiple fruit trees including guava, lemon, avocado, fig and apple. Located within the highly regarded Sunny Hills Estates neighborhood and served by award-winning Laguna Road Elementary, Parks Junior High, and Sunny Hills High School, this is more than a luxury home—it is a legacy property in one of the best locations in Southern California. A home of this caliber is rarely built, rarely offered, and nearly impossible to replicate at today’s construction costs.

Save
Ask
Tour
Hide
Share
Listing Snapshot
Price 
$6,000,000
Days On Site 
0 Days
Bedrooms 
6
Inside Area (SqFt) 
6,861 sqft
Total Baths 
7
Full Baths 
5
Partial Baths 
2
Lot Size 
0.6008 Acres
Year Built 
2024
MLS® Number 
PW26157182
Status 
Coming Soon
Property Tax 
N/A
HOA/Condo/Coop Fees 
N/A
Sq Ft Source 
Plans
Friends & Family
Recent Activity
10 hours agoListing first seen on site
17 hours agoListing updated with changes from the MLS®
General Features
Acres 
0.6008
Attached Garage 
Yes
Direction Faces 
South
Disclosures 
HomeWarranty
Foundation 
Slab
Garage 
Yes
Garage Spaces 
3
Green Energy Efficient 
ConstructionDoorsExposure/ShadeHVACInsulationLightingRoofThermostatWindowsAppliancesWater Heater
Land Lease 
No
Levels 
OneTwo
Number Of Stories 
2
Parking 
AttachedCircular DrivewayDirect AccessDrivewayElectric GateGarage Faces FrontGarageGarage Door OpenerGatedPrivateRV Access/ParkingStorageWorkshop in Garage
Parking Spaces 
11
Property Condition 
Updated/RemodeledNew Construction
Property Sub Type 
Single Family Residence
Security 
PrewiredSecurity SystemClosed Circuit Camera(s)Carbon Monoxide Detector(s)Firewall(s)Fire Sprinkler SystemSecurity GateSmoke Detector(s)Security Lights
Sewer 
Public Sewer
Special Circumstances 
Standard
Style 
ContemporaryModern
Utilities 
Electricity ConnectedNatural Gas ConnectedSewer ConnectedWater Connected
Water Source 
Public
Interior Features
Appliances 
Convection OvenDouble OvenDishwasherENERGY STAR Qualified AppliancesENERGY STAR Qualified Water HeaterElectric RangeGas RangeIce MakerMicrowaveRefrigeratorRange HoodSelf Cleaning OvenTankless Water HeaterVented Exhaust FanWater HeaterDryerInstant Hot Water
Basement 
Sump Pump
Cooling 
Central AirENERGY STAR Qualified EquipmentHeat PumpZonedAttic Fan
Electric 
220 Volts in Garage
Fireplace 
Yes
Fireplace Features 
GasGreat RoomMaster Bedroom
Flooring 
TileWood
Furnished 
Partially
Heating 
ENERGY STAR Qualified EquipmentFireplace(s)Heat PumpZoned
Interior 
Beamed CeilingsBreakfast BarBuilt-in FeaturesCathedral Ceiling(s)High CeilingsIn-Law FloorplanOpen FloorplanRecessed LightingSmart HomeWired for Sound
Laundry Features 
Laundry Room
Main Level Bedrooms 
6
Spa 
Yes
Window Features 
BlindsDouble Pane WindowsENERGY STAR Qualified WindowsInsulated Windows
Attic 
Bathroom 
Features - Low Flow Plumbing Fixtures, Soaking Tub
Bedroom 
DanceStudio 
Kitchen 
Features - Kitchen Island
Save
Ask
Tour
Hide
Share
Exterior Features
Construction Details 
Ducts Professionally Air-SealedFrameLap SidingMetal SidingStuccoVertical SidingWood Siding
Exterior 
BarbecueRain Gutters
Fencing 
BlockWood
Lot Features 
LandscapedLevelNear Public Transit
Other Structures 
GazeboCabana
Patio And Porch 
DeckPatio
Pool Features 
PrivateGuniteIn Ground
Private Pool 
Yes
Road Frontage 
City Street
Roof 
MetalOtherSee Remarks
Spa 
Yes
Spa Features 
GuniteHeatedIn GroundPrivate
View 
HillsNeighborhoodPoolTrees/Woods
Waterfront Features 
Lake
Waterview 
HillsNeighborhoodPoolTrees/Woods
Windows/Doors 
BlindsDouble Pane WindowsENERGY STAR Qualified WindowsInsulated Windows
Community Features
Accessibility Features 
Accessible DoorsAccessible Hallway(s)
Building Access 
1
Community Features 
FishingLake
Financing Terms Available 
Owner May Carry
Horse Property 
Riding Trail
MLS Area 
83 - Fullerton
Roads 
Paved
School District 
Fullerton Joint Union High
Schools
School District
Fullerton Joint Union High
Elementary School
Laguna Road
Middle School
Parks
High School
Sunny Hills


This information is for your personal, non-commercial use and may not be used for any purpose other than to identify prospective properties you may be interested in purchasing. The display of MLS data is usually deemed reliable but is NOT guaranteed accurate by the MLS. Buyers are responsible for verifying the accuracy of all information and should investigate the data themselves or retain appropriate professionals. Information from sources other than the Listing Agent may have been included in the MLS data. Unless otherwise specified in writing, the Broker/Agent has not and will not verify any information obtained from other sources. The Broker/Agent providing the information contained herein may or may not have been the Listing and/or Selling Agent.

Neighborhood & Commute
Source: Walkscore
Disclosure: Community information and market data powered by Constellation Data Labs. Information is deemed reliable but not guaranteed.
Save
Ask
Tour
Hide
Share