Save
Ask
Tour
Hide
Share
$439,000
New Listing

42809 Alexo Drive
Lancaster, CA 93536

Single Family Residence|Coming Soon
4
Beds
2
Total Baths
2
Full Baths
1,178
SqFt
$373
/SqFt
1971
Built
County:
Los Angeles
Listed by Jaime Orozco of Modern Reailty [email protected]

Due to the health concerns created by Coronavirus we are offering personal 1-1 online video walkthough tours where possible.
42809 Alexo Drive42809 Alexo Drive42809 Alexo Drive42809 Alexo Drive
Save
Ask
Tour
Hide
Share

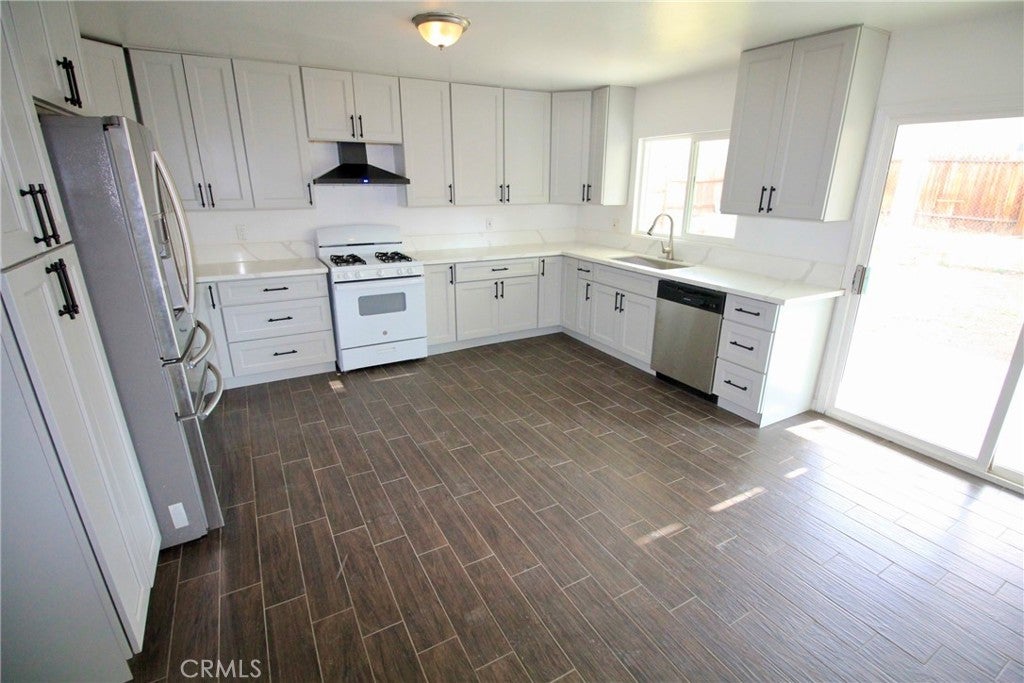
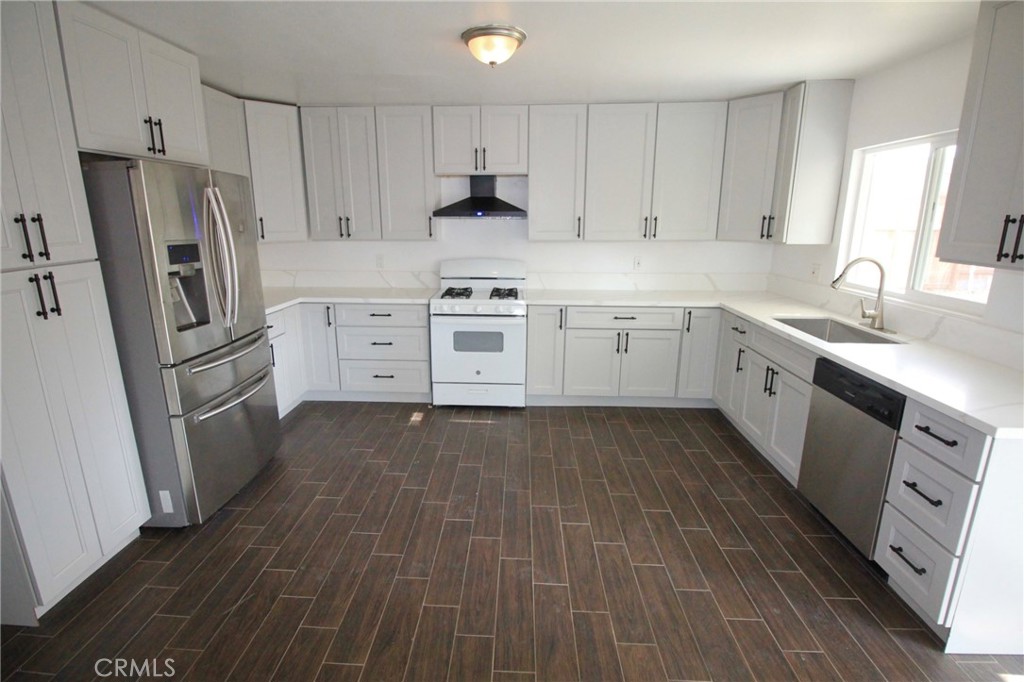
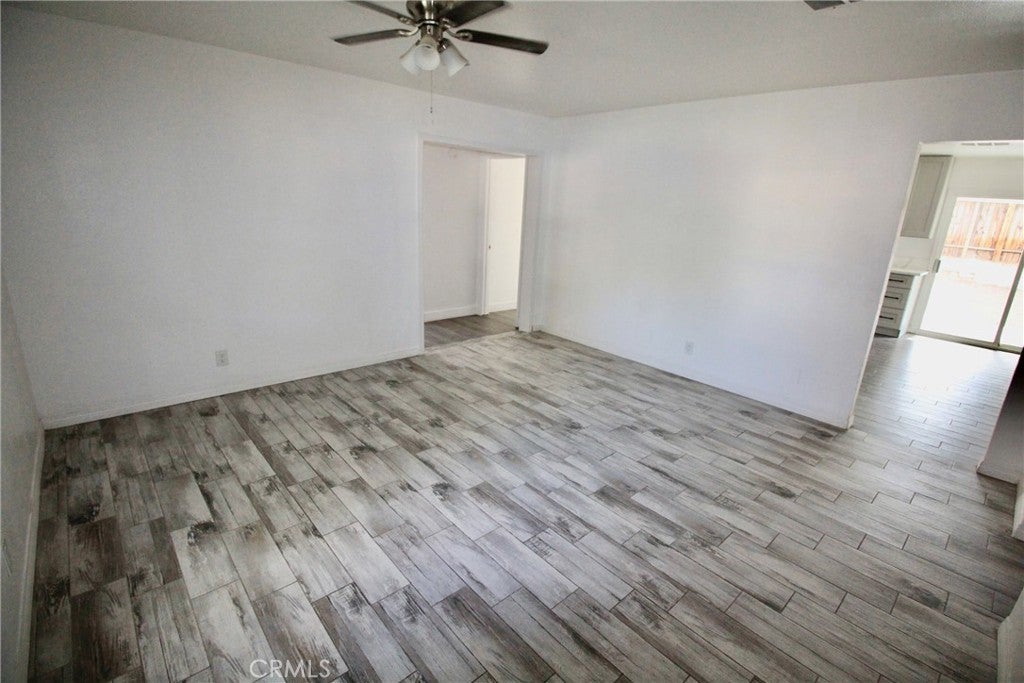
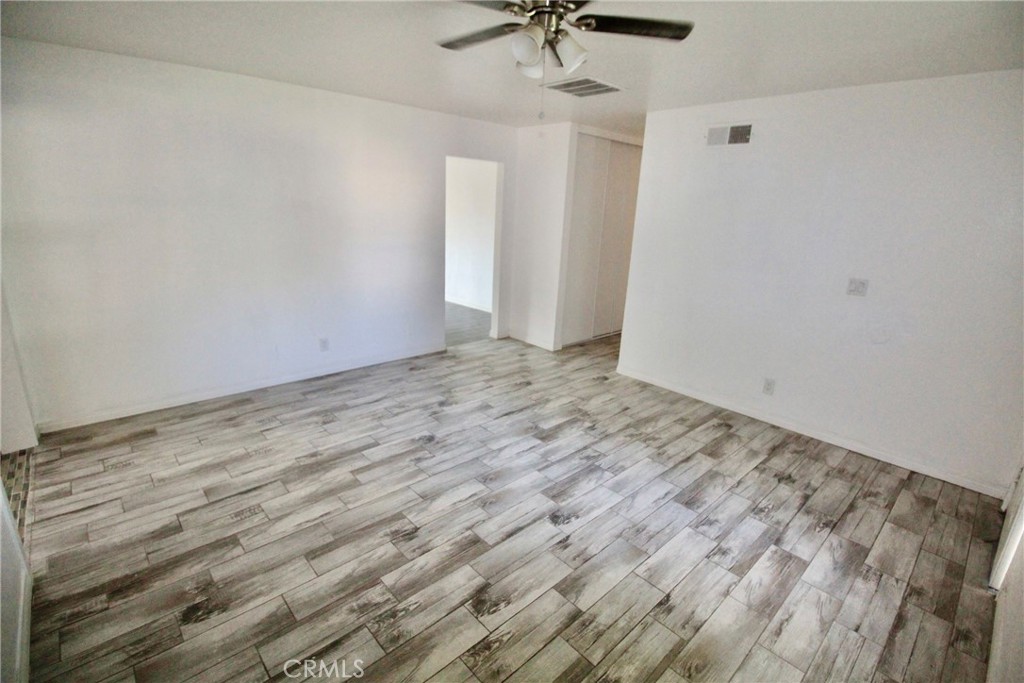
This inviting West Lancaster single-story home blends comfort, practicality, and hard-to-find flexibility, offering a 4-bed, 2-bath main residence plus an approx. 460 sq. ft. non-permitted bonus area with its own bedroom, office/optional second bedroom, and bathroom. Ideal for buyers seeking extra space for remote work, guests, hobbies, or multi-use living. The spacious kitchen features new shaker cabinets paired with quartz countertops, a stainless-steel sink, and stainless-steel appliances, creating a clean and updated space ready for everyday cooking and gatherings. A functional floor plan, backyard with covered patio, and a well-established neighborhood setting make everyday living easy. Nearby parks, shopping and dining along 10th Street West, and quick access to the 14 Freeway add convenience for commuters and weekend adventurers. This property delivers versatility and value in one of West Lancaster’s most accessible locations.

Save
Ask
Tour
Hide
Share
Listing Snapshot
Price 
$439,000
Days On Site 
0 Days
Bedrooms 
4
Inside Area (SqFt) 
1,178 sqft
Total Baths 
2
Full Baths 
2
Partial Baths 
N/A
Lot Size 
0.1634 Acres
Year Built 
1971
MLS® Number 
PW26158720
Status 
Coming Soon
Property Tax 
N/A
HOA/Condo/Coop Fees 
N/A
Sq Ft Source 
Assessor
Friends & Family
Recent Activity
12 hours agoListing first seen on site
19 hours agoListing updated with changes from the MLS®
General Features
Acres 
0.1634
Attached Garage 
Yes
Foundation 
Slab
Garage 
Yes
Garage Spaces 
2
Land Lease 
No
Levels 
One
Number Of Stories 
1
Parking 
AttachedConcreteDrivewayGarage Faces FrontGarage
Parking Spaces 
2
Property Condition 
Updated/Remodeled
Property Sub Type 
Single Family Residence
Security 
Carbon Monoxide Detector(s)Smoke Detector(s)
Sewer 
Public Sewer
Special Circumstances 
Standard
Utilities 
Electricity ConnectedNatural Gas ConnectedSewer ConnectedWater Connected
Water Source 
Public
Interior Features
Appliances 
DishwasherFree-Standing RangeDisposalGas RangeRefrigeratorRange HoodTankless Water HeaterVented Exhaust Fan
Cooling 
Evaporative Cooling
Fireplace Features 
None
Flooring 
LaminateTile
Heating 
Central
Interior 
Ceiling Fan(s)Eat-in Kitchen
Laundry Features 
Washer HookupGas Dryer HookupIn Garage
Main Level Bedrooms 
1
Window Features 
Double Pane Windows
Bathroom 
Bonus Room 
Kitchen 
Living Room 
Master Bathroom 
Save
Ask
Tour
Hide
Share
Exterior Features
Construction Details 
StuccoWood Siding
Fencing 
Wood
Lot Features 
Back YardFront YardSprinklers In FrontLandscapedRectangular Lot
Patio And Porch 
CoveredPatio
Pool Features 
None
Road Frontage 
City Street
Roof 
Shingle
View 
None
Waterview 
None
Windows/Doors 
Double Pane Windows
Community Features
Building Access 
Front Ground Floor
Community Features 
Curbs
Financing Terms Available 
CashConventionalFHASubmitVA Loan
MLS Area 
LAC - Lancaster
Roads 
Paved
School District 
Lancaster
Schools
School District
Lancaster
Elementary School
Unknown
Middle School
Unknown
High School
Unknown


This information is for your personal, non-commercial use and may not be used for any purpose other than to identify prospective properties you may be interested in purchasing. The display of MLS data is usually deemed reliable but is NOT guaranteed accurate by the MLS. Buyers are responsible for verifying the accuracy of all information and should investigate the data themselves or retain appropriate professionals. Information from sources other than the Listing Agent may have been included in the MLS data. Unless otherwise specified in writing, the Broker/Agent has not and will not verify any information obtained from other sources. The Broker/Agent providing the information contained herein may or may not have been the Listing and/or Selling Agent.

Neighborhood & Commute
Source: Walkscore
Disclosure: Community information and market data powered by Constellation Data Labs. Information is deemed reliable but not guaranteed.
Save
Ask
Tour
Hide
Share