
10851 Orchard View LaneRiverside, CA 92503
Due to the health concerns created by Coronavirus we are offering personal 1-1 online video walkthough tours where possible.
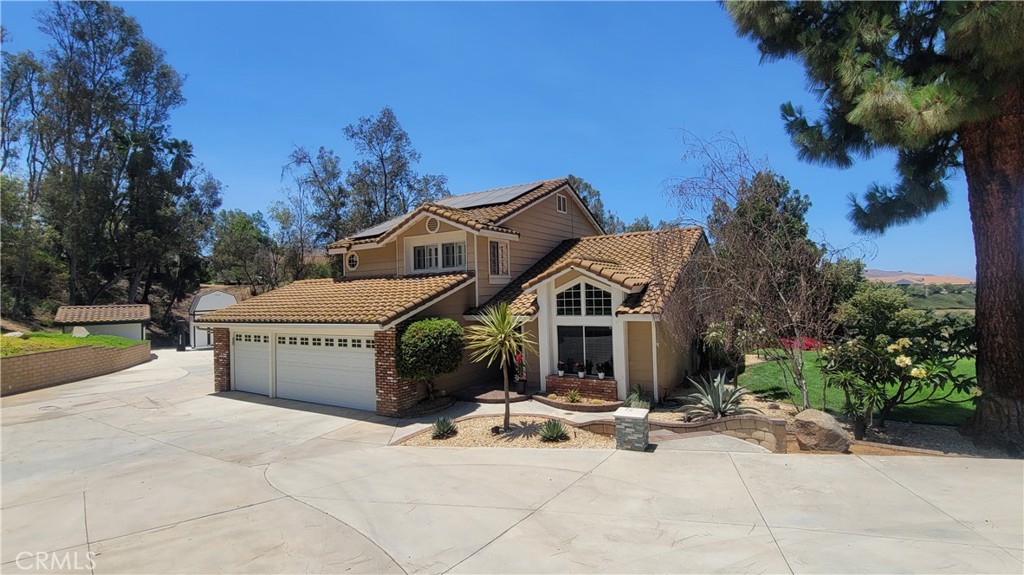
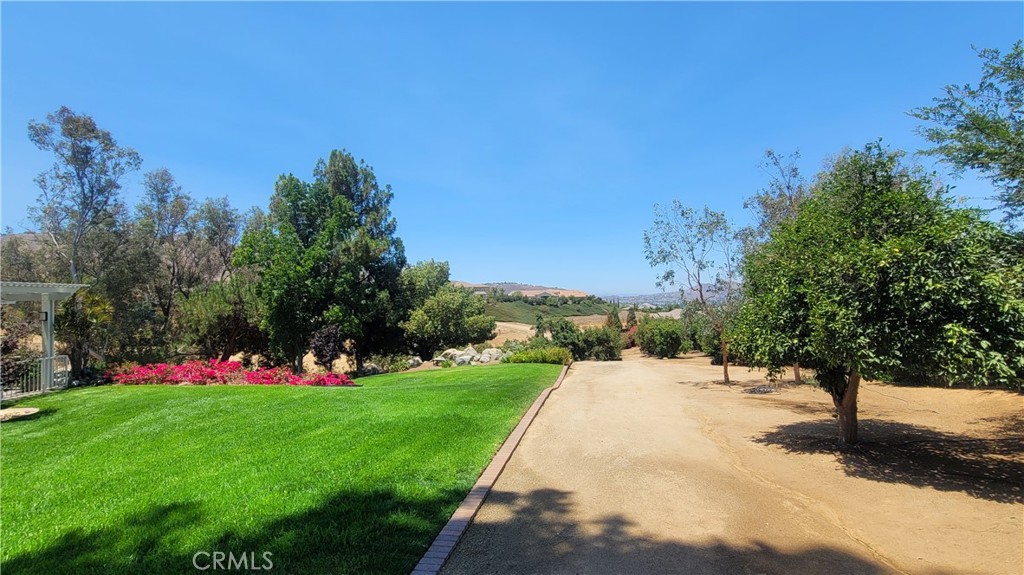
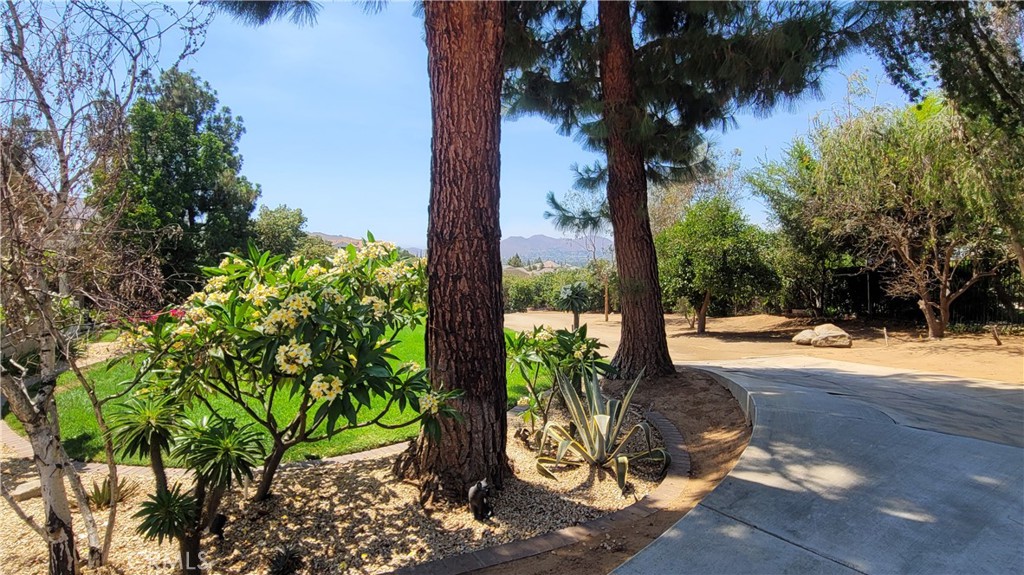
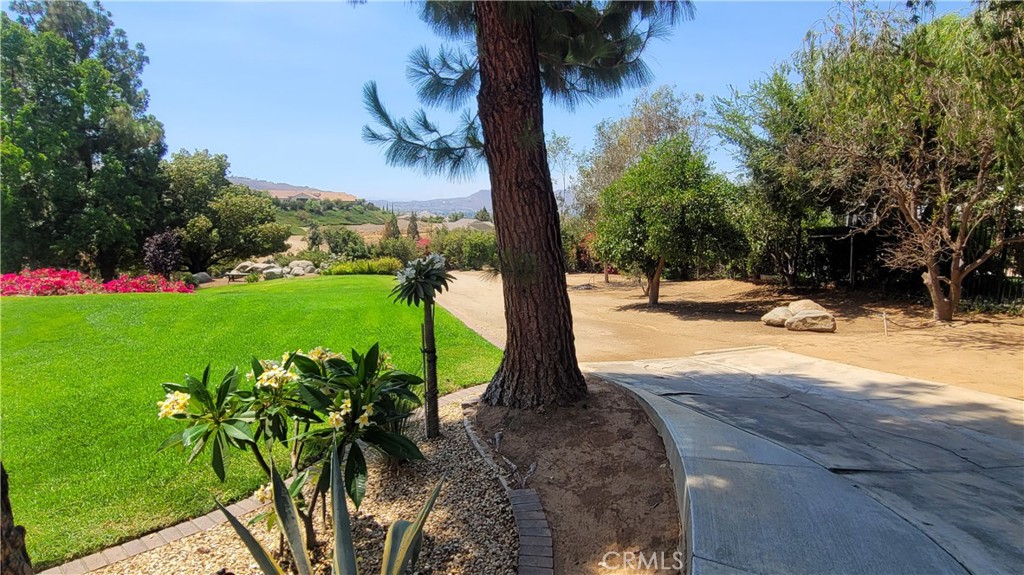
New on the Market! Absolutely Gorgeous Two Story View Home in this Highly Desired Orchards Neighborhood. 4 Bedrooms, 3 Bathrooms, 3 Car Garage, Extra Large Private Driveway with completed RV area. This Perfect Home is located in one of the most desired Riverside Neighborhoods, sitting on more than 1.5 acres filled with avocado and citrus trees and many opportunities! Beautiful, Light & Bright! Forever Panoramic Views from almost every room in the Home! A Spacious Floorplan with a Living Room and Dining, Family Room with Custom Fireplace & Wet Bar which opens to the large Kitchen & Eating area. Elegant Custom work includes; Luxury Tile, Wood and Carpet Flooring through the Home, Paint (inside and outside), Baseboards, Plantation Shutters, Electric Window Sun Shades, Recessed Lighting, Custom Panel Doors & Hardware, Custom Front Double Doors, Newer A/C system, Newer Water Heater, Home Solar Power System and Remodeled Bathrooms. Extra Large Gourmet Kitchen has Granite Counters/Tile Backsplash, Newer Samsung and Bosch Stainless Appliances, Plenty of Storage Cabinets/Pantry with Beautiful Views out of your lovely Garden Window. Downstairs bedroom/office and bathroom is a nice plus. Custom Doors from your Family Room and Kitchen Open to your Outside Covered and Gated Patio with New Alumawood Cover. Just Gorgeous Breathtaking Views of Your Land, Mountains, Rolling Hills and City Lights! Enjoy the Garden Front and Backyards with Lush trees that add to your privacy and estate feel. This is a special large piece of land with many avocado and citrus trees. Private and gated with a dirt road that runs through the Grove. Lovely Newer Wrought Iron Fencing surrounds the front of the home as well. Many possibilities and opportunities await you here in this Oasis! Additionally there is a 3 Car finished Garage with custom cabinets and expansive driveway areas including an RV finished area with 2 sheds. A Rare Find in This Orchard neighborhood with Award Winning Schools, close to shopping, restaurants, freeways, parks, hiking and biking trails, botanical gardens, Mission Inn and Mt Rubidoux. Welcome Home!!
| 10 hours ago | Listing first seen on site | |
| 17 hours ago | Listing updated with changes from the MLS® |

This information is for your personal, non-commercial use and may not be used for any purpose other than to identify prospective properties you may be interested in purchasing. The display of MLS data is usually deemed reliable but is NOT guaranteed accurate by the MLS. Buyers are responsible for verifying the accuracy of all information and should investigate the data themselves or retain appropriate professionals. Information from sources other than the Listing Agent may have been included in the MLS data. Unless otherwise specified in writing, the Broker/Agent has not and will not verify any information obtained from other sources. The Broker/Agent providing the information contained herein may or may not have been the Listing and/or Selling Agent.
Did you know? You can invite friends and family to your search. They can join your search, rate and discuss listings with you.