Save
Ask
Tour
Hide
Share
$1,890,000
New Listing

6261 Majorca Circle
Long Beach, CA 90803

Single Family Residence|Coming Soon
3
Beds
3
Total Baths
2
Full Baths
1
Partial Bath
2,275
SqFt
$831
/SqFt
1982
Built
Subdivision:
Bay Harbour (BYH)
County:
Los Angeles
Listed by Geoff Rudy of Keller Williams Pacific Estate [email protected]

Due to the health concerns created by Coronavirus we are offering personal 1-1 online video walkthough tours where possible.
6261 Majorca Circle6261 Majorca Circle6261 Majorca Circle6261 Majorca Circle
Save
Ask
Tour
Hide
Share

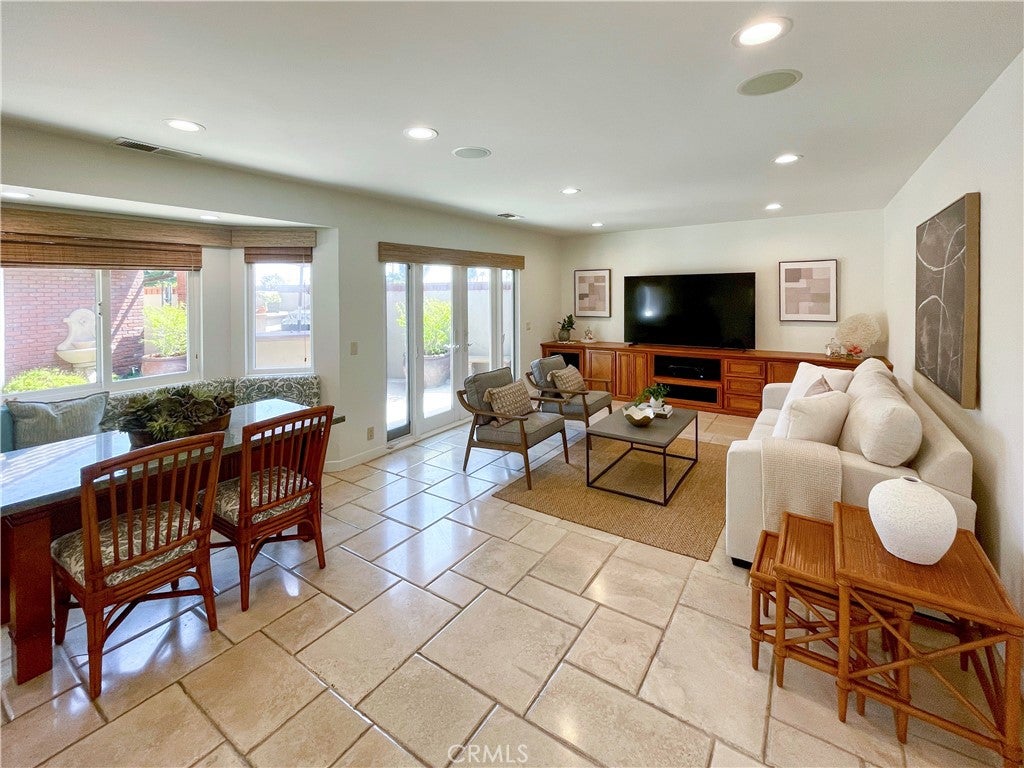
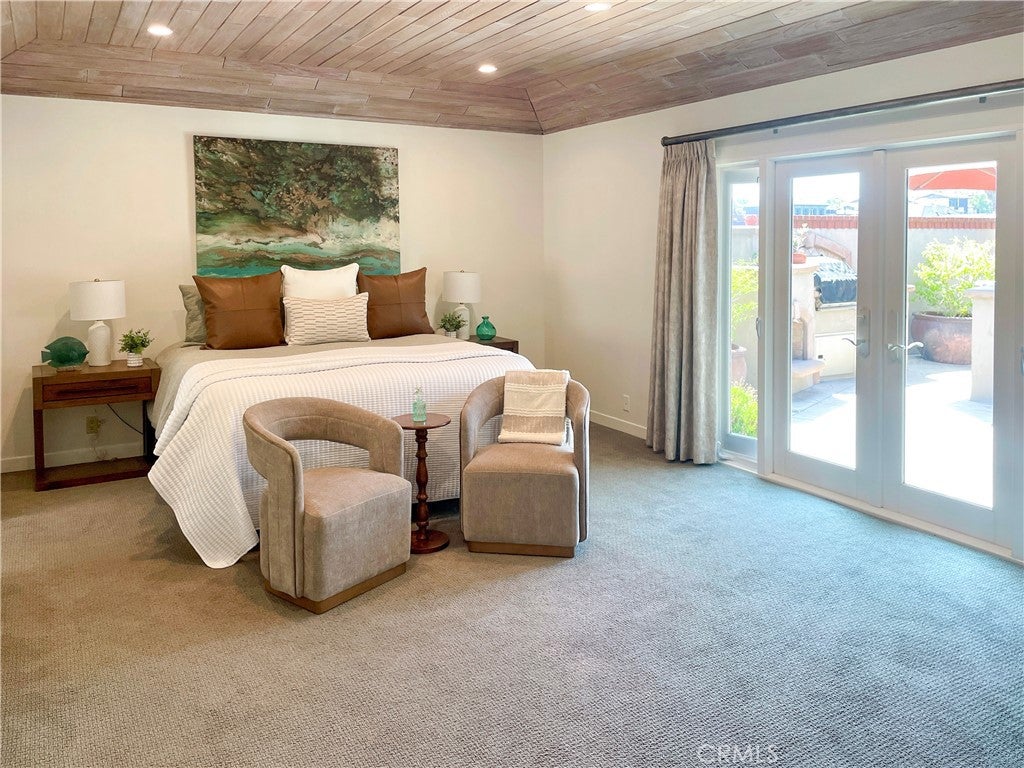
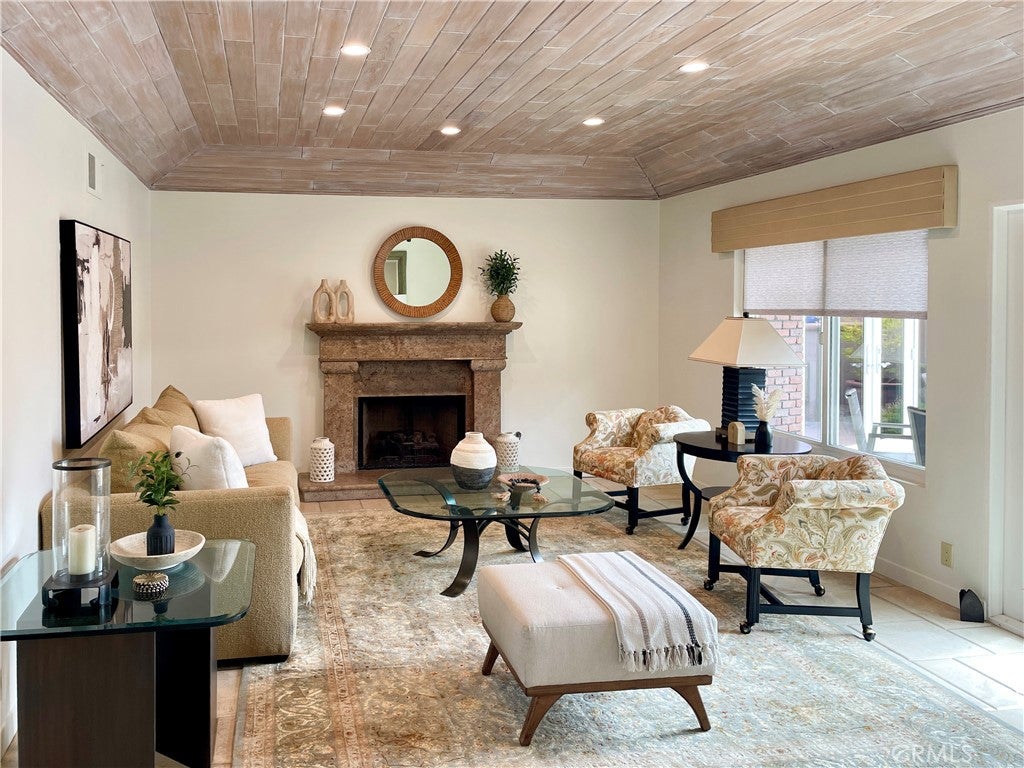
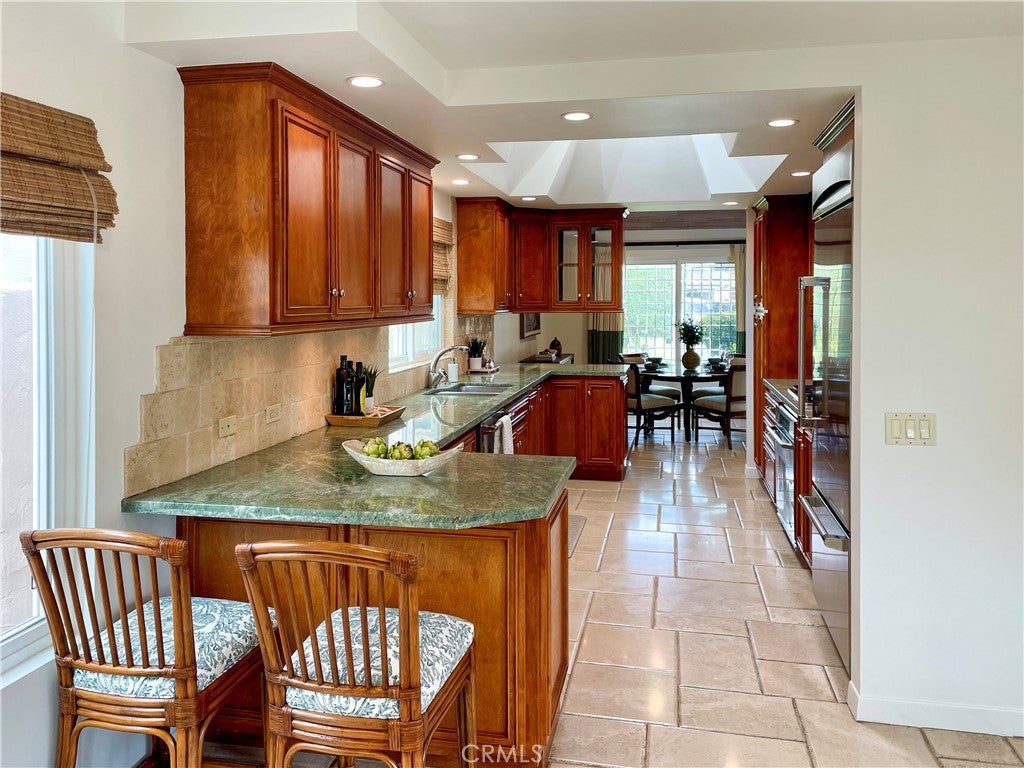
Rare single-story Bay Harbour home with no interior steps, remodeled and upgraded throughout. Ideally positioned, the property backs to Jack Nichol Park and Alamitos Bay, with no homes directly behind—creating an unusually open and private setting. The interior features stone flooring in the main living areas, newer bedroom carpet, fresh paint and new recessed LED lighting. The formal living room has a vaulted wood ceiling and fireplace. The family room opens to the gourmet kitchen, which features custom cabinetry, granite countertops, vaulted ceiling with skylight, built-in Thermador refrigerator and extensive counter space. Dining options include a formal dining room, kitchen bar and casual dining area. French doors from the living room, family room and primary suite open to a spacious rear patio designed for entertaining, with a built-in gas fireplace, BBQ, refrigerator, island and fountain. The primary suite includes a fireplace, two wardrobe closets and a walk-in closet. The primary bath features dual opposing vanities, a walk-in shower and freestanding soaking tub. The second ensuite bedroom has a remodeled bath, while the third bedroom/office includes a Murphy bed. Additional features include central A/C, tankless water heater, 2024 roof with copper rain gutters, and a three-car garage with built-in storage cabinets and pull-down stairs to a large stand-up attic. Bay Harbour is a gate-guarded waterfront community with underground utilities, two pools and spas, landscaped walking trails, tennis and pickleball courts. Of approximately 200 homes in the community, only 10 are single-story. 6261 Majorca is a rare combination of single-level living, privacy, quality upgrades and an exceptional Bay Harbour location.

Save
Ask
Tour
Hide
Share
Listing Snapshot
Price 
$1,890,000
Days On Site 
0 Days
Bedrooms 
3
Inside Area (SqFt) 
2,275 sqft
Total Baths 
3
Full Baths 
2
Partial Baths 
1
Lot Size 
0.1202 Acres
Year Built 
1982
MLS® Number 
PW26165419
Status 
Coming Soon
Property Tax 
N/A
HOA/Condo/Coop Fees 
$501 monthly
Sq Ft Source 
Assessor
Friends & Family
Recent Activity
11 hours agoListing first seen on site
18 hours agoListing updated with changes from the MLS®
General Features
Acres 
0.1202
Attached Garage 
Yes
Disclosures 
CovenantsRestrictionsDisclosureFamilialRelationHoaDisclosure
Foundation 
Slab
Garage 
Yes
Garage Spaces 
3
Land Lease 
No
Levels 
One
Number Of Stories 
1
Parking 
AttachedDirect AccessDrivewayGarage Faces FrontGarageGarage Door Opener
Parking Spaces 
6
Pets 
Yes
Property Condition 
Updated/Remodeled
Property Sub Type 
Single Family Residence
Security 
Carbon Monoxide Detector(s)Gated with GuardGated CommunitySmoke Detector(s)
Sewer 
Public Sewer
Special Circumstances 
Standard
Style 
MediterraneanTraditional
Utilities 
Cable ConnectedElectricity ConnectedNatural Gas ConnectedSewer ConnectedUnderground UtilitiesWater Connected
Water Source 
Public
Interior Features
Appliances 
Convection OvenDishwasherElectric OvenFreezerGas CooktopDisposalMicrowaveRefrigeratorSelf Cleaning OvenTankless Water HeaterVented Exhaust FanWasher
Cooling 
Central Air
Fireplace 
Yes
Fireplace Features 
GasLiving RoomMaster Bedroom
Flooring 
CarpetStoneTile
Heating 
CentralForced Air
Interior 
Breakfast BarBuilt-in FeaturesCathedral Ceiling(s)Granite CountersOpen FloorplanRecessed LightingWalk-In Closet(s)
Laundry Features 
Gas Dryer HookupIn Garage
Main Level Bedrooms 
3
Spa 
Yes
Window Features 
Window CoveringsDouble Pane WindowsDrapesPlantation ShuttersScreensSkylight(s)
Bathroom 
Features - Stone Counters, Soaking Tub
Dining Room 
EntryFoyer 
Family Room 
Kitchen 
Features - Granite Counters
Master Bedroom 
Other 
Features - Walk-In Closet(s)
Save
Ask
Tour
Hide
Share
Exterior Features
Construction Details 
StoneStucco
Exterior 
BarbecueRain Gutters
Fencing 
BlockVinyl
Lot Features 
Sprinklers In RearSprinklers In FrontLandscaped
Patio And Porch 
Enclosed
Pool Features 
HeatedAssociation
Roof 
Concrete
Spa 
Yes
Spa Features 
Heated
View 
Neighborhood
Waterview 
Neighborhood
Windows/Doors 
Window CoveringsDouble Pane WindowsDrapesPlantation ShuttersScreensSkylight(s)
Community Features
Accessibility Features 
Safe Emergency Egress from HomeAccessible DoorsAccessible EntranceAccessible Hallway(s)Grip-Accessible Features
Association Amenities 
Maintenance GroundsPoolSpa/Hot TubSecurityTennis Court(s)
Association Fee 
$501.0
Association Fee Frequency 
Monthly
Community Features 
Street LightsGatedPark
MLS Area 
1 - Belmont Shore/Park,Naples,Marina Pac,Bay Hrbr
School District 
Long Beach Unified
Financing Terms Available 
Cash
Building Access 
1
Roads 
Paved
Schools
School District
Long Beach Unified
Elementary School
Lowell
Middle School
Will Rogers
High School
Woodrow Wilson


This information is for your personal, non-commercial use and may not be used for any purpose other than to identify prospective properties you may be interested in purchasing. The display of MLS data is usually deemed reliable but is NOT guaranteed accurate by the MLS. Buyers are responsible for verifying the accuracy of all information and should investigate the data themselves or retain appropriate professionals. Information from sources other than the Listing Agent may have been included in the MLS data. Unless otherwise specified in writing, the Broker/Agent has not and will not verify any information obtained from other sources. The Broker/Agent providing the information contained herein may or may not have been the Listing and/or Selling Agent.

Neighborhood & Commute
Source: Walkscore
Disclosure: Community information and market data powered by Constellation Data Labs. Information is deemed reliable but not guaranteed.
Save
Ask
Tour
Hide
Share