
2244 Avenida SoledadFullerton, CA 92833
Due to the health concerns created by Coronavirus we are offering personal 1-1 online video walkthough tours where possible.
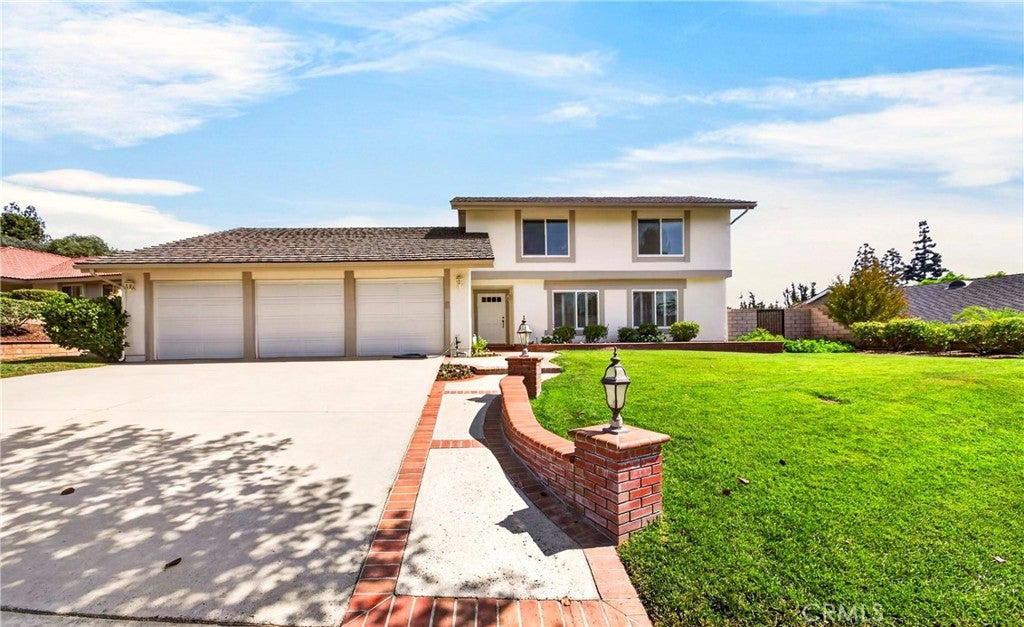
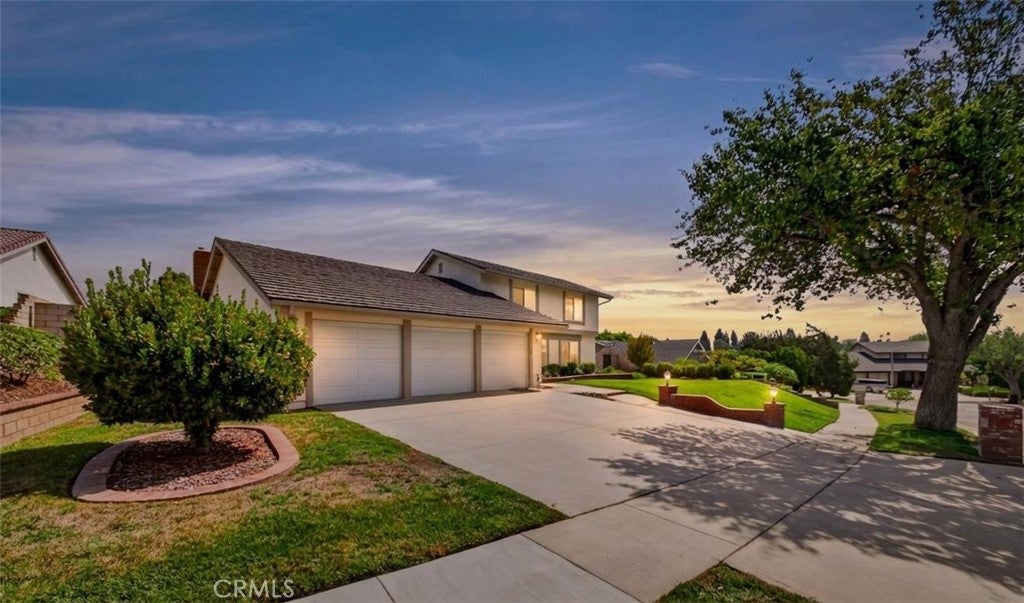
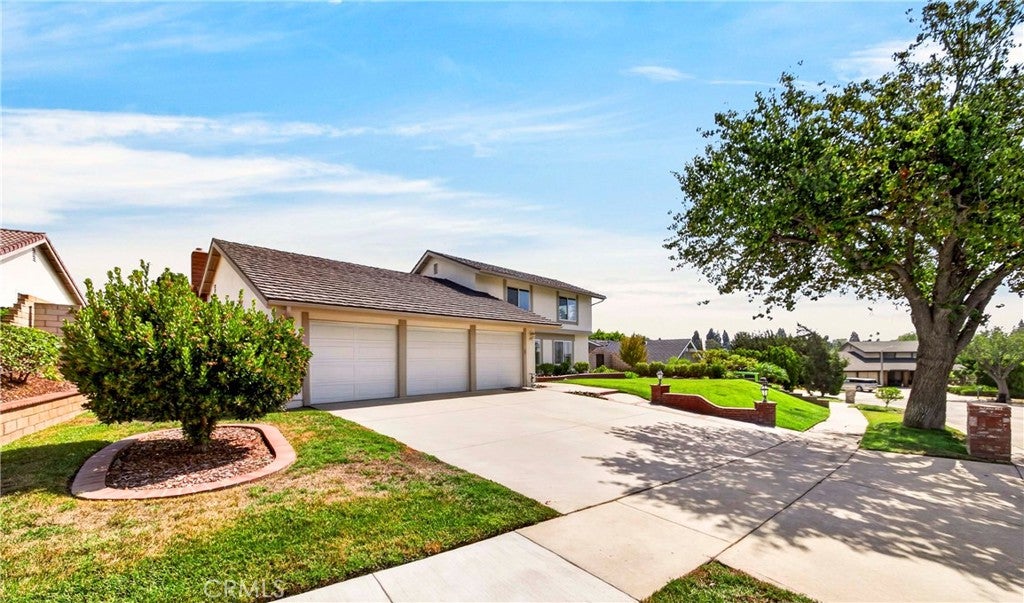
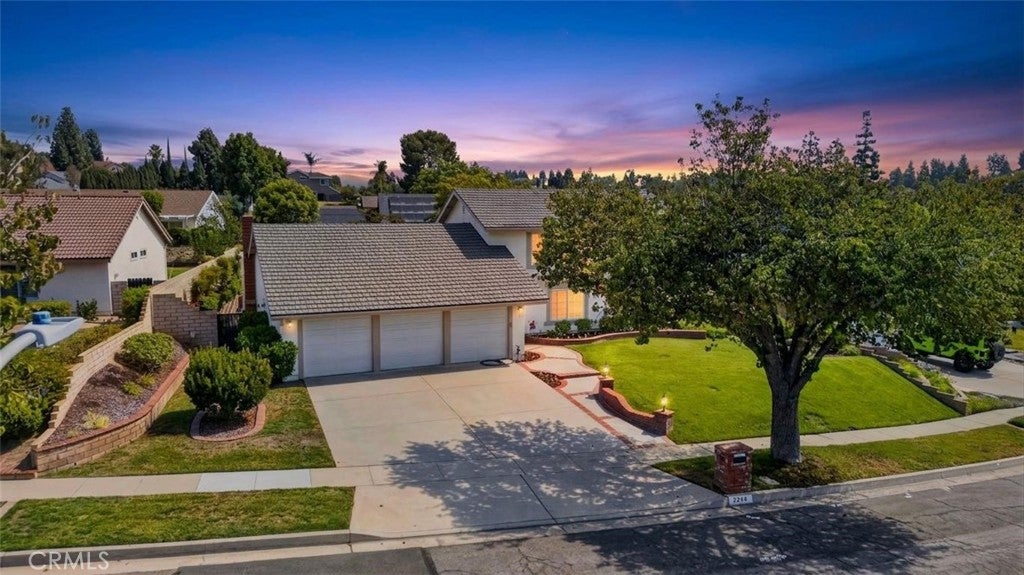
FIRST TIME ON THE MARKET! Lovingly maintained by its original owners, this exceptional residence radiates true pride of ownership from the moment you arrive. Tremendous curb appeal welcomes you to this comfortable two-story home featuring four bedrooms plus a downstairs office that could be a fifth bedroom, and three bathrooms, thoughtfully designed with a seamless flow throughout. Step inside to a light-filled, open-concept floor plan where abundant natural light creates a warm and inviting atmosphere. The formal living room makes a striking first impression with dramatic cathedral ceilings, while the inviting family room, complete with a cozy brick fireplace, provides the perfect gathering space for family and friends. The main-floor primary bedroom and bathroom offer comfort and convenience, complemented by an additional bedroom, office, and bathroom. The downstairs features a beautiful combination of light-colored laminate, carpeting, and tile flooring. The open kitchen is a standout, featuring Corian countertops, oak cabinetry, and white appliances. Upstairs, two generously sized bedrooms and a full bathroom provide additional living space. Quality upgrades include dual-pane windows, plantation shutters, a mahogany sliding door, scraped ceilings, recessed lighting, and mirrored closet doors. Step outside to professionally landscaped grounds and an expansive, park-like, flat backyard with block walls—an inviting setting for outdoor entertaining. A spectacular custom-built patio cover is a true backyard showpiece, featuring impressive height, exceptional craftsmanship, accent lighting, and a ceiling fan that creates an incredible outdoor living experience. Surrounded by beautifully blooming flowers and plenty of space to relax, dine, and entertain, this beautifully designed backyard is sure to impress. The home also offers direct access to a three-car garage. Additional highlights include a lifetime warranty on the aluminum roof, upgraded newer furnace and central air conditioning, and a newer water heater. Located within the highly esteemed, award-winning Fullerton School District, this home is near top-rated Sunset Lane Elementary, Parks Junior High, and Sunny Hills High School. Conveniently situated near Amerige Heights Shopping Center, the 105-acre Clark Regional Park, grocery markets, restaurants, and golf courses. No HOA!
| 8 hours ago | Status changed to Active | |
| 8 hours ago | Listing updated with changes from the MLS® | |
| 10 hours ago | Listing first seen on site |

This information is for your personal, non-commercial use and may not be used for any purpose other than to identify prospective properties you may be interested in purchasing. The display of MLS data is usually deemed reliable but is NOT guaranteed accurate by the MLS. Buyers are responsible for verifying the accuracy of all information and should investigate the data themselves or retain appropriate professionals. Information from sources other than the Listing Agent may have been included in the MLS data. Unless otherwise specified in writing, the Broker/Agent has not and will not verify any information obtained from other sources. The Broker/Agent providing the information contained herein may or may not have been the Listing and/or Selling Agent.
Did you know? You can invite friends and family to your search. They can join your search, rate and discuss listings with you.