
10621 SemoraCerritos, CA 90703
Due to the health concerns created by Coronavirus we are offering personal 1-1 online video walkthough tours where possible.
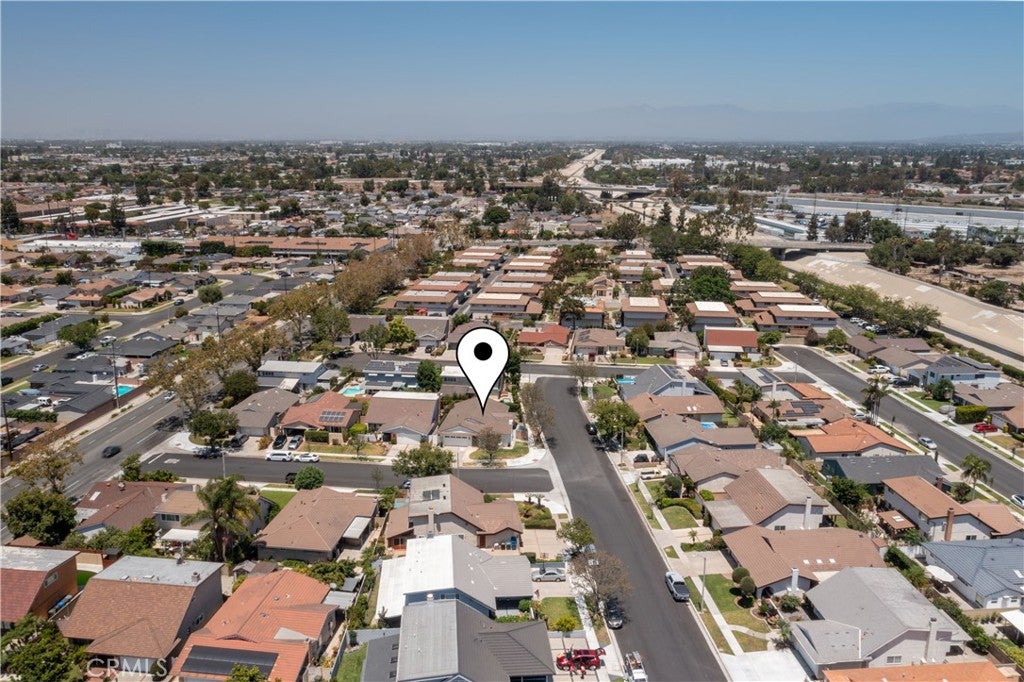
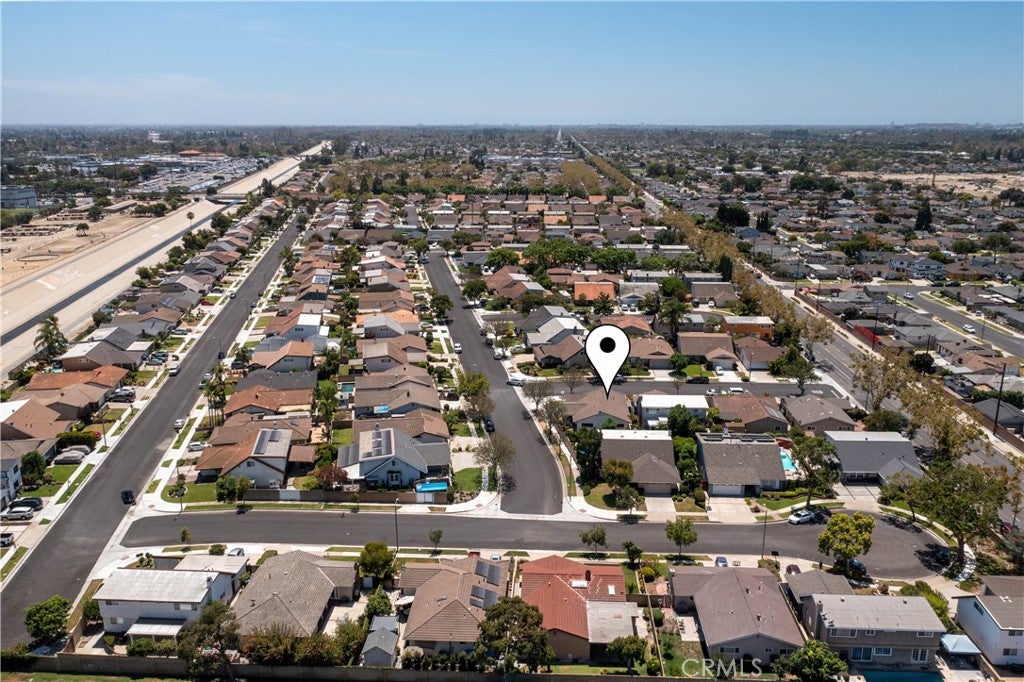
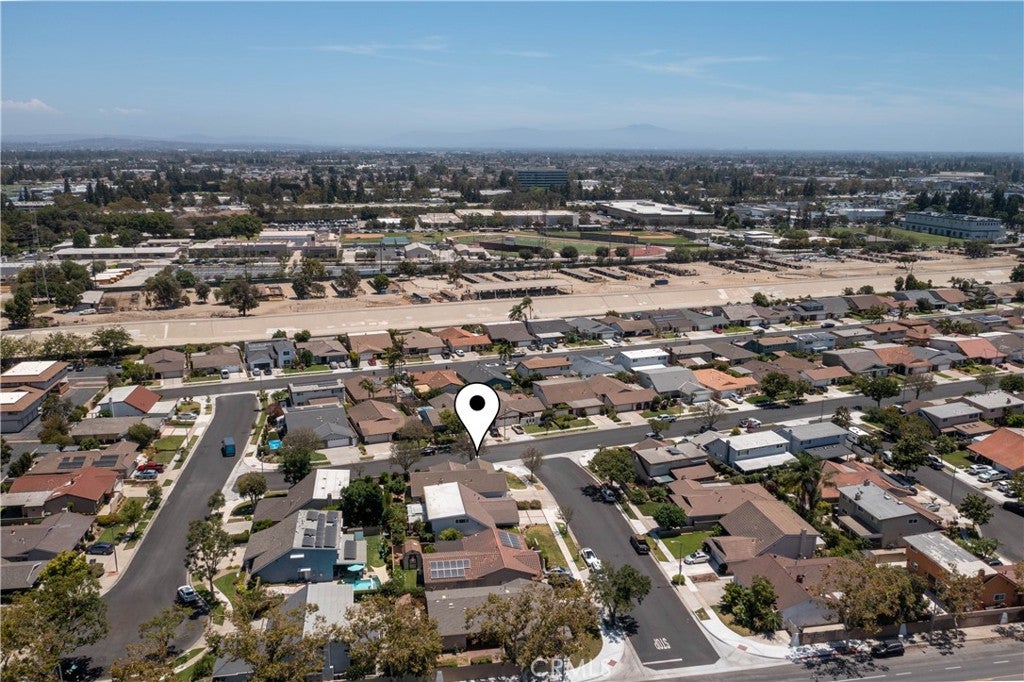
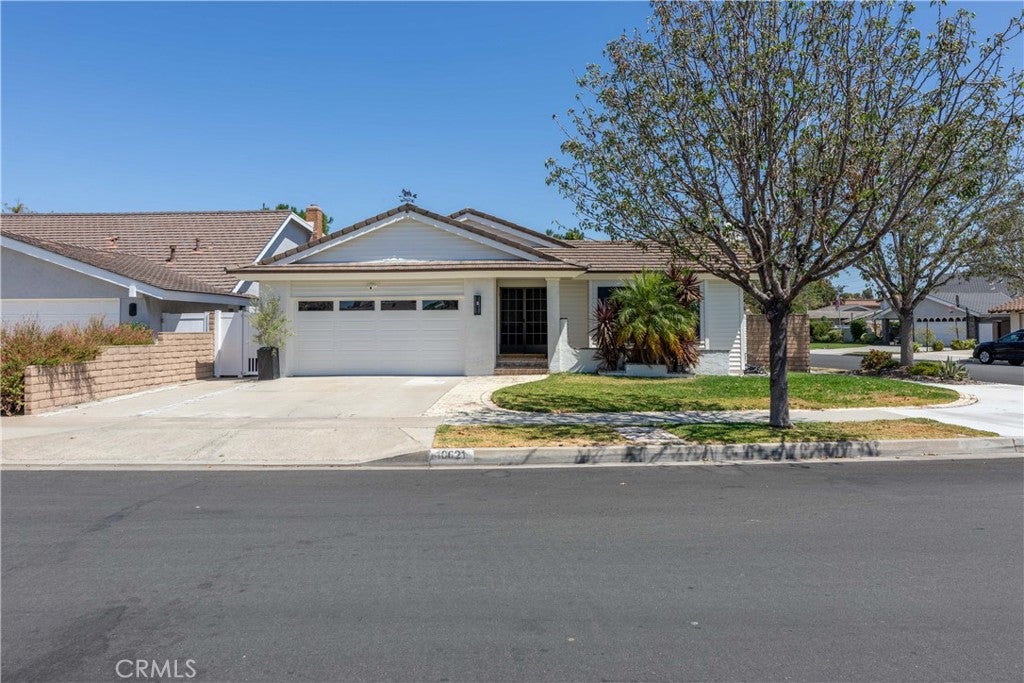
Welcome to 10621 Semora Street, where thoughtful updates and an unbeatable Cerritos location come together to create the perfect place to call home. Freshly updated with beautiful luxury vinyl plank flooring, fresh interior and exterior paint, this move in ready home has also been extensively upgraded for comfort and peace of mind. Enjoy a brand new central HVAC system with new insulation, a whole house water filtration system, and brand new water and sewer lines, offering the perfect blend of modern style and long-term value. The inviting floor plan is filled with natural light and provides comfortable spaces for both everyday living and entertaining. Whether you're relaxing at home or hosting family and friends, you'll appreciate the fresh finishes, quality upgrades, and welcoming atmosphere throughout. Ideally located just minutes from award winning schools, the Cerritos Mall, parks, shopping, dining, and convenient freeway access, this home places everything you need right at your fingertips. Combining tasteful updates with an exceptional location, this move-in ready home is a wonderful opportunity to enjoy everything Cerritos has to offer.
| 6 hours ago | Listing first seen on site | |
| 13 hours ago | Listing updated with changes from the MLS® |

This information is for your personal, non-commercial use and may not be used for any purpose other than to identify prospective properties you may be interested in purchasing. The display of MLS data is usually deemed reliable but is NOT guaranteed accurate by the MLS. Buyers are responsible for verifying the accuracy of all information and should investigate the data themselves or retain appropriate professionals. Information from sources other than the Listing Agent may have been included in the MLS data. Unless otherwise specified in writing, the Broker/Agent has not and will not verify any information obtained from other sources. The Broker/Agent providing the information contained herein may or may not have been the Listing and/or Selling Agent.
Did you know? You can invite friends and family to your search. They can join your search, rate and discuss listings with you.