
21977 Paseo ChicoMurrieta, CA 92562
Due to the health concerns created by Coronavirus we are offering personal 1-1 online video walkthough tours where possible.
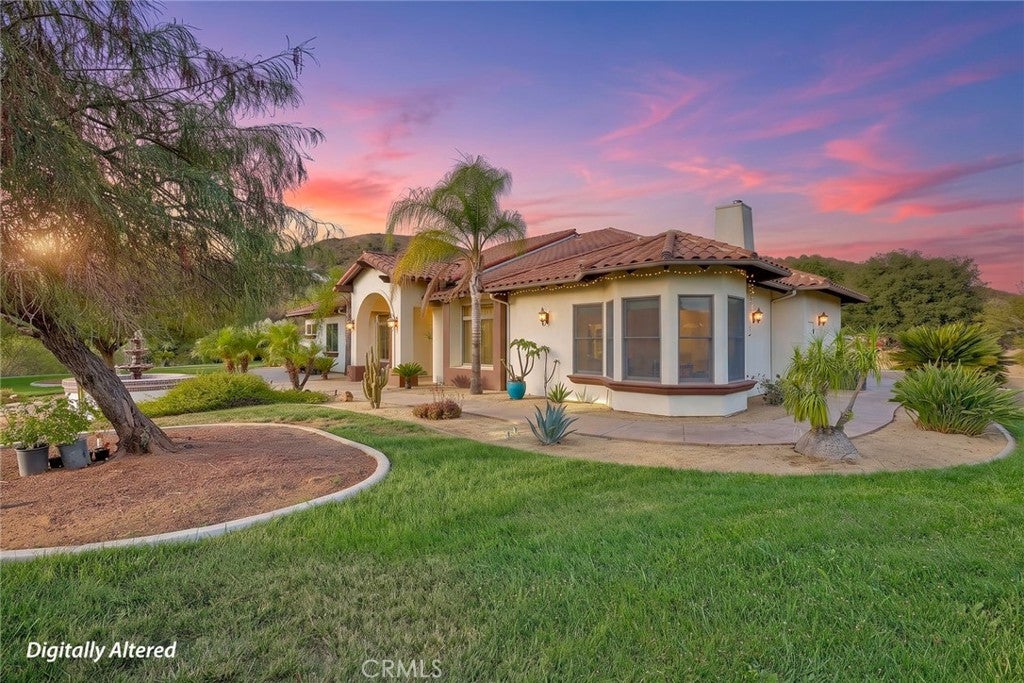
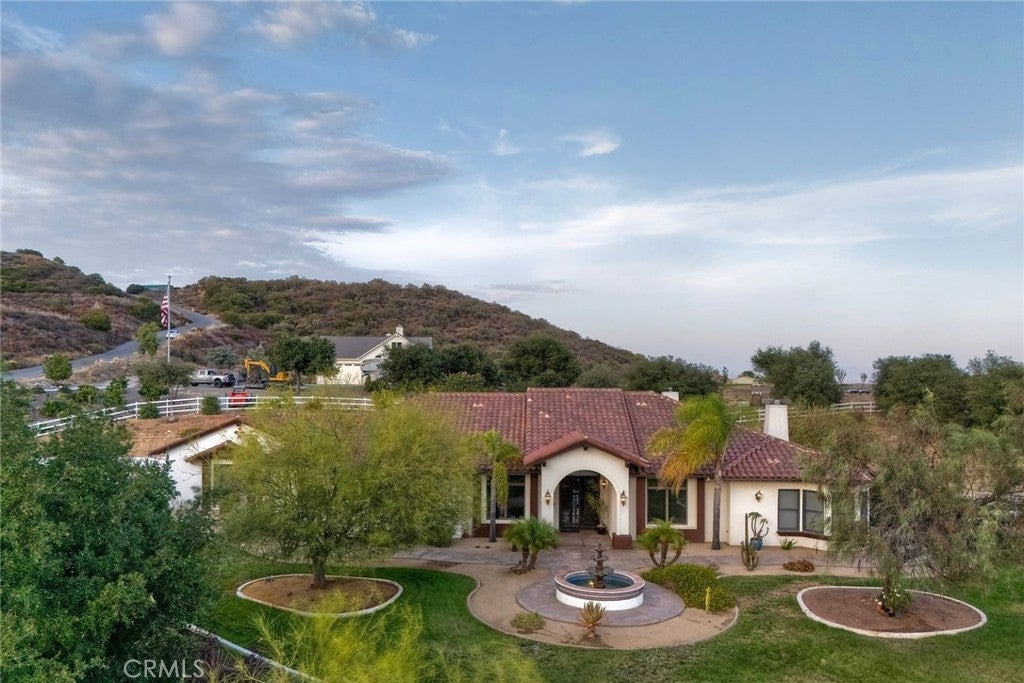
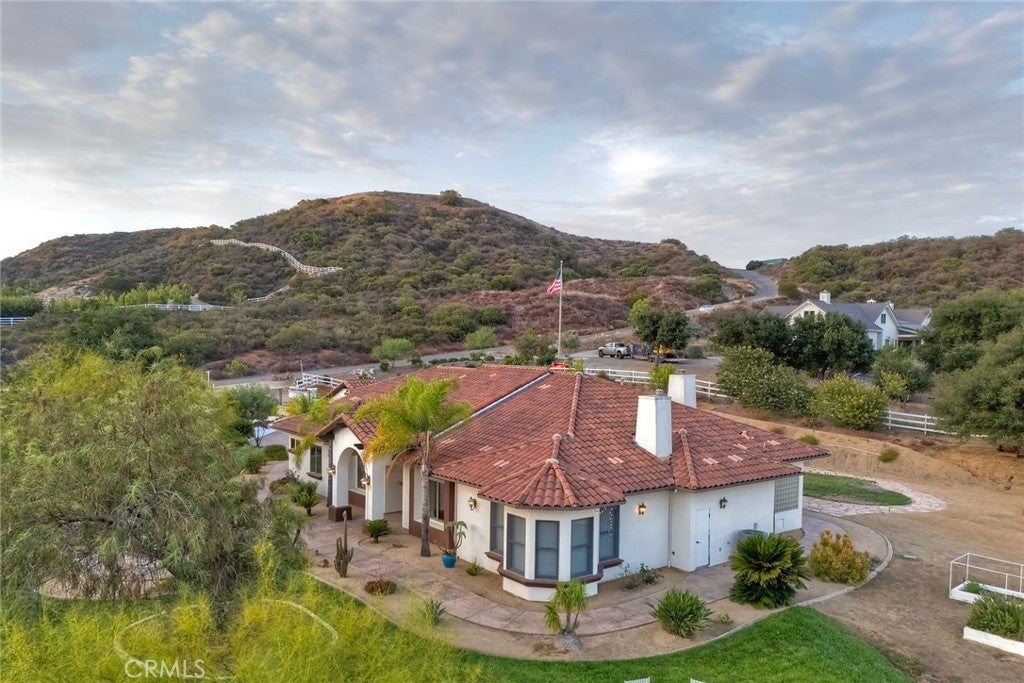
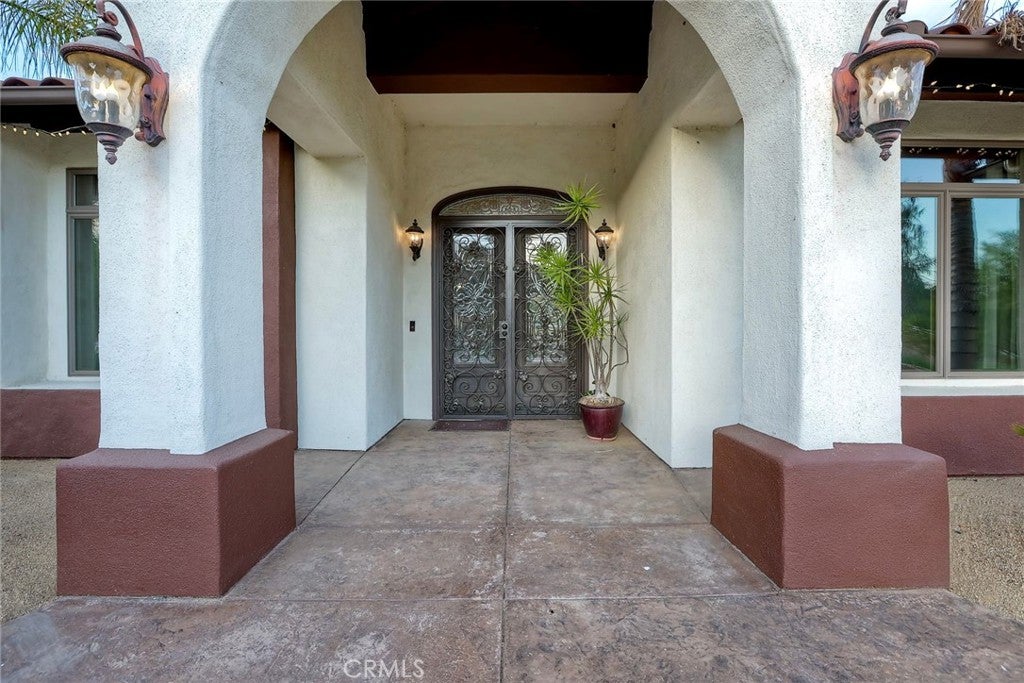
Welcome to this extraordinary custom-built single-story estate set on 5.85 mostly flat, usable acres in the prestigious community of La Cresta. Experience the lifestyle in one of Southern California's premier equestrian communities, where President Ronald Reagan once owned a ranch. Adjacent to the breathtaking Santa Rosa Plateau, this exceptional property offers panoramic rolling hill views, privacy, and the perfect balance of refined luxury and peaceful country living, all just minutes from wineries, restaurants, shopping, hospital and convenient commuter access. Open floor plan designed for both everyday comfort and grand entertaining, this beautifully crafted residence features soaring 10 foot ceilings, impressive 8 foot solid mahogany doors, elegant 18-inch travertine flooring, and expansive windows that fill the home with natural light while showcasing the surrounding landscape. The gourmet kitchen is a chef's dream with rich cherry cabinetry, a spacious center island with prep sink, wine refrigerator, Viking cooktop, double convection wall ovens, built-in refrigerator, and more. The formal living and dining rooms are impressive, offering walnut flooring and elegant coffered ceilings. The luxurious suite is a private retreat with a spa-inspired bathroom featuring a walk-in shower, jetted soaking tub, dual closets, and refined finishes throughout. Car enthusiasts and hobbyists alike will appreciate the expansive 30 foot depth 3 car garage, with a workbench and attic storage access. Step outside to your own private resort featuring a covered patio, built-in BBQ, fire pit with ambient lighting, beautiful landscaping, and generous outdoor living spaces designed for entertaining or enjoying the serenity of nature. An automatic private gate opens to more than 7,000 sqft. of reinforced concrete, providing exceptional parking space for RVs, horse trailers, boats, recreational vehicles, guests enhancing privacy and security. A 22kW Generac automatic backup generator provides peace of mind with reliable backup power. Beyond its luxury amenities, this property offers the opportunity to embrace a true farm-to-table lifestyle with an established organic vegetable garden, avocado, apple, lemon trees and more. With abundant usable acreage, there is plenty of room to expand and create a vineyard, or develop your own country lifestyle. Combine luxury, usable acreage, equestrian potential, self-sustainable living, and one of La Cresta's most desirable locations.
| 12 hours ago | Listing first seen on site | |
| 19 hours ago | Listing updated with changes from the MLS® |

This information is for your personal, non-commercial use and may not be used for any purpose other than to identify prospective properties you may be interested in purchasing. The display of MLS data is usually deemed reliable but is NOT guaranteed accurate by the MLS. Buyers are responsible for verifying the accuracy of all information and should investigate the data themselves or retain appropriate professionals. Information from sources other than the Listing Agent may have been included in the MLS data. Unless otherwise specified in writing, the Broker/Agent has not and will not verify any information obtained from other sources. The Broker/Agent providing the information contained herein may or may not have been the Listing and/or Selling Agent.
Did you know? You can invite friends and family to your search. They can join your search, rate and discuss listings with you.