
2364 Amelia CourtSignal Hill, CA 90755
Due to the health concerns created by Coronavirus we are offering personal 1-1 online video walkthough tours where possible.
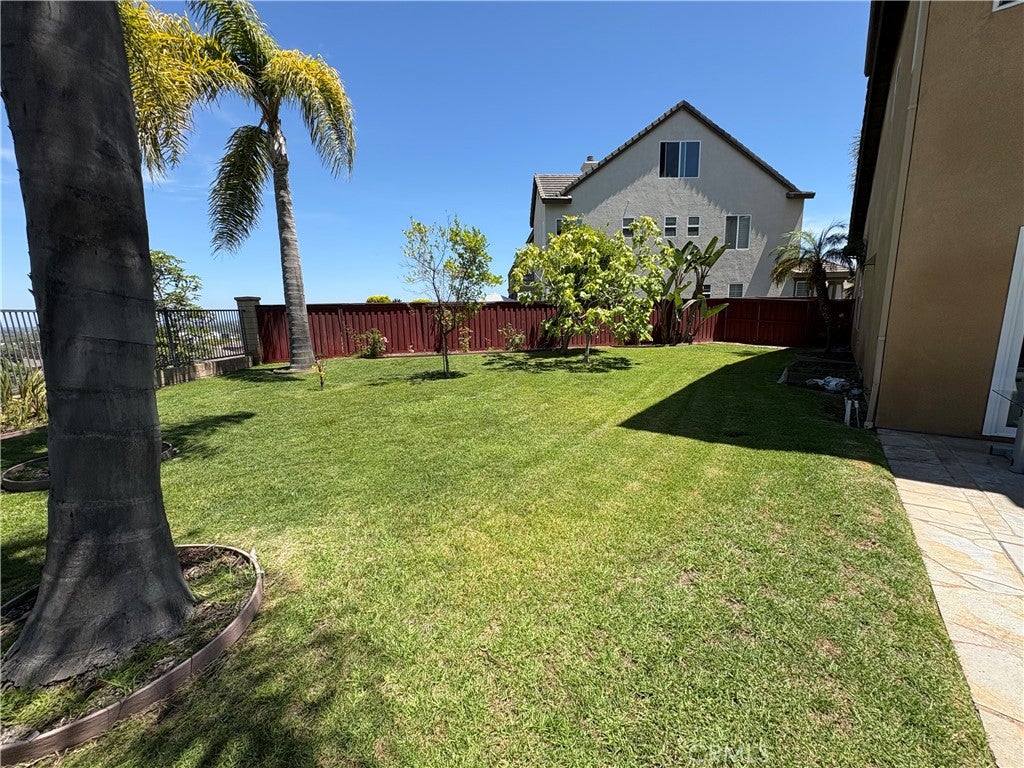
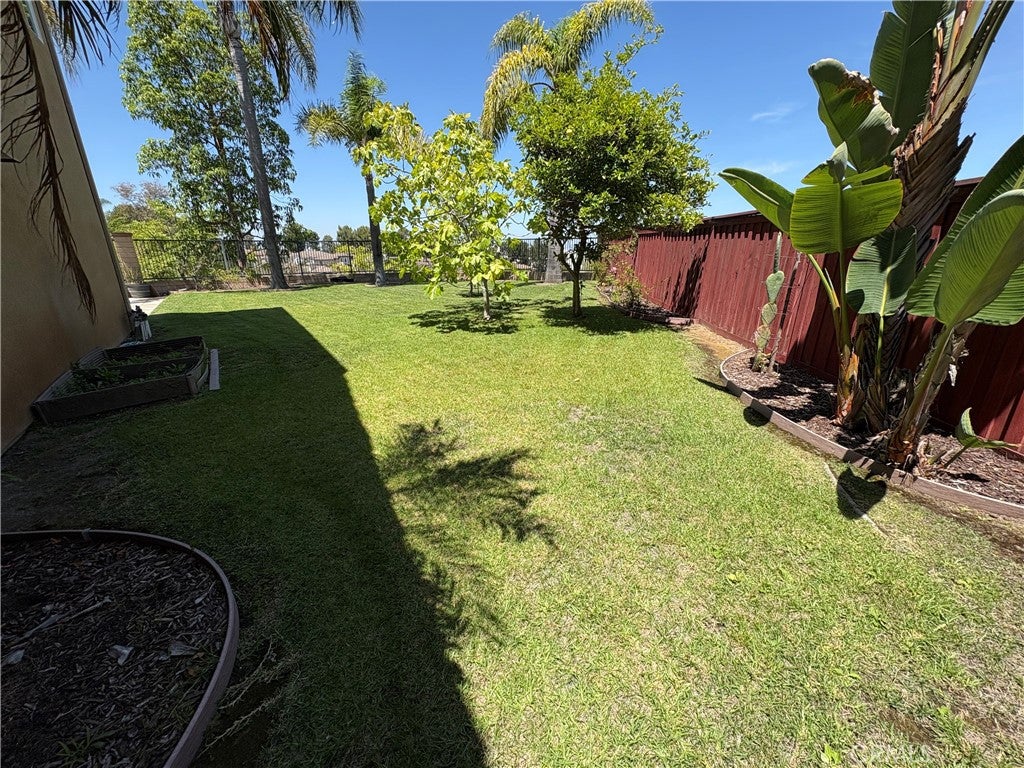
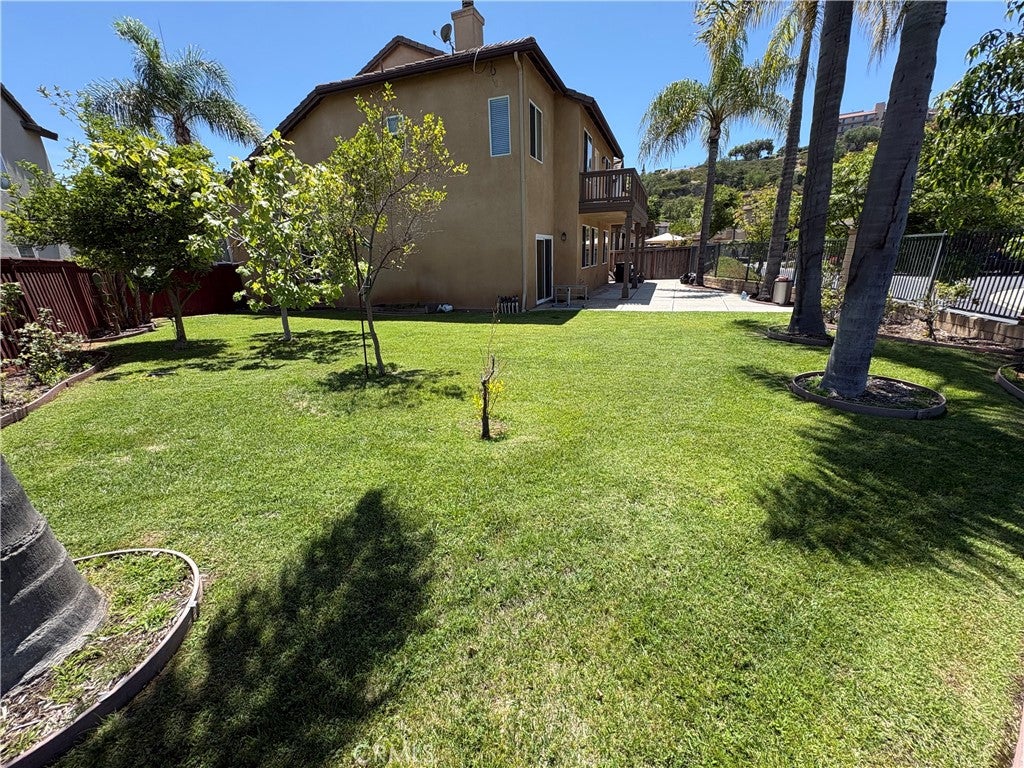
One of Bixby Ridge's Premier Homes on an Oversized Lot with Mountain Views and Exceptional Indoor-Outdoor Living. Rare opportunity to own one of the largest lots in the highly desirable Bixby Ridge community! This spacious three-story home combines flexible living space, soaring ceilings, and an exceptional backyard rarely found in the neighborhood. Step inside to a dramatic living room with cathedral ceilings and abundant natural light. The adjoining dining area flows into the open kitchen and inviting family room featuring a cozy fireplace, creating the perfect space for everyday living and entertaining. The first floor includes a bedroom and full bathroom, ideal for guests, multigenerational living, or a private home office. Upstairs, a built-in office overlooks the living and dining rooms below, creating an open and inspiring workspace. The second level also offers three additional bedrooms, a full bathroom, and a convenient laundry room. The spacious primary suite features a large walk-in closet, dual vanities, a soaking tub, separate shower, private water closet, and direct access to a private balcony. Enjoy peaceful mornings and evening sunsets with panoramic views of the San Gabriel Mountains, where snow-capped peaks are often visible during the winter. The third floor is a bright, oversized bonus room offering endless possibilities as a media room, game room, home office, gym, playroom, craft room, or additional family room. The backyard is the true highlight of this home. Situated on one of the largest lots in Bixby Ridge, the fully fenced, usable, flat yard provides exceptional space for entertaining, outdoor dining, pets, gardening, or even a future pool. The covered patio beneath the primary suite balcony includes a gas stub for a future built-in BBQ or outdoor kitchen, making outdoor entertaining easy year-round. Additional features include an attached two-car garage with extra storage and generous storage throughout the home. Designed for today's lifestyle, the versatile floor plan offers the functionality of five-bedroom living. The downstairs bedroom and expansive third-floor bonus room provide outstanding flexibility for guests, extended family, remote work, hobbies, recreation, or additional sleeping space as your needs change. Don't miss this rare opportunity to own one of Bixby Ridge's premier homes, offering an oversized lot, flexible floor plan, mountain views, and exceptional indoor-outdoor living.
| 7 hours ago | Listing first seen on site | |
| 14 hours ago | Listing updated with changes from the MLS® |

This information is for your personal, non-commercial use and may not be used for any purpose other than to identify prospective properties you may be interested in purchasing. The display of MLS data is usually deemed reliable but is NOT guaranteed accurate by the MLS. Buyers are responsible for verifying the accuracy of all information and should investigate the data themselves or retain appropriate professionals. Information from sources other than the Listing Agent may have been included in the MLS data. Unless otherwise specified in writing, the Broker/Agent has not and will not verify any information obtained from other sources. The Broker/Agent providing the information contained herein may or may not have been the Listing and/or Selling Agent.
Did you know? You can invite friends and family to your search. They can join your search, rate and discuss listings with you.