Save
Ask
Tour
Hide
Share
$1,829,500
New Listing

6781 E Boscana Court
Orange, CA 92867

For Sale|Single Family Residence|Active
5
Beds
3
Total Baths
3
Full Baths
2,966
SqFt
$617
/SqFt
2000
Built
Subdivision:
Serrano Heights
County:
Orange
Listed by William Wood of Solutions Group [email protected]

Due to the health concerns created by Coronavirus we are offering personal 1-1 online video walkthough tours where possible.
Upcoming Open Houses
Due to COVID-19, we recommend you verify Open Houses before attending.
Sat, Aug 8, 1:00 PM - 4:00 PM
Sun, Aug 9, 1:00 PM - 4:00 PM
6781 E Boscana Court6781 E Boscana Court6781 E Boscana Court6781 E Boscana Court
Save
Ask
Tour
Hide
Share

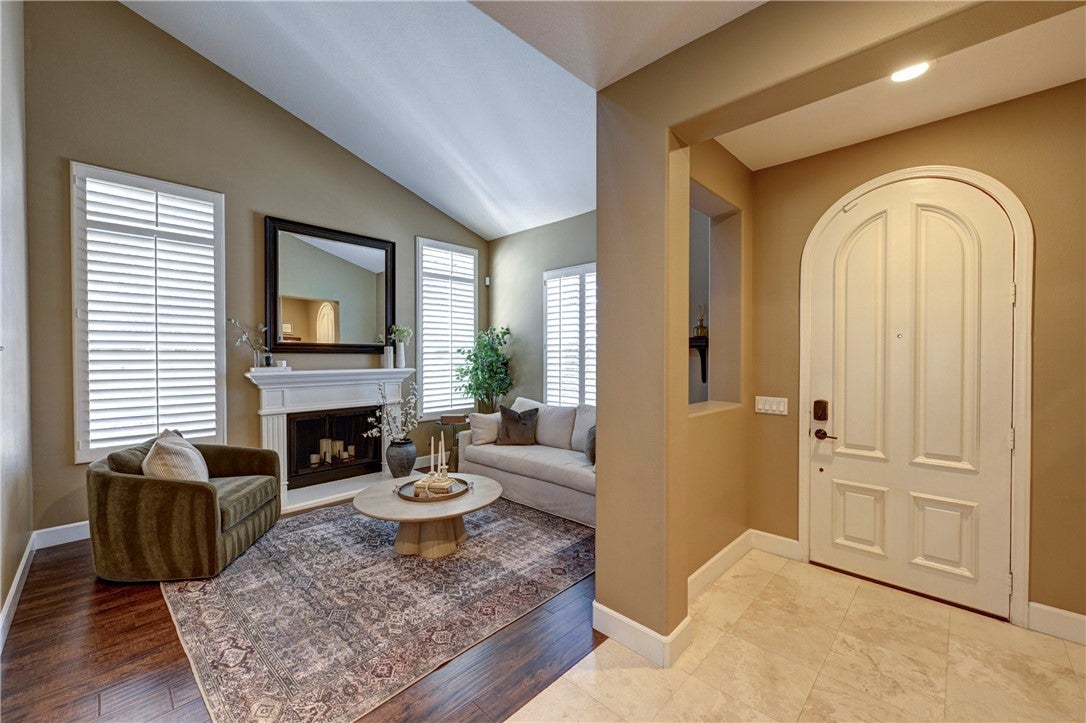

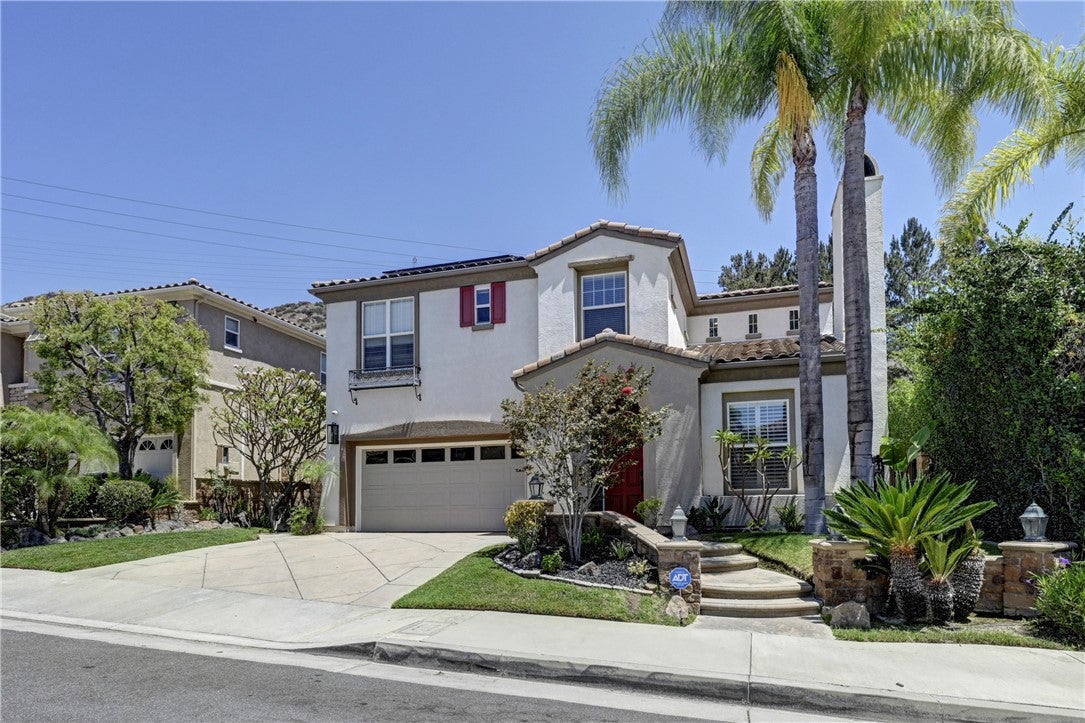
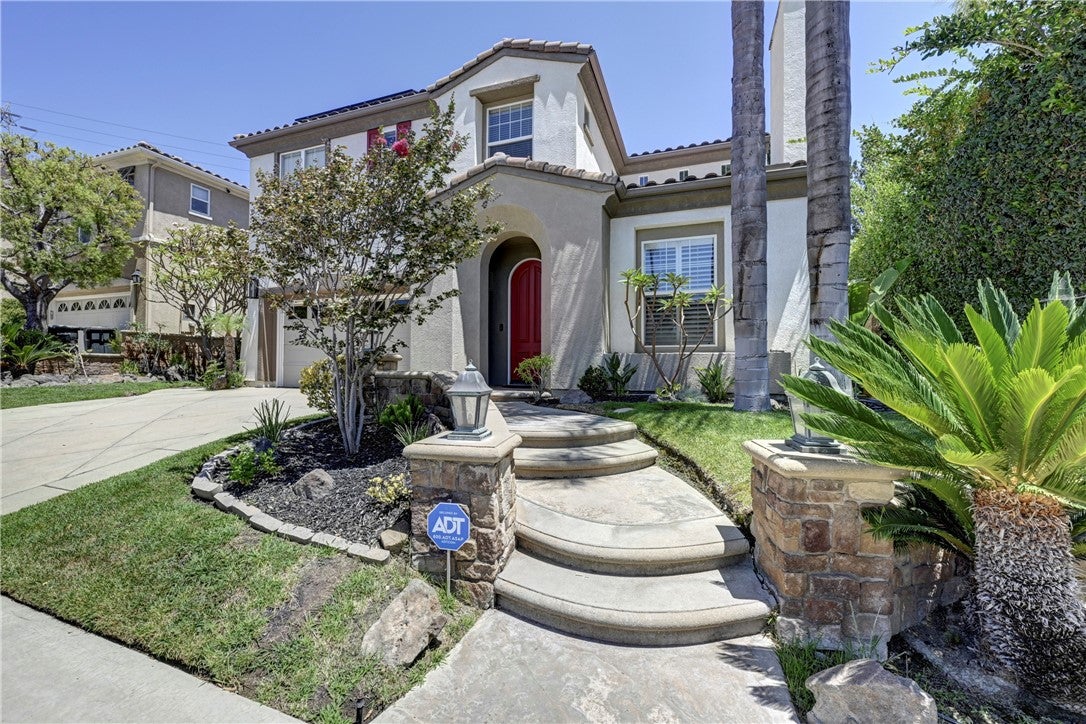
Welcome to this extensively upgraded home on a quiet cul-de-sac in the highly sought-after Serrano Heights community. Offering approximately 2,966 square feet, including a 141 sq. ft. fully permitted addition, this move-in-ready home features 5 bedrooms, 3 bathrooms, and a 2-car garage. Step inside to soaring ceilings and a bright open floor plan. A first-floor bedroom and adjacent full bathroom provide the perfect space for guests, extended family, or a home office. The recently added 141 sq. ft. permitted game room offers flexible living space ideal for a media room, playroom, home gym, or additional entertainment area. The upgraded kitchen features granite countertops, a large center island, dual ovens, gas cooktop, stainless steel appliances, beverage refrigerator, wine refrigerator, oversized walk-in pantry, and opens to the spacious family room with a fireplace overlooking the backyard. The primary suite offers double-door entry, a spa-like bath with soaking tub, separate shower, and an oversized walk-in closet. Five bedrooms feature custom closet systems, while the upstairs laundry room includes a utility sink, granite countertops, and abundant cabinetry. Upgrades include solar to help keep energy costs low, two newer HVAC systems (approximately two years old), new water heater, water softener, ADT security system, camera surveillance system, epoxy garage flooring, custom garage cabinets, and an exhaust fan for improved garage temperature control. Custom baby/pet gates are installed at both the top and bottom of the staircase. The private backyard is an entertainer's dream with a sparkling pool and spa, waterfall, built-in BBQ, multiple seating areas, new pool pump, Wi-Fi-enabled pool automation system, and new pool safety gate. Ideally located near award-winning schools, parks, hiking and biking trails, shopping, dining, and freeway access, this exceptional Serrano Heights home offers luxury, comfort, and extensive upgrades throughout. Schedule your private showing today!

Save
Ask
Tour
Hide
Share
Listing Snapshot
Price 
$1,829,500
Days On Site 
0 Days
Bedrooms 
5
Inside Area (SqFt) 
2,966 sqft
Total Baths 
3
Full Baths 
3
Partial Baths 
N/A
Lot Size 
0.1585 Acres
Year Built 
2000
MLS® Number 
PW26171465
Status 
Active
Property Tax 
N/A
HOA/Condo/Coop Fees 
$94 monthly
Sq Ft Source 
N/A
Friends & Family
Recent Activity
11 hours agoListing first seen on site
11 hours agoListing updated with changes from the MLS®
General Features
Acres 
0.1585
Attached Garage 
Yes
Disclosures 
CovenantsRestrictionsDisclosureHoaDisclosure
Foundation 
Slab
Garage 
Yes
Garage Spaces 
2
Land Lease 
No
Levels 
Two
Number Of Stories 
2
Parking 
AttachedAttached CarportDirect AccessGarage Faces FrontGarage
Parking Spaces 
1
Property Sub Type 
Single Family Residence
Security 
PrewiredSecurity SystemCarbon Monoxide Detector(s)Smoke Detector(s)
Sewer 
Public Sewer
Special Circumstances 
Standard
Style 
Spanish
Utilities 
Cable AvailableElectricity AvailableElectricity ConnectedNatural Gas AvailableNatural Gas ConnectedSewer AvailableSewer ConnectedUnderground UtilitiesWater AvailableWater Connected
Water Source 
Public
Interior Features
Appliances 
Built-In RangeConvection OvenDouble OvenDishwasherExhaust FanFreezerGas CooktopDisposalGas OvenGas Water HeaterIce MakerMicrowaveRefrigeratorRange HoodSelf Cleaning OvenWater SoftenerVented Exhaust FanWater Purifier
Cooling 
Central AirDualENERGY STAR Qualified EquipmentWhole House FanAttic Fan
Electric 
220 Volts in Laundry
Fireplace 
Yes
Fireplace Features 
DecorativeFamily RoomGasLiving Room
Flooring 
CarpetStoneWood
Heating 
Active SolarCentralForced AirFireplace(s)Natural GasSolar
Interior 
Breakfast BarCeiling Fan(s)Cathedral Ceiling(s)Eat-in KitchenGranite CountersHigh CeilingsOpen FloorplanPantryStorageWalk-In Closet(s)
Laundry Features 
Washer HookupInsideLaundry RoomUpper Level
Main Level Bedrooms 
1
Spa 
Yes
Window Features 
BlindsInsulated WindowsPlantation Shutters
Attic 
Bathroom 
Features - Bidet, Granite Counters, Low Flow Plumbing Fixtures, Soaking Tub
Bedroom 
Dining Room 
EntryFoyer 
Family Room 
Kitchen 
Laundry 
Living Room 
Master Bedroom 
Other 
Features - Walk-In Closet(s)
Pantry 
Save
Ask
Tour
Hide
Share
Exterior Features
Construction Details 
StoneBrick VeneerStucco
Exterior 
BarbecueRain Gutters
Fencing 
BlockWrought Iron
Lot Features 
Back YardCul-De-SacFront YardSprinklers In RearSprinklers In FrontLandscapedLevelPaved
Patio And Porch 
Front PorchPatio
Pool Features 
PrivateFencedGas HeatIn GroundWaterfall
Private Pool 
Yes
Road Frontage 
City Street
Roof 
Tile
Spa 
Yes
Spa Features 
HeatedIn GroundPrivate
View 
HillsNeighborhoodPool
Waterview 
HillsNeighborhoodPool
Windows/Doors 
BlindsInsulated WindowsPlantation Shutters
Community Features
Association Amenities 
OtherDog Park
Association Dues 
94
Building Access 
1
Community Features 
Street LightsSuburbanSidewalksPark
Financing Terms Available 
CashConventional
HOA Fee Frequency 
Monthly
MLS Area 
75 - Orange, Orange Park Acres E of 55
Roads 
Paved
School District 
Orange Unified
Schools
School District
Orange Unified
Elementary School
Anaheim Hills
Middle School
El Rancho
High School
Canyon


This information is for your personal, non-commercial use and may not be used for any purpose other than to identify prospective properties you may be interested in purchasing. The display of MLS data is usually deemed reliable but is NOT guaranteed accurate by the MLS. Buyers are responsible for verifying the accuracy of all information and should investigate the data themselves or retain appropriate professionals. Information from sources other than the Listing Agent may have been included in the MLS data. Unless otherwise specified in writing, the Broker/Agent has not and will not verify any information obtained from other sources. The Broker/Agent providing the information contained herein may or may not have been the Listing and/or Selling Agent.

Neighborhood & Commute
Source: Walkscore
Disclosure: Community information and market data powered by Constellation Data Labs. Information is deemed reliable but not guaranteed.
Save
Ask
Tour
Hide
Share