
3501 W 59thLos Angeles, CA 90043
Due to the health concerns created by Coronavirus we are offering personal 1-1 online video walkthough tours where possible.
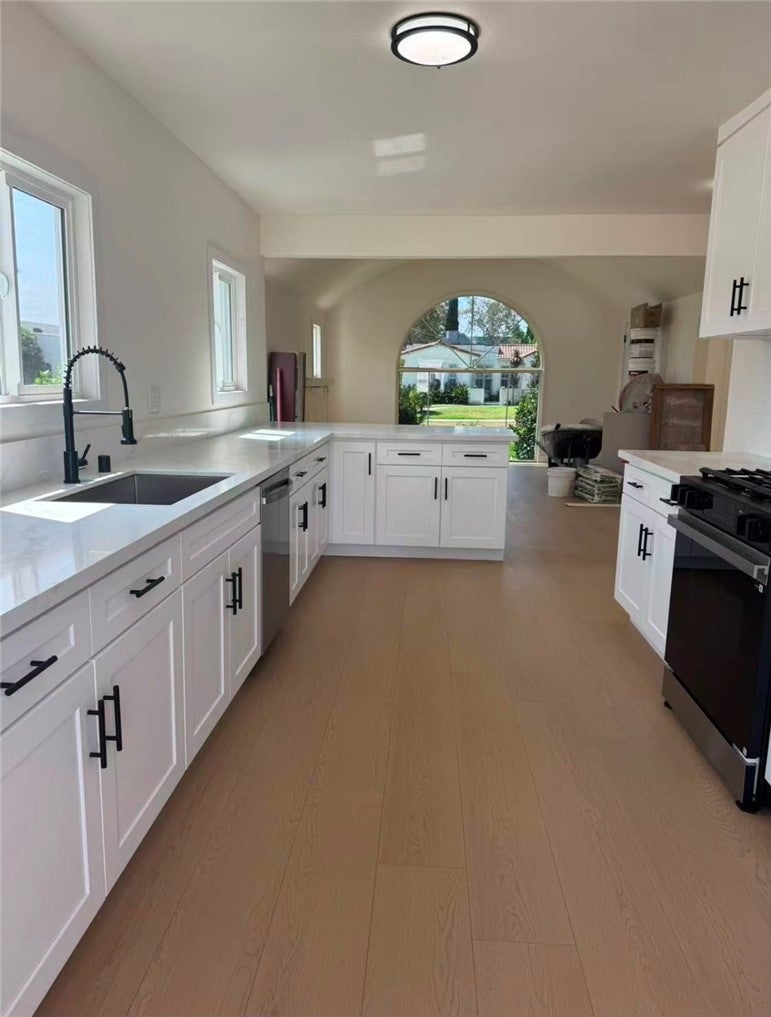
Welcome to 3501 W 59th Place! A beautifully remodeled Classic California home with modern comfort and design. Step inside to an open-concept living area filled with natural light, featuring vaulted ceilings, and brand-new laminate wood flooring throughout. The bright living room with brand new windows centers around a white-tiled fireplace and flows seamlessly into a fully remodeled gourmet kitchen with elegant Carrara quartz countertops and brand-new stainless-steel appliances. Each bedroom offers ample space and soft natural tones for a calm, welcoming atmosphere. The home has been thoughtfully updated with brand new interior and exterior doors, brand new water heater, fresh interior and exterior paint and a new front yard sprinkler system along with the fully remodeled bathrooms. Enjoy a beautifully updated backyard featuring new sod, a new sprinkler system, and new patio pavers. Seller's we’re also adding a new two-zone ductless mini-split heating and air conditioning system in the living room and the primary bedroom. All inspection was done through city. Ideally located in the heart of Park Hills Heights, you are minutes away from the best of South LA. Enjoy high walkability to local favorites, easy access to the Metro K Line, and a central location that puts Culver City, Downtown LA, and SoFi Stadium within easy reach.
| 3 hours ago | Listing first seen on site | |
| 10 hours ago | Listing updated with changes from the MLS® |

This information is for your personal, non-commercial use and may not be used for any purpose other than to identify prospective properties you may be interested in purchasing. The display of MLS data is usually deemed reliable but is NOT guaranteed accurate by the MLS. Buyers are responsible for verifying the accuracy of all information and should investigate the data themselves or retain appropriate professionals. Information from sources other than the Listing Agent may have been included in the MLS data. Unless otherwise specified in writing, the Broker/Agent has not and will not verify any information obtained from other sources. The Broker/Agent providing the information contained herein may or may not have been the Listing and/or Selling Agent.
Did you know? You can invite friends and family to your search. They can join your search, rate and discuss listings with you.