
306 Coral Reef 50Huntington Beach, CA 92648
Due to the health concerns created by Coronavirus we are offering personal 1-1 online video walkthough tours where possible.
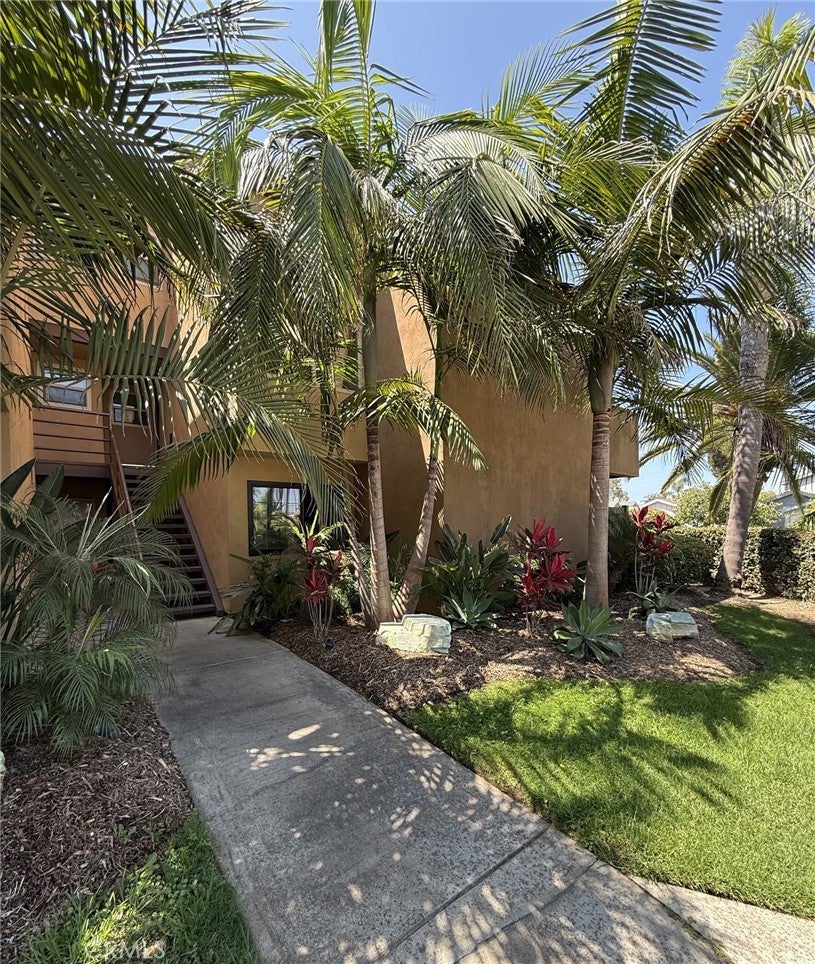

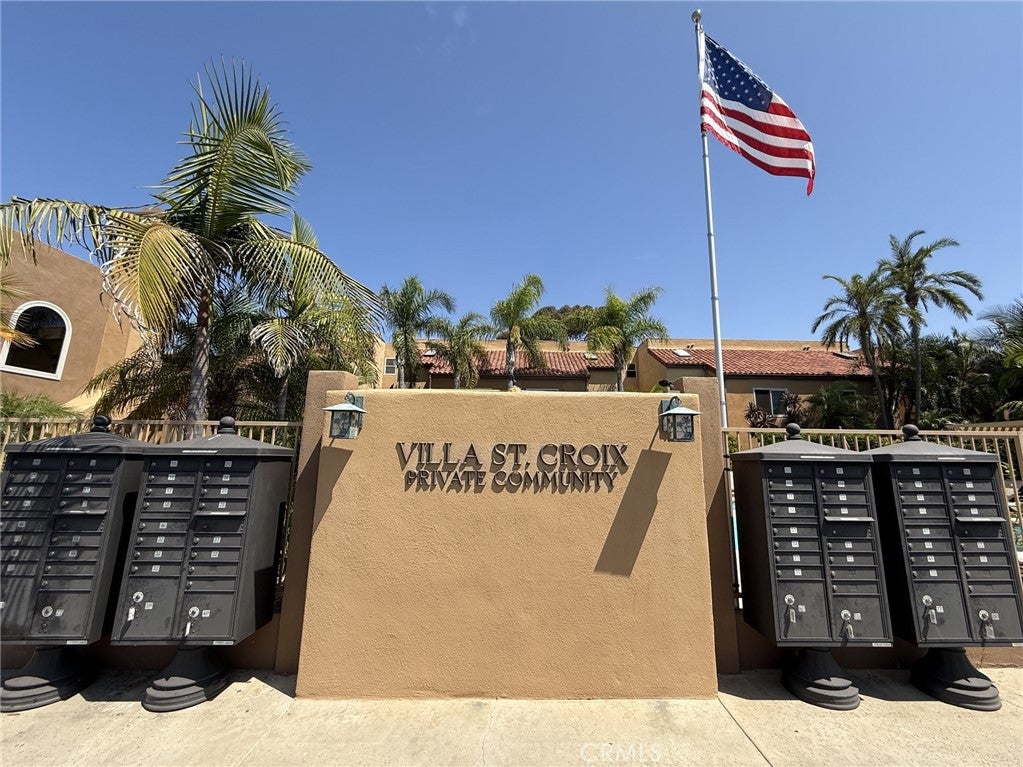
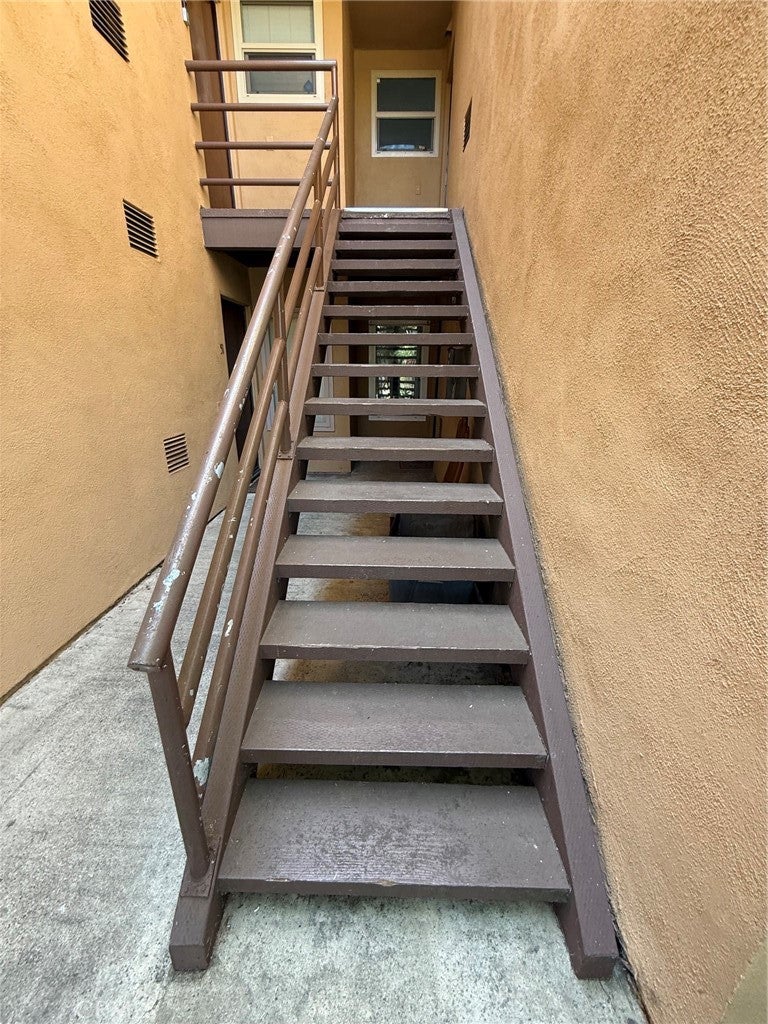
Enjoy Coastal Living at the private community of Villa St. Croix. This is a beautifully remodeled 2 bedroom 2 full bathroom condo with approximately 1250 square feet of living space. Close proximity to the beach, Huntington Beach Pier, Pacific City shops, Main Street and local restaurants. The interior has fabulous vaulted ceilings, plenty of windows that provide natural light throughout and updated brand new laminate wood floors. The property was just painted with modern colors. This is an end unit with no one attached on one side. Located in the popular Villa St. Croix gated community. Both bedrooms are down stairs. The master bedroom has it's own bathroom facilities w/ shower and tub enclosure. The secondary bathroom is off of the hallway and has plenty of upgrades and modern touches. It also has a loft upstairs with an additional desk sitting area or it could be used as a 3rd bedroom. The kitchen has newer white cabinetry, updated counter tops and stainless steel appliances. Washer/dryer hookups are available in a separate area located off of the kitchen. Fireplace available for the colder days. The association has a swimming pool, jacuzzi and club house available for residents. Parking 2 assigned spots on carport. Beautiful deck off of livingroom and a private deck off of the master bedroom.
| 15 hours ago | Listing first seen on site | |
| 15 hours ago | Listing updated with changes from the MLS® |

This information is for your personal, non-commercial use and may not be used for any purpose other than to identify prospective properties you may be interested in purchasing. The display of MLS data is usually deemed reliable but is NOT guaranteed accurate by the MLS. Buyers are responsible for verifying the accuracy of all information and should investigate the data themselves or retain appropriate professionals. Information from sources other than the Listing Agent may have been included in the MLS data. Unless otherwise specified in writing, the Broker/Agent has not and will not verify any information obtained from other sources. The Broker/Agent providing the information contained herein may or may not have been the Listing and/or Selling Agent.
Did you know? You can invite friends and family to your search. They can join your search, rate and discuss listings with you.