
5444 Peacock LaneRiverside, CA 92505
Due to the health concerns created by Coronavirus we are offering personal 1-1 online video walkthough tours where possible.
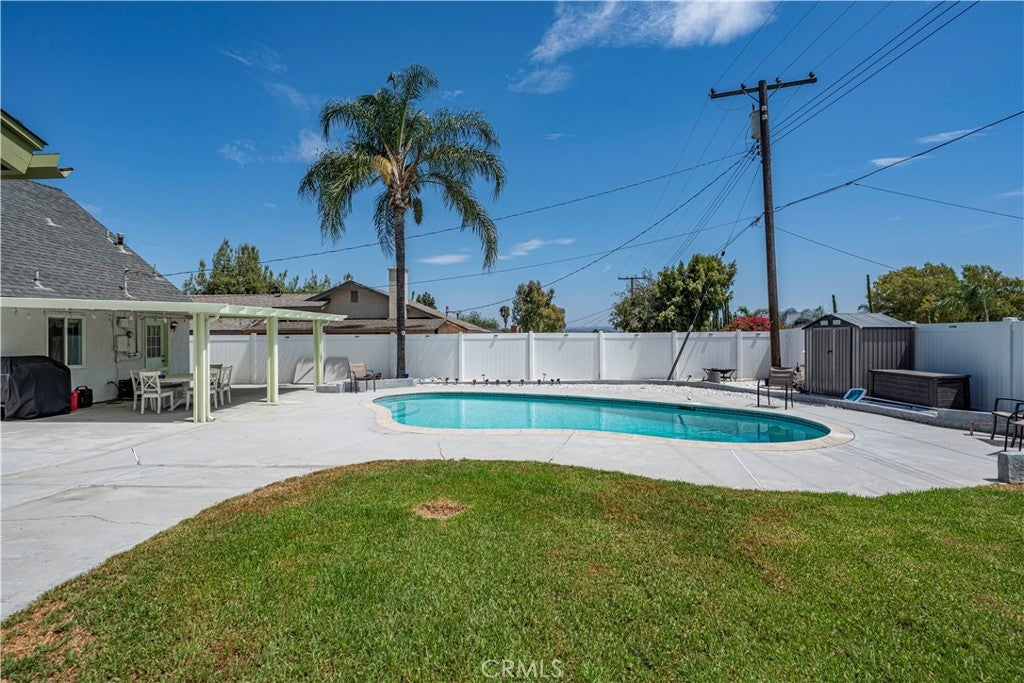
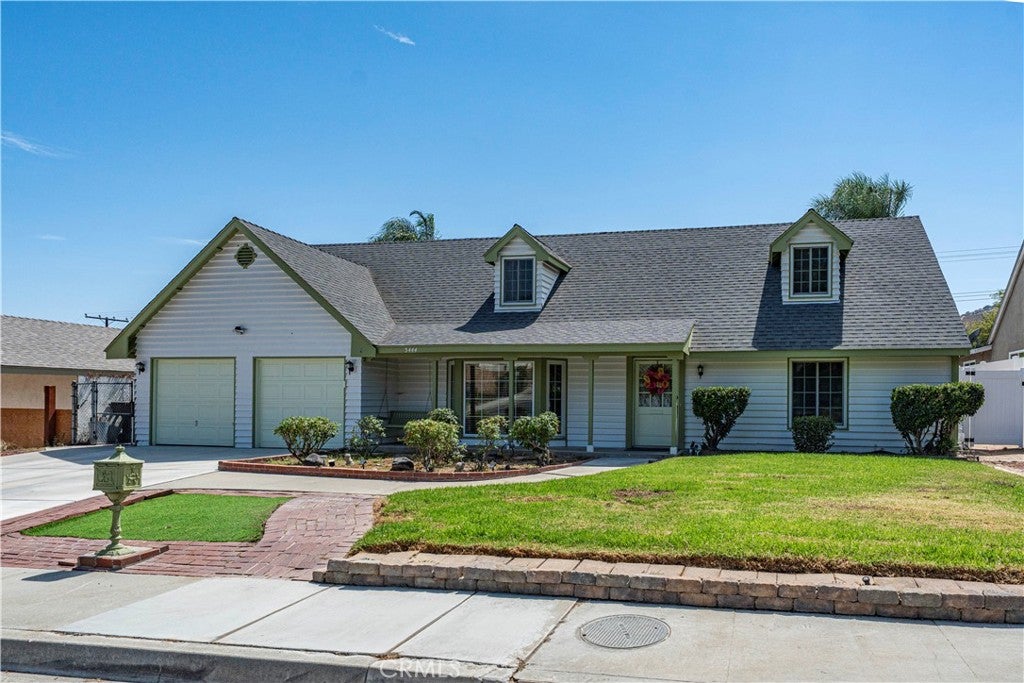
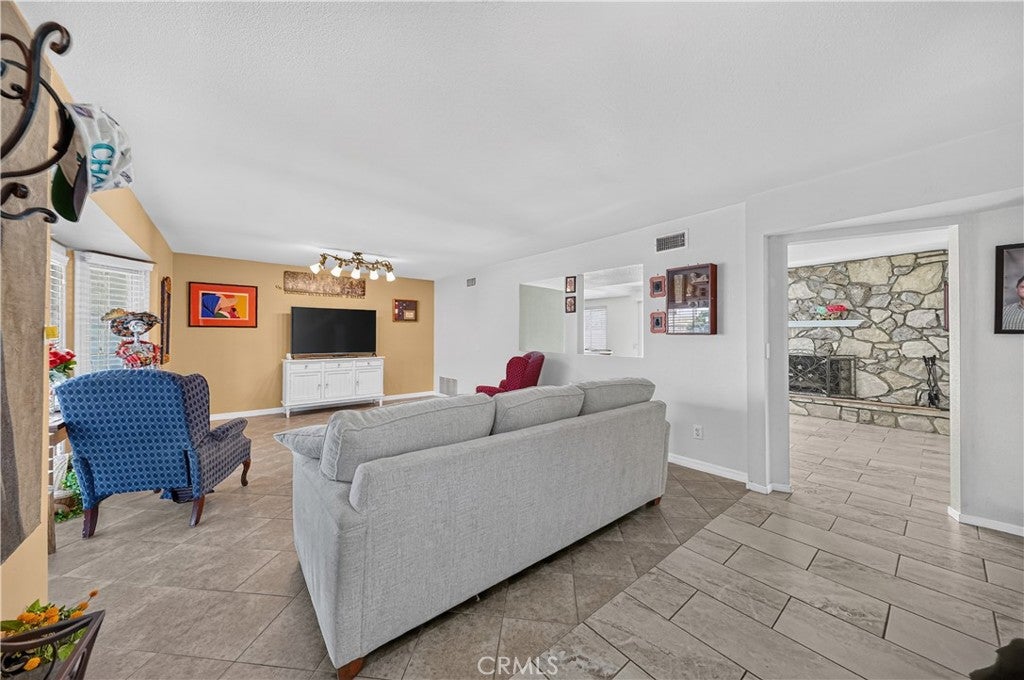
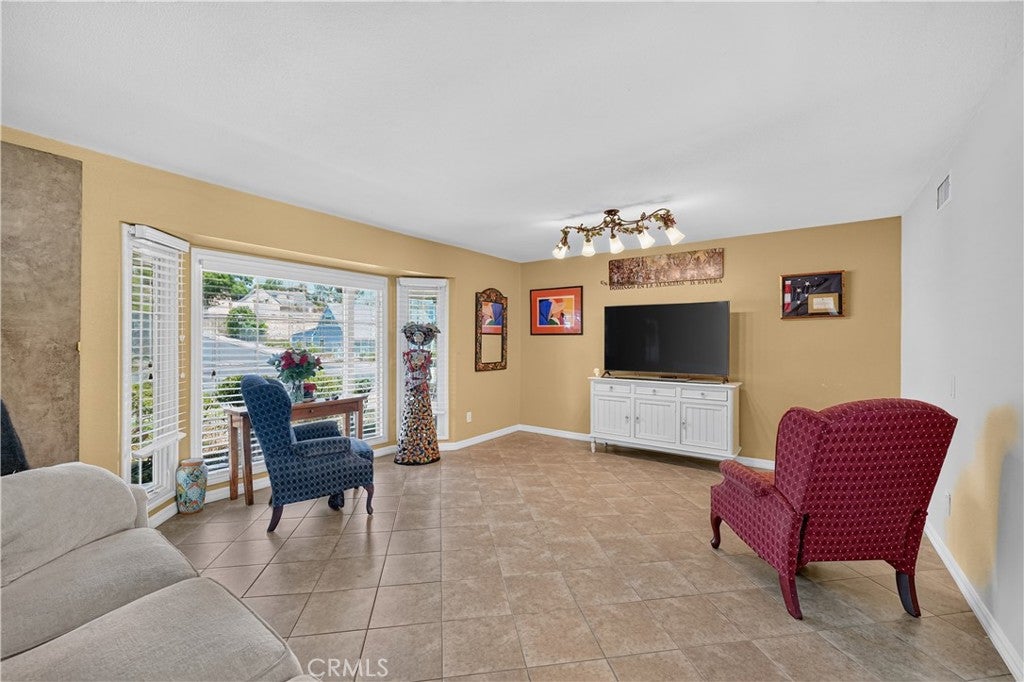
Beautiful curb appeal welcomes you to this spacious and inviting home designed for comfortable living and entertaining. Step inside to a formal living room featuring impressive floor-to-ceiling windows that fill the space with natural light. Continue into the family and dining areas, where a beautiful rock fireplace creates a warm focal point and provides direct access to your private backyard oasis. The kitchen offers plenty of cabinetry and storage, including a walk-in pantry. One of the home's standout features is the expansive main-floor primary suite, complete with its own TV or game room, fireplace, private bathroom, walk-in closet, and French doors overlooking the pool. An additional bedroom, full bathroom, and half bath are also conveniently located downstairs, along with a separate laundry room. Upstairs, you'll find three additional bedrooms, a full bathroom, and a spacious loft—perfect as a second family room, home office, playroom, or potential sixth bedroom. Step outside and discover a backyard made for Southern California living! Enjoy the covered patio, sparkling pool, expansive lawn, and additional hardscape offering plenty of room for entertaining and outdoor activities. Vinyl fencing provides added privacy, while beautiful mountain views create the perfect backdrop. Additional updates and features include fresh interior paint, brand-new windows, recessed lighting, a new pool pump, and a whole-home water softening and filtration system. Conveniently located near La Sierra University with easy access to the 91 and I-15 freeways, La Sierra Metrolink Station, Alvord Unified schools, parks, trails, and shopping and dining at the Galleria at Tyler. A spacious and versatile home with the indoor and outdoor living you've been looking for!
| 11 hours ago | Listing first seen on site | |
| 11 hours ago | Listing updated with changes from the MLS® |

This information is for your personal, non-commercial use and may not be used for any purpose other than to identify prospective properties you may be interested in purchasing. The display of MLS data is usually deemed reliable but is NOT guaranteed accurate by the MLS. Buyers are responsible for verifying the accuracy of all information and should investigate the data themselves or retain appropriate professionals. Information from sources other than the Listing Agent may have been included in the MLS data. Unless otherwise specified in writing, the Broker/Agent has not and will not verify any information obtained from other sources. The Broker/Agent providing the information contained herein may or may not have been the Listing and/or Selling Agent.
Did you know? You can invite friends and family to your search. They can join your search, rate and discuss listings with you.