
892 N Chester AvenuePasadena, CA 91104
Due to the health concerns created by Coronavirus we are offering personal 1-1 online video walkthough tours where possible.
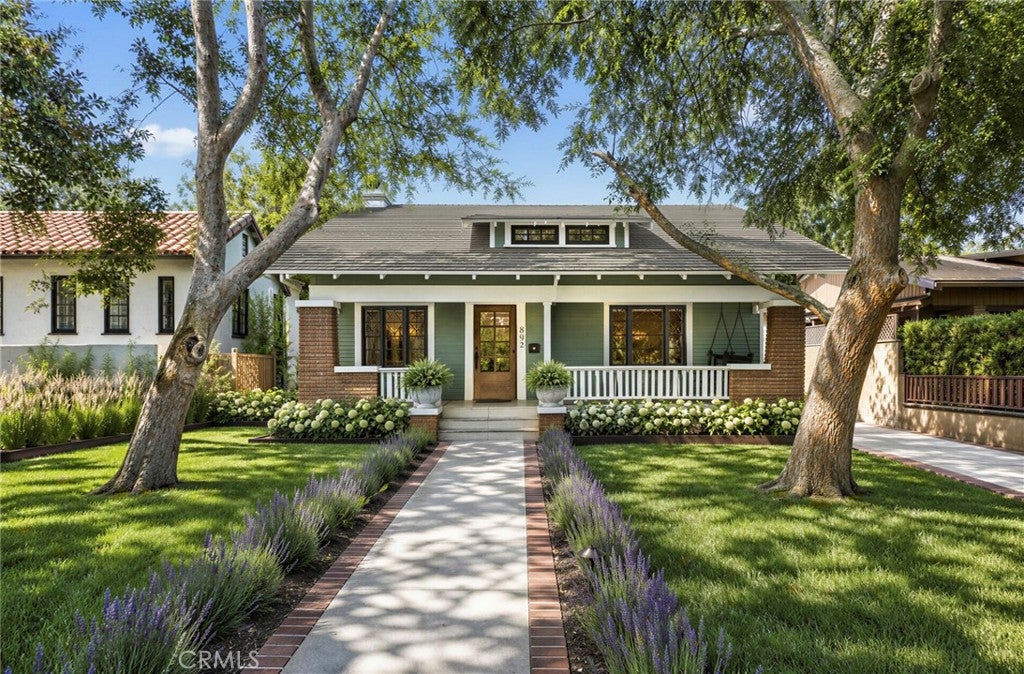
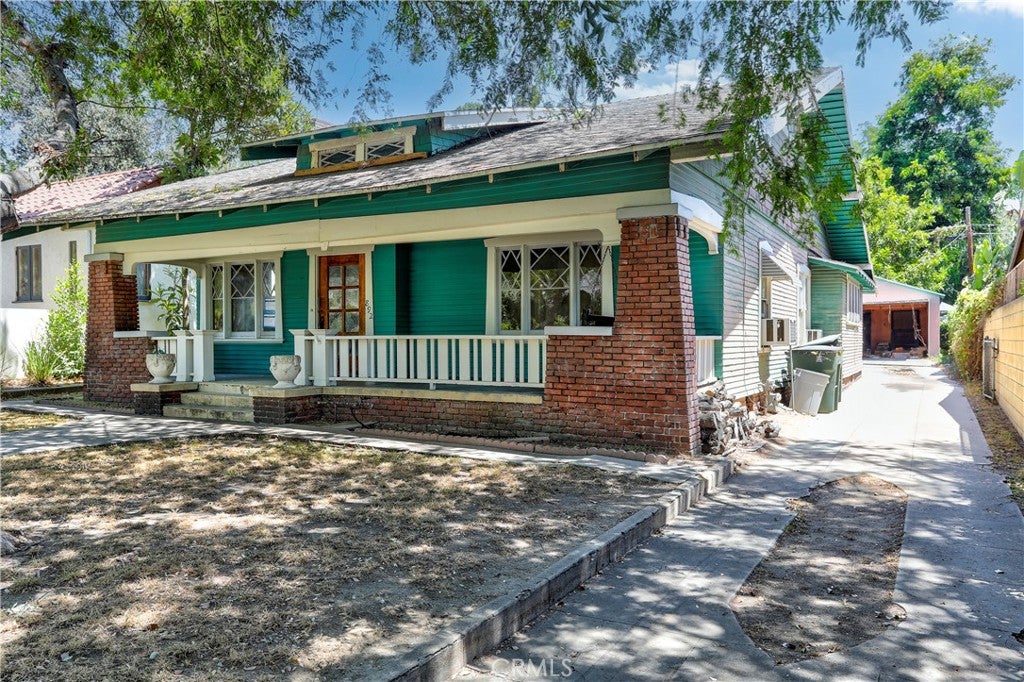
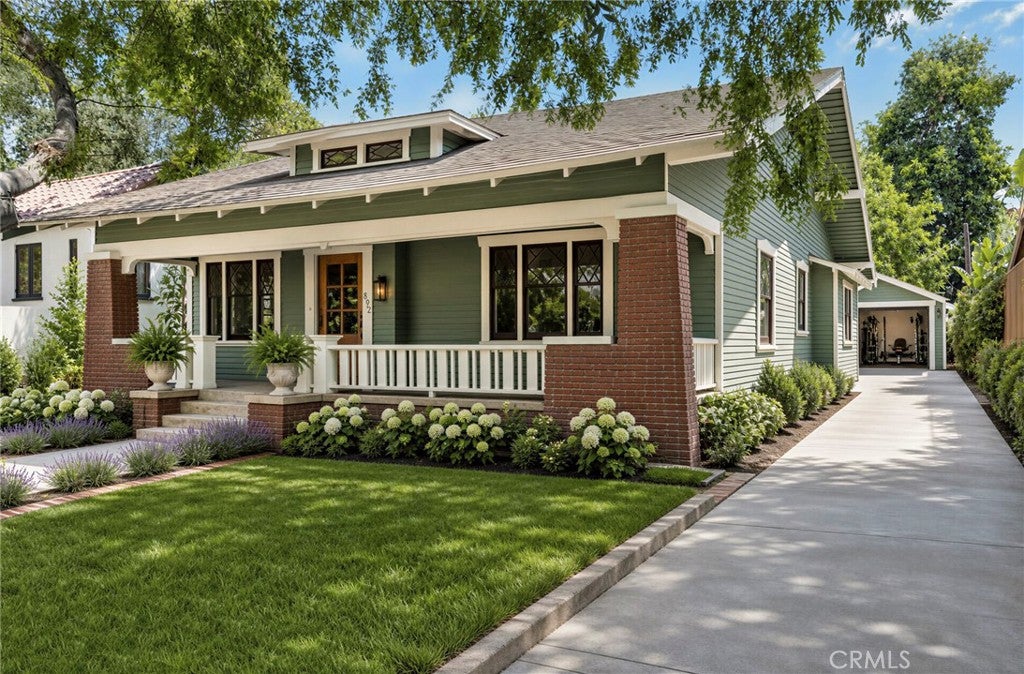
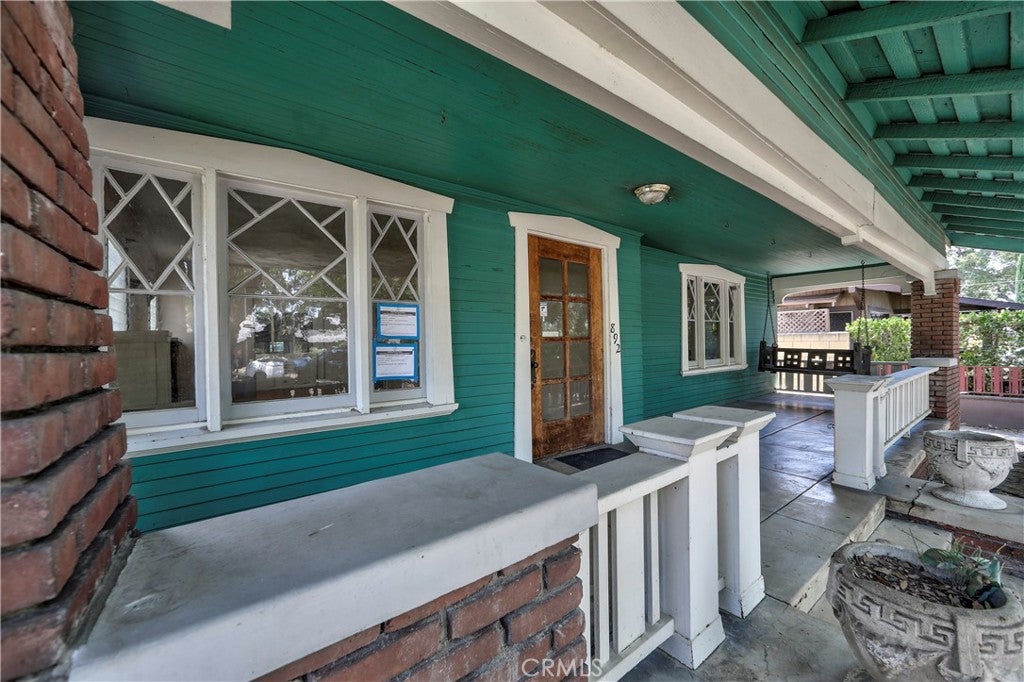
If you’ve been waiting for a historic Craftsman restoration opportunity in Bungalow Heaven, you may have just found it. First time on the market in 40+ years, 892 N Chester Ave gives you the chance to preserve the original craftsmanship and character that are still here after more than a century. Make it your own, add modern comforts, and keep what makes it special. At first glance, framed by mature trees, your eyes are drawn to the home’s quintessential Craftsman details: the broad, low-slung roofline, deep overhanging eaves and exposed rafters above the huge 300+ sq. ft. front porch, brick piers, wood siding, shingle detailing at the gable, distinctive diamond-pattern wood windows, and the original Douglas fir front door. Step inside, and you’ll find that the exterior is only the beginning. Even more of the home’s best original details are waiting to be discovered. Inside, much of the home’s original craftsmanship is still here: original oak floors, old-growth Douglas fir millwork and built-ins, the original letter desk, and a beautiful mahogany built-in buffet that could once again become the centerpiece of the dining room. Small stripped sections of the old-growth Douglas fir and mahogany reveal the rich grain and warmth hidden beneath the existing paint. Now imagine the personal touch and style you can bring to this contributing Craftsman. Within the existing roofline, you could create a custom open kitchen with an island and a primary suite with an ensuite bath and walk-in closet, bringing the home to two full bathrooms. Above the main living area, the expansive attic space leaves plenty of room for imagination, while the basement below could become your wine cellar. At nearly 500 sq. ft., the garage gives you enough space for a gym, office, or art studio. And there's still enough room in the backyard to add a pool or a garden, or both. But of course, bringing that vision to life will take work. The home is being sold as-is and will need renovation, including updates to major systems. That also gives you the chance to restore it YOUR WAY rather than inherit someone else’s choices. As part of that restoration, the home may also qualify for the Mills Act, with the potential for property-tax savings. The history and craftsmanship are already here. Now it’s your turn to make 892 N Chester your own. No wholesalers. No assignment of contract.
| 6 hours ago | Listing first seen on site | |
| 13 hours ago | Listing updated with changes from the MLS® |

This information is for your personal, non-commercial use and may not be used for any purpose other than to identify prospective properties you may be interested in purchasing. The display of MLS data is usually deemed reliable but is NOT guaranteed accurate by the MLS. Buyers are responsible for verifying the accuracy of all information and should investigate the data themselves or retain appropriate professionals. Information from sources other than the Listing Agent may have been included in the MLS data. Unless otherwise specified in writing, the Broker/Agent has not and will not verify any information obtained from other sources. The Broker/Agent providing the information contained herein may or may not have been the Listing and/or Selling Agent.
Did you know? You can invite friends and family to your search. They can join your search, rate and discuss listings with you.