
29832 Urtica CourtMenifee, CA 92584
Due to the health concerns created by Coronavirus we are offering personal 1-1 online video walkthough tours where possible.
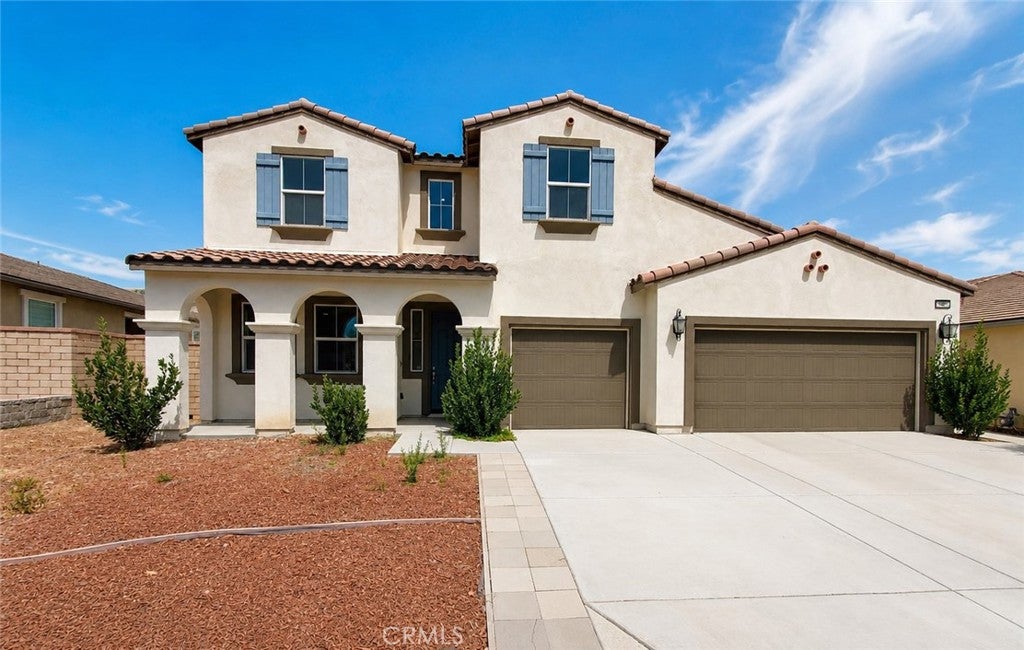
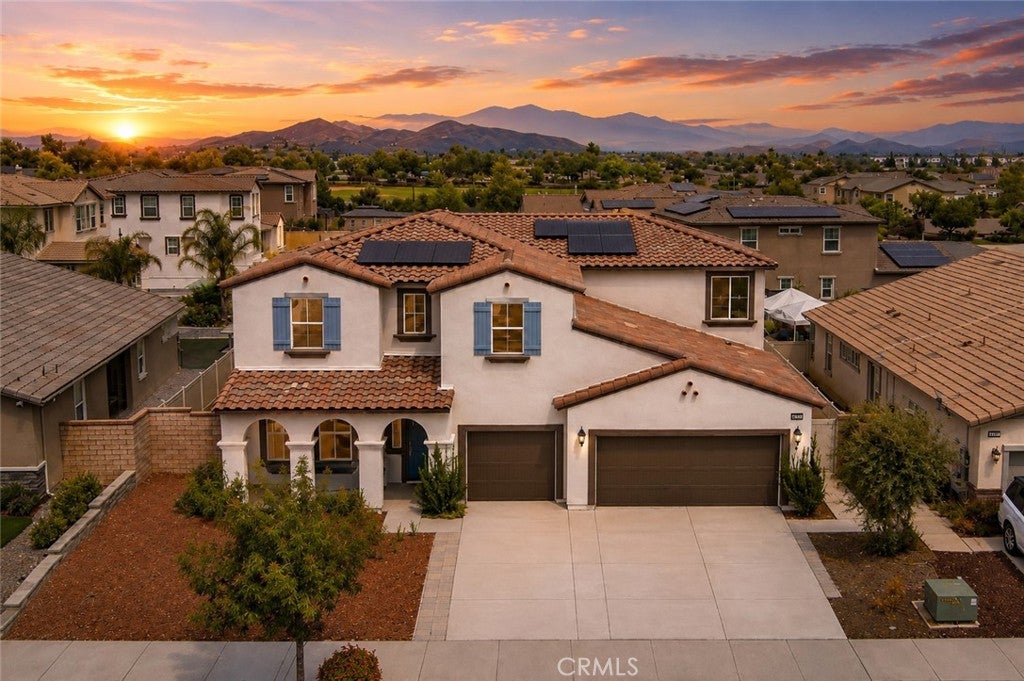
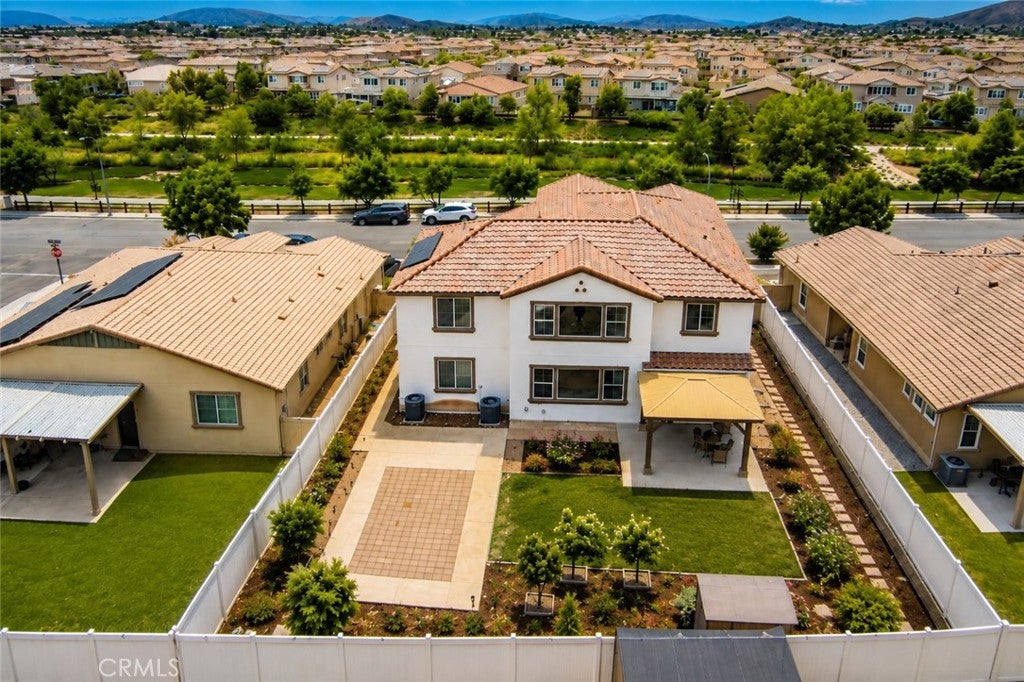
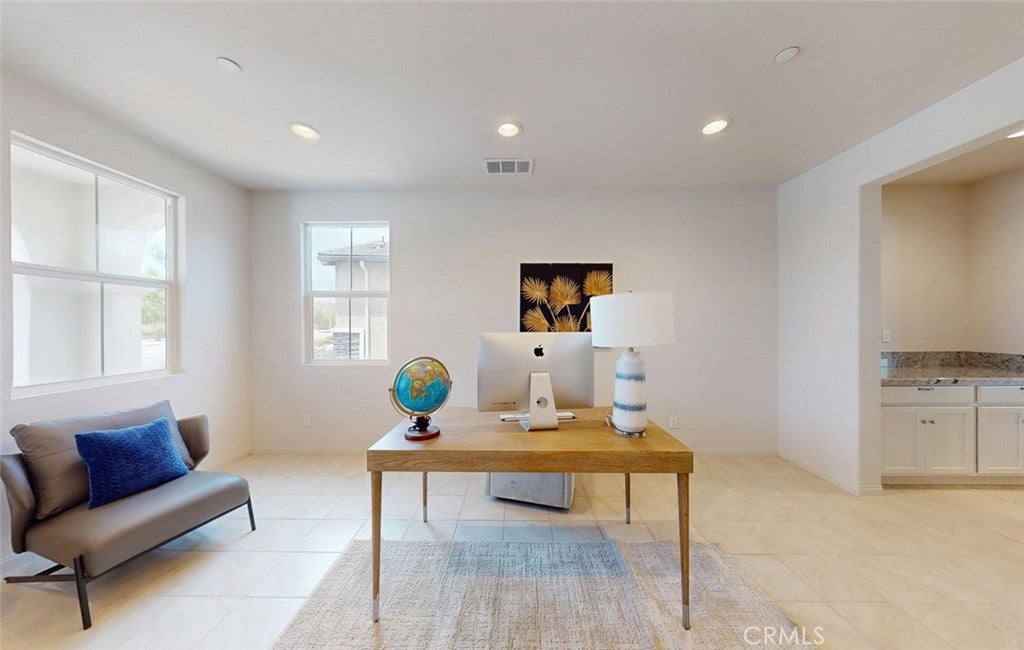
**More space, fully paid-off solar, and the Audie Murphy Ranch lifestyle.** Welcome to 29832 Urtica Court, a beautifully presented 5-bedroom home offering over 3,500 sq ft of living space, a 3-car garage, and a desirable location directly across from a landscaped community greenbelt and walking trail. Built in 2019, this spacious two-story home features 5 bedrooms, 4 bathrooms, approximately 3,514 sq ft of living space on an 8,276 sq ft lot. Step inside to a bright, open floor plan designed for comfortable everyday living and entertaining. At the heart of the home is a generous kitchen with abundant cabinetry, expansive counter space, a large center island, and an easy flow into the dining and living areas. Whether hosting family and friends or enjoying a quiet evening at home, the layout offers plenty of room to gather and enjoy. A main-level bedroom and full bathroom add valuable flexibility for overnight guests, extended family, or a private home office. Upstairs, a large loft creates a versatile second living area ideal for a media room, game room, playroom, home office, or lounge. The primary suite offers a comfortable private retreat with a spacious bathroom and walk-in closet, while the additional bedrooms provide plenty of room for family, guests, or work-from-home needs. Outside, the generously sized backyard offers room to relax, entertain, garden, play, or create your own outdoor retreat. A large covered patio provides an inviting setting for outdoor dining and gatherings, while the attached 3-car garage adds valuable parking, storage, and everyday convenience. One of the home’s standout features is its location directly across from a landscaped community greenbelt and walking trail, creating an open setting with convenient access to outdoor recreation just steps from the front door. Enjoy all that the sought-after Audie Murphy Ranch community has to offer, including HOA amenities such as community pools, parks, playgrounds, recreation areas, and inviting outdoor spaces throughout the neighborhood. With generous living space, a main-level bedroom and full bath, versatile loft, 3-car garage, fully paid-off solar, a spacious backyard, and a prime location across from the community greenbelt and walking trail, 29832 Urtica Court brings together space, comfort, flexibility, and the lifestyle today’s buyers are looking for. Beautifully presented and ready to welcome its next owner.
| 11 hours ago | Listing first seen on site | |
| 18 hours ago | Listing updated with changes from the MLS® |

This information is for your personal, non-commercial use and may not be used for any purpose other than to identify prospective properties you may be interested in purchasing. The display of MLS data is usually deemed reliable but is NOT guaranteed accurate by the MLS. Buyers are responsible for verifying the accuracy of all information and should investigate the data themselves or retain appropriate professionals. Information from sources other than the Listing Agent may have been included in the MLS data. Unless otherwise specified in writing, the Broker/Agent has not and will not verify any information obtained from other sources. The Broker/Agent providing the information contained herein may or may not have been the Listing and/or Selling Agent.
Did you know? You can invite friends and family to your search. They can join your search, rate and discuss listings with you.