Save
Ask
Tour
Hide
Share
$825,000
New Listing

1524 Dwight
Redlands, CA 92373

For Sale|Single Family Residence|Active
4
Beds
3
Total Baths
2
Full Baths
1
Partial Bath
2,176
SqFt
$379
/SqFt
1978
Built
County:
San Bernardino
Listed by Sean Ryan of Coast Realty Solutions, Inc. [email protected]

Due to the health concerns created by Coronavirus we are offering personal 1-1 online video walkthough tours where possible.
1524 Dwight1524 Dwight1524 Dwight1524 Dwight
Save
Ask
Tour
Hide
Share

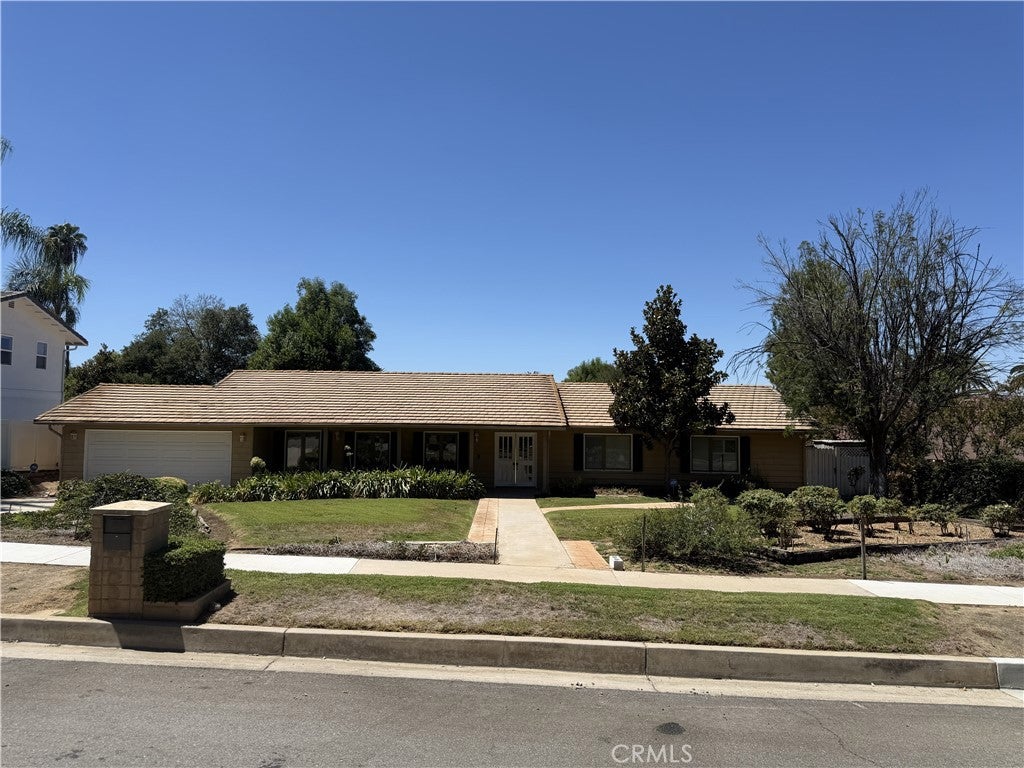
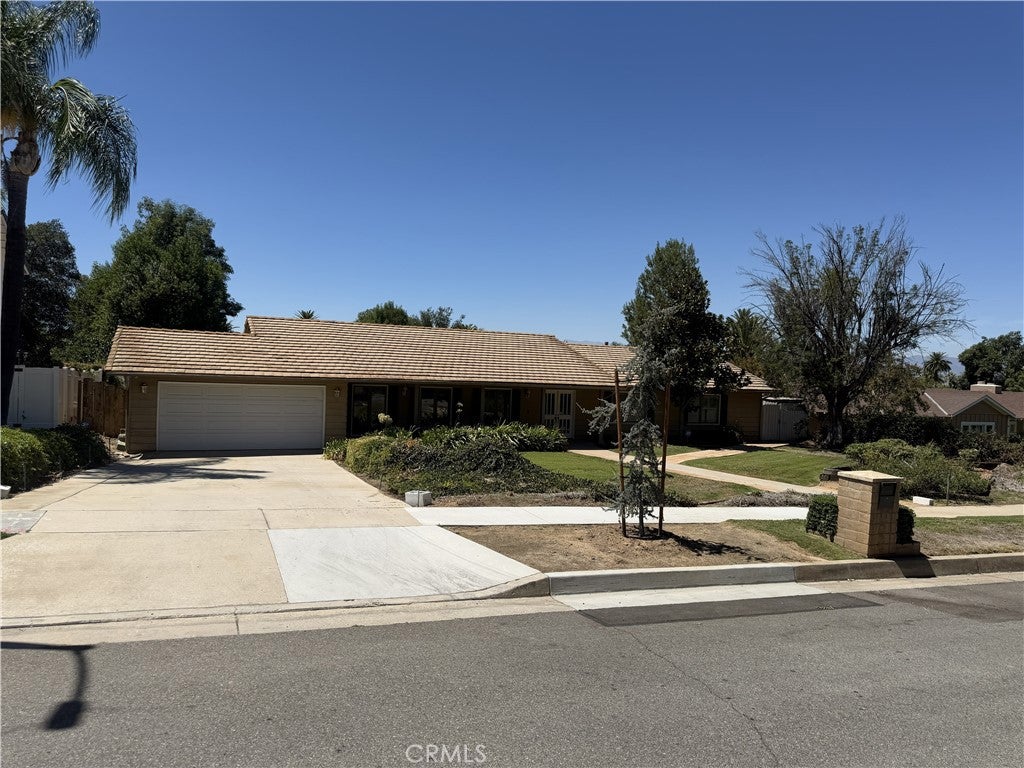
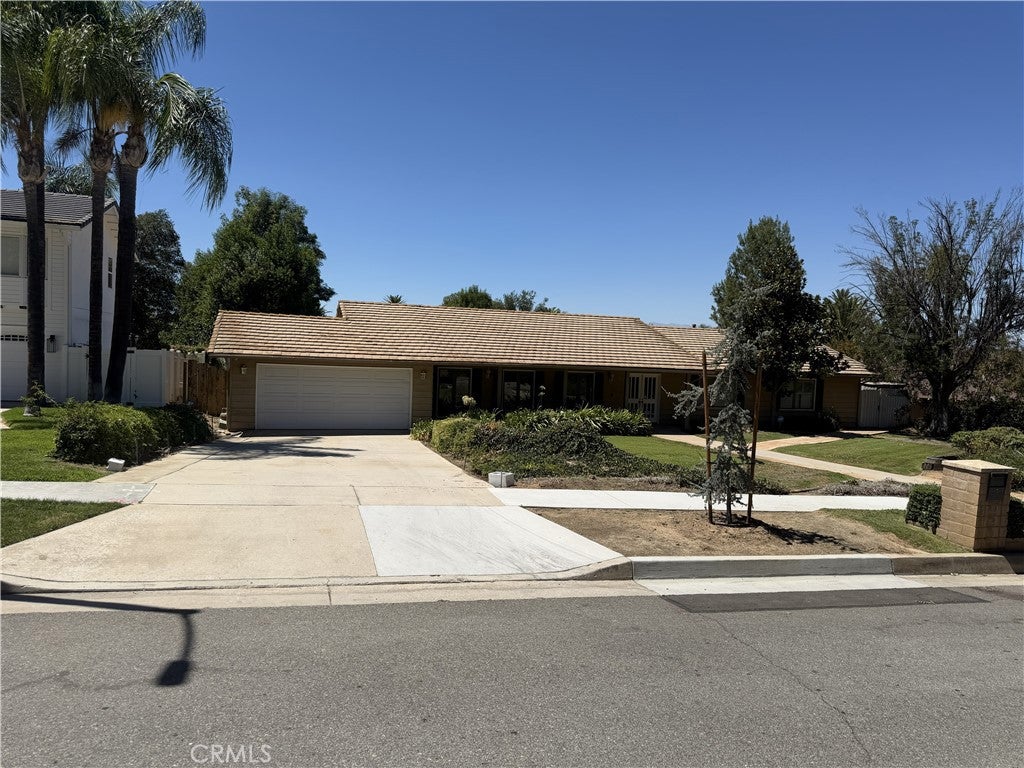
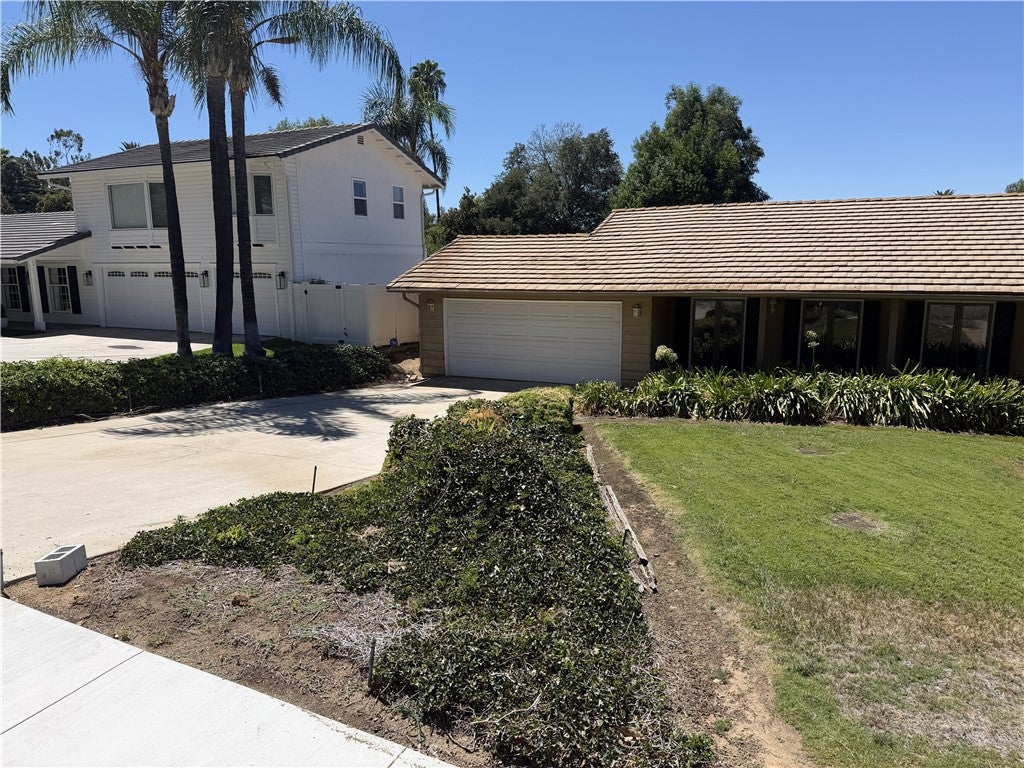
You have always wanted to bring your family to this lovely and serene Redlands Heights neighborhood, and now you have your opportunity! This delightful single-story ranch has four bedrooms, 2.5 baths, a large kitchen, a living room and separate family room, and a formal dining room--with two enclosed patios overlooking a sparkling pool and putting green. Beyond the pool is a flat and level lower yard, perfect for a recreation area, ADU, or garden. Central HVAC and a whole-house ventilation fan will keep you cool on those hot summer days. Your family will love the wide streets and quiet surroundings in this affordable gem with so much potential. This home is ready for your cosmetic updates, and can easily create instant equity among the $1M+ neighboring homes. Don't miss it!

Save
Ask
Tour
Hide
Share
Listing Snapshot
Price 
$825,000
Days On Site 
0 Days
Bedrooms 
4
Inside Area (SqFt) 
2,176 sqft
Total Baths 
3
Full Baths 
2
Partial Baths 
1
Lot Size 
0.4266 Acres
Year Built 
1978
MLS® Number 
PW26183411
Status 
Active
Property Tax 
N/A
HOA/Condo/Coop Fees 
N/A
Sq Ft Source 
Assessor
Friends & Family
Recent Activity
12 hours agoListing first seen on site
12 hours agoListing updated with changes from the MLS®
General Features
Acres 
0.4266
Attached Garage 
Yes
Direction Faces 
East
Foundation 
Slab
Garage 
Yes
Garage Spaces 
2
Land Lease 
No
Levels 
One
Number Of Stories 
1
Parking 
AttachedConcreteDirect AccessDrivewayGarage Faces FrontGarageGarage Door OpenerPavedRV Access/Parking
Parking Spaces 
6
Property Sub Type 
Single Family Residence
Security 
Carbon Monoxide Detector(s)Smoke Detector(s)
Sewer 
Public Sewer
Special Circumstances 
Standard
Style 
Ranch
Utilities 
Cable ConnectedElectricity ConnectedNatural Gas ConnectedPhone ConnectedSewer ConnectedWater Connected
Water Source 
Public
Interior Features
Appliances 
DishwasherElectric OvenElectric RangeFree-Standing RangeFreezerDisposalGas Water HeaterMicrowaveRefrigeratorWater HeaterDryerWasher
Cooling 
Central AirWhole House FanAttic Fan
Fireplace 
Yes
Fireplace Features 
Living Room
Flooring 
TileVinyl
Furnished 
Unfurnished
Heating 
Central
Interior 
Ceiling Fan(s)Walk-In Closet(s)Master Downstairs
Laundry Features 
Washer HookupGas Dryer HookupLaundry Room
Main Level Bedrooms 
4
Spa 
Yes
Bathroom 
Features - Low Flow Plumbing Fixtures
Bedroom 
Den 
Dining Room 
EntryFoyer 
Family Room 
Kitchen 
Laundry 
Living Room 
Master Bedroom 
Save
Ask
Tour
Hide
Share
Exterior Features
Construction Details 
ConcreteStucco
Exterior 
BarbecueRain Gutters
Fencing 
BlockWood
Lot Features 
Front YardSprinklers In RearSprinklers In FrontLandscapedRectangular Lot
Other Structures 
Shed(s)
Patio And Porch 
CoveredEnclosed
Pool Features 
PrivateFilteredGuniteIn Ground
Private Pool 
Yes
Road Frontage 
City Street
Roof 
ConcreteTile
Spa 
Yes
Spa Features 
HeatedIn GroundPrivate
View 
Mountain(s)
Waterview 
Mountain(s)
Windows/Doors 
Sliding Doors
Community Features
Accessibility Features 
Safe Emergency Egress from HomeAccessible Entrance
Building Access 
1st Floor
Community Features 
CurbsStreet LightsSuburbanSidewalks
Financing Terms Available 
Submit
MLS Area 
268 - Redlands
Roads 
Paved
School District 
Redlands Unified
Schools
School District
Redlands Unified
Elementary School
Kimberly
Middle School
Cope
High School
Redlands


This information is for your personal, non-commercial use and may not be used for any purpose other than to identify prospective properties you may be interested in purchasing. The display of MLS data is usually deemed reliable but is NOT guaranteed accurate by the MLS. Buyers are responsible for verifying the accuracy of all information and should investigate the data themselves or retain appropriate professionals. Information from sources other than the Listing Agent may have been included in the MLS data. Unless otherwise specified in writing, the Broker/Agent has not and will not verify any information obtained from other sources. The Broker/Agent providing the information contained herein may or may not have been the Listing and/or Selling Agent.

Neighborhood & Commute
Source: Walkscore
Disclosure: Community information and market data powered by Constellation Data Labs. Information is deemed reliable but not guaranteed.
Save
Ask
Tour
Hide
Share