
13362 PortalTustin, CA 92782
Due to the health concerns created by Coronavirus we are offering personal 1-1 online video walkthough tours where possible.
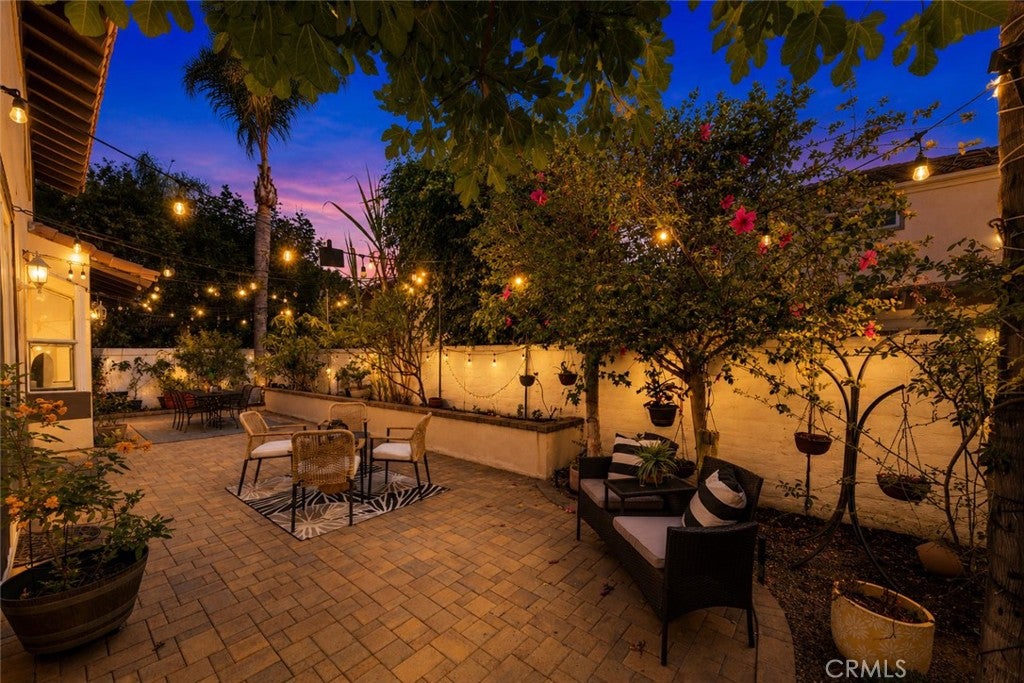
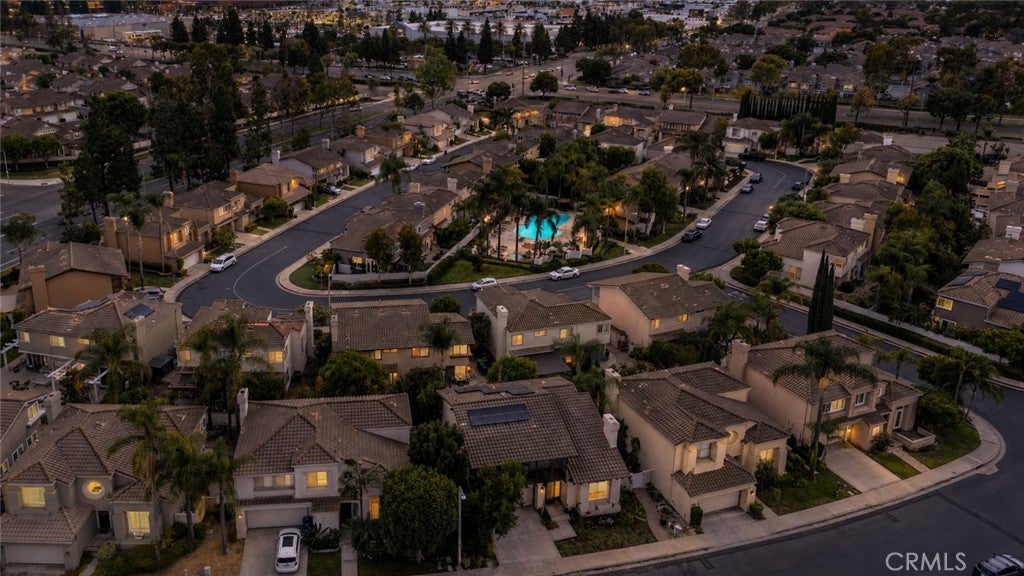
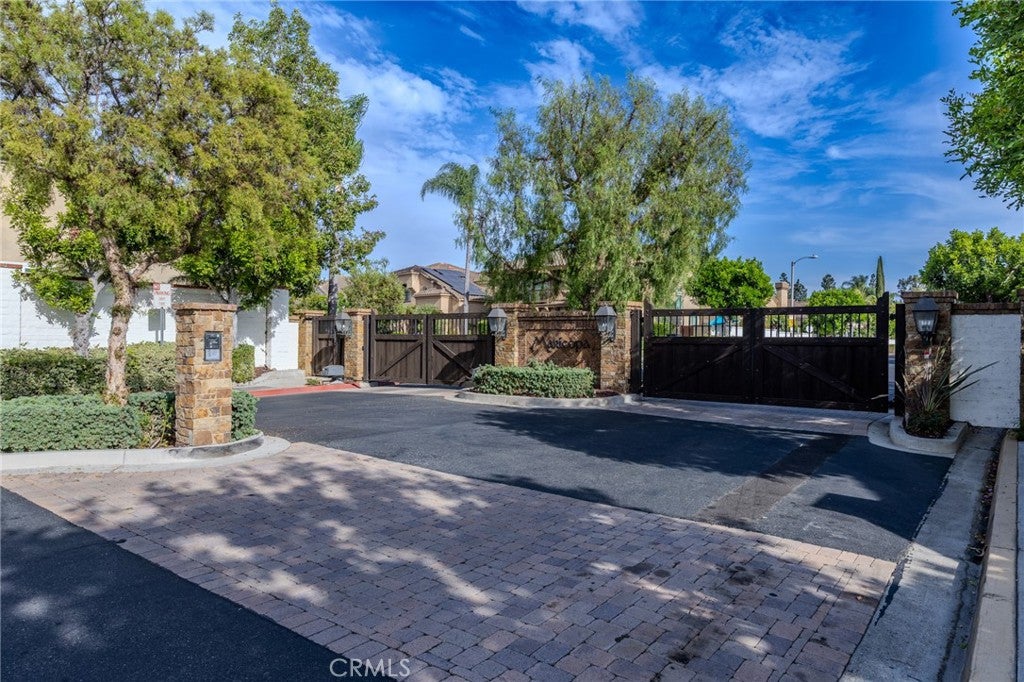
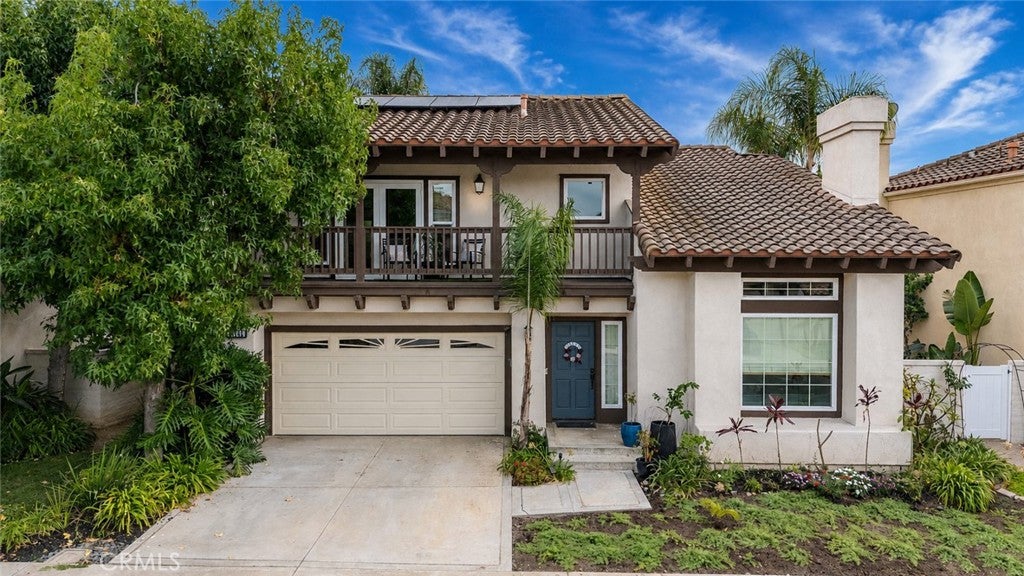
Gated Tustin Ranch living with resort-style amenities, an upgraded interior, and a spacious primary suite with a private balcony. 13362 Portal, Tustin, CA 92782 is a detached two-story single-family residence in the Maricopa community offering 3 bedrooms, 2.5 baths, 2,007 square feet, and an attached 2-car garage. Step through the entry into the living room, where high ceilings, recessed lighting, double-pane windows, and a gas fireplace create an open and welcoming first impression. The floor plan continues toward the dining area, with a conveniently located half bath positioned between the living and dining spaces. A sliding glass door from the dining area opens directly to the backyard patio, creating an easy indoor-outdoor connection. From the dining area, continue into the remodeled kitchen featuring quartz countertops, a large peninsula with breakfast bar seating, stainless steel appliances, a 5-burner stove, free-standing range, dishwasher, pots and pans drawers, generous cabinetry, and ample workspace. The kitchen opens to the family room for a connected layout, while a second sliding glass door provides another direct connection to the patio and backyard. Upstairs, the landing leads to the oversized primary suite with high ceilings, a walk-in closet, and a private balcony overlooking the neighborhood. The primary bathroom features quartz countertops, dual sinks, a separate soaking tub, a walk-in shower, and a private toilet area. Two additional bedrooms and a full bathroom with quartz countertops complete the upper level. Outside, the backyard offers a stone patio, turf grass for low-maintenance outdoor space with no lawn to cut, a block wall, and vinyl fencing. The patio can be accessed from both the dining area and family room, extending the main living spaces outdoors. The attached 2-car garage provides direct access to the home, along with a concrete driveway. The gated Maricopa community offers resort-style amenities including an association pool and heated spa, with HOA dues of $215 per month. Located in Tustin Ranch within the Tustin Unified School District, the property is associated with Tustin Ranch Elementary, Pioneer Middle School, and Beckman High School. Parks, shopping, dining, and other Tustin Ranch conveniences are nearby.
| 15 hours ago | Listing first seen on site | |
| yesterday | Listing updated with changes from the MLS® |

This information is for your personal, non-commercial use and may not be used for any purpose other than to identify prospective properties you may be interested in purchasing. The display of MLS data is usually deemed reliable but is NOT guaranteed accurate by the MLS. Buyers are responsible for verifying the accuracy of all information and should investigate the data themselves or retain appropriate professionals. Information from sources other than the Listing Agent may have been included in the MLS data. Unless otherwise specified in writing, the Broker/Agent has not and will not verify any information obtained from other sources. The Broker/Agent providing the information contained herein may or may not have been the Listing and/or Selling Agent.
Did you know? You can invite friends and family to your search. They can join your search, rate and discuss listings with you.