
1554 S CypressOntario, CA 91762
Due to the health concerns created by Coronavirus we are offering personal 1-1 online video walkthough tours where possible.
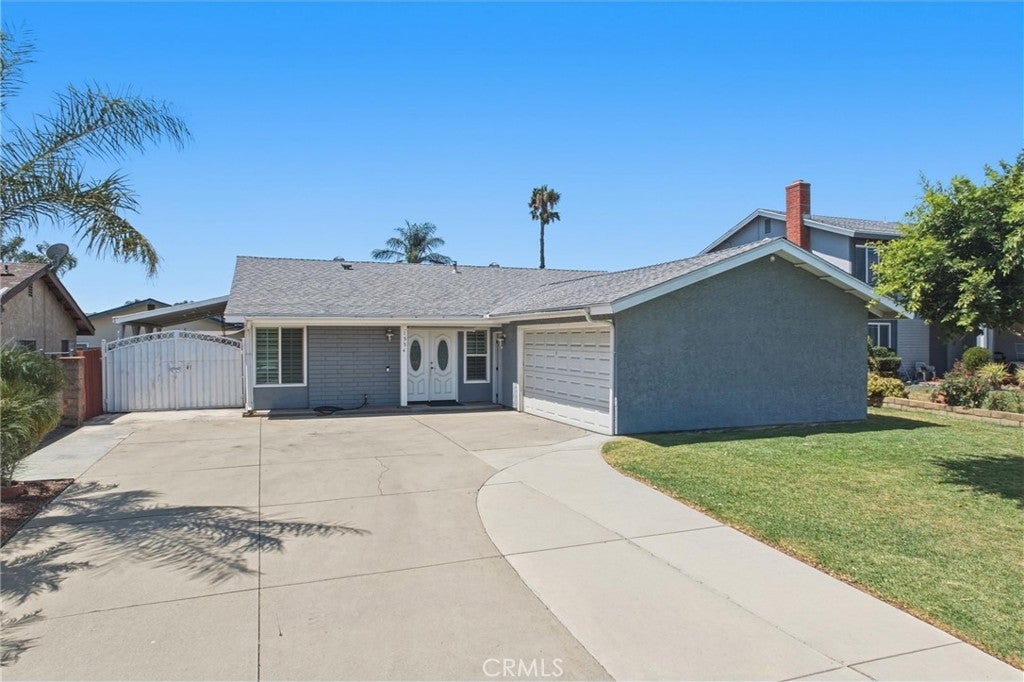
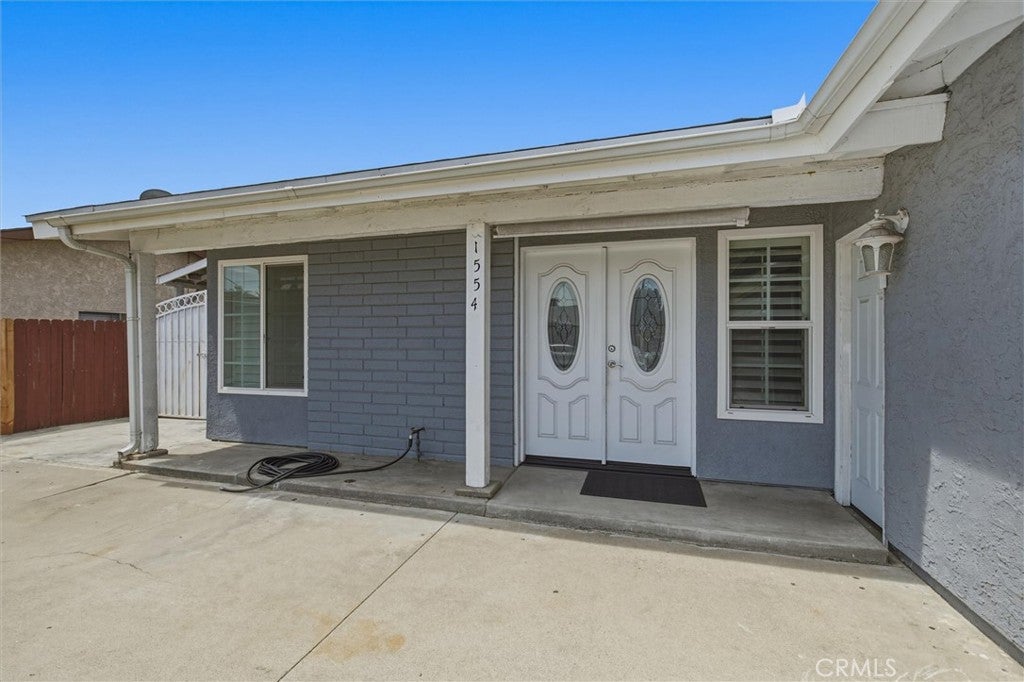
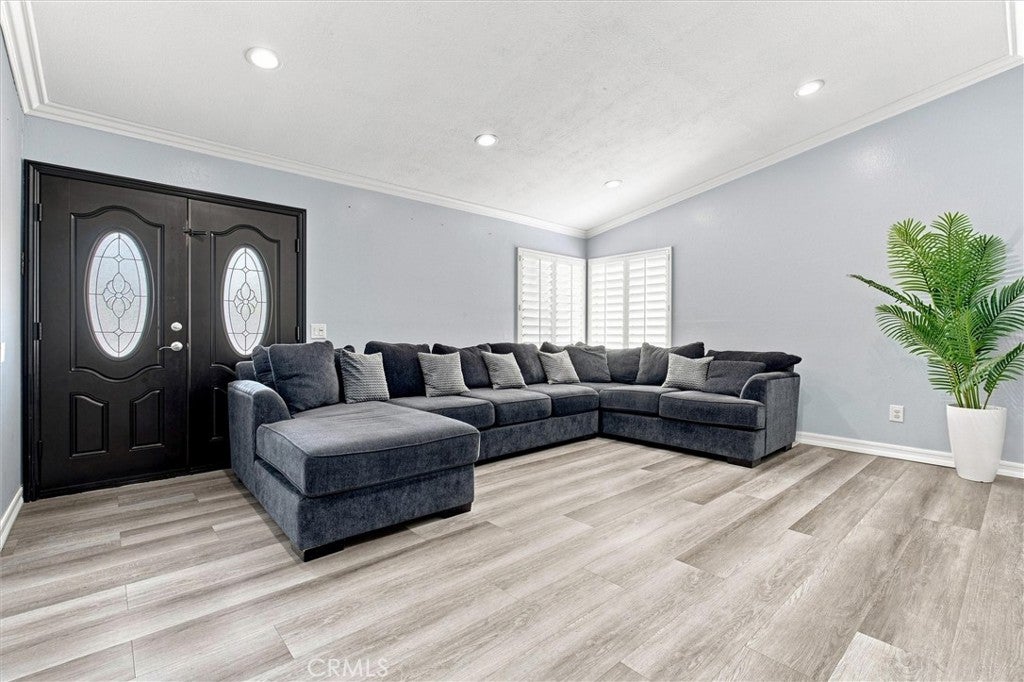
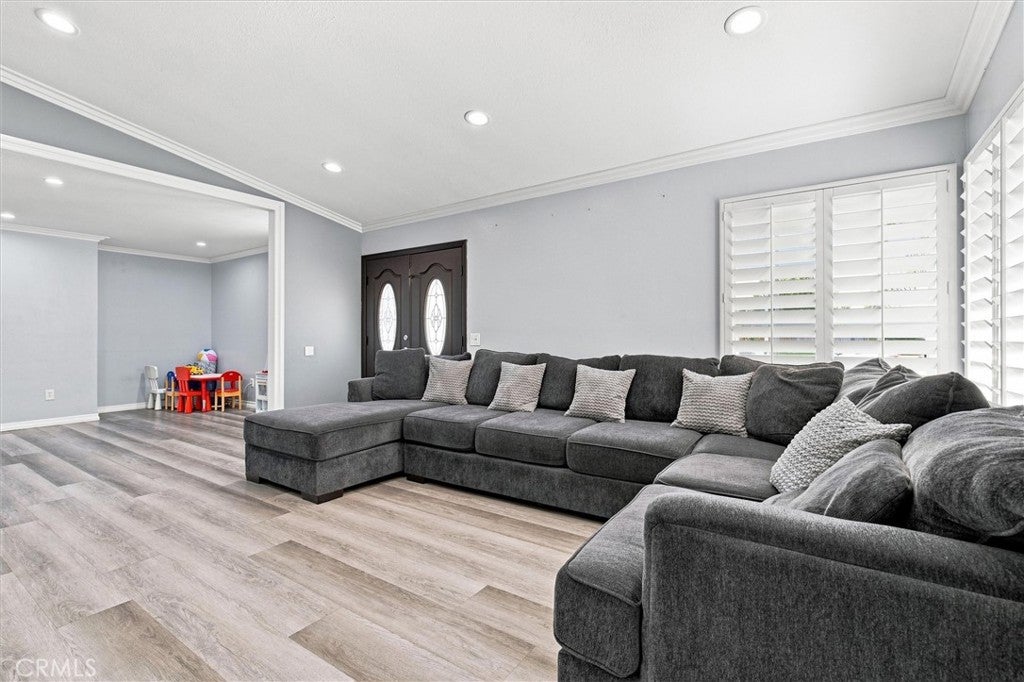
Some homes are more than four walls they hold the story of a life well lived. At 1554 S. Cypress Avenue, the owners raised their children, celebrated milestones, gathered around the table, and created years of memories. Now, as empty nesters beginning their next chapter, they are ready to pass the keys to new owners who will fill this home with a story of their own. This beautifully maintained single story home offers 3 bedrooms + a loft that can be an office or a 4th Bedroom, 2 bathrooms, and approximately 1,554 square feet of comfortable living space. Inside, you’ll find wood-look flooring, recessed lighting, crown molding, a kitchen featuring white cabinetry, stone countertops, stainless steel appliances, a decorative backsplash, and a spacious breakfast bar. A charming brick fireplace creates a welcoming place to gather, while sliding doors connect the interior to an expansive backyard. The covered patio, shade canopies, string lighting, mature landscaping, and generous outdoor space are ready for celebrations, quiet evenings, and new memories. The upgraded bathroom features a glass-enclosed walk-in shower with beautiful tilework and a built-in bench. The expansive driveway includes gated access with space for potential RV parking, recreational toys, or additional vehicles an especially valuable and versatile feature. The current owners have loved this home, cared for it, and watched their children grow within its walls. Now it is time to hand over the keys and welcome the next chapter. Could your story be the one that begins here?
| 12 hours ago | Listing first seen on site | |
| 19 hours ago | Listing updated with changes from the MLS® |

This information is for your personal, non-commercial use and may not be used for any purpose other than to identify prospective properties you may be interested in purchasing. The display of MLS data is usually deemed reliable but is NOT guaranteed accurate by the MLS. Buyers are responsible for verifying the accuracy of all information and should investigate the data themselves or retain appropriate professionals. Information from sources other than the Listing Agent may have been included in the MLS data. Unless otherwise specified in writing, the Broker/Agent has not and will not verify any information obtained from other sources. The Broker/Agent providing the information contained herein may or may not have been the Listing and/or Selling Agent.
Did you know? You can invite friends and family to your search. They can join your search, rate and discuss listings with you.