Save
Ask
Tour
Hide
Share
$1,100,000
New Listing

1848 Autumn Place
Simi Valley, CA 93065

Single Family Residence|Coming Soon
4
Beds
3
Total Baths
3
Full Baths
2,571
SqFt
$428
/SqFt
1998
Built
Subdivision:
Graystone ''Simi Collection''
County:
Ventura
Listed by Ace Nguyen of eXp Realty of Southern Ca, Inc [email protected]

Due to the health concerns created by Coronavirus we are offering personal 1-1 online video walkthough tours where possible.
1848 Autumn Place1848 Autumn Place1848 Autumn Place1848 Autumn Place
Save
Ask
Tour
Hide
Share

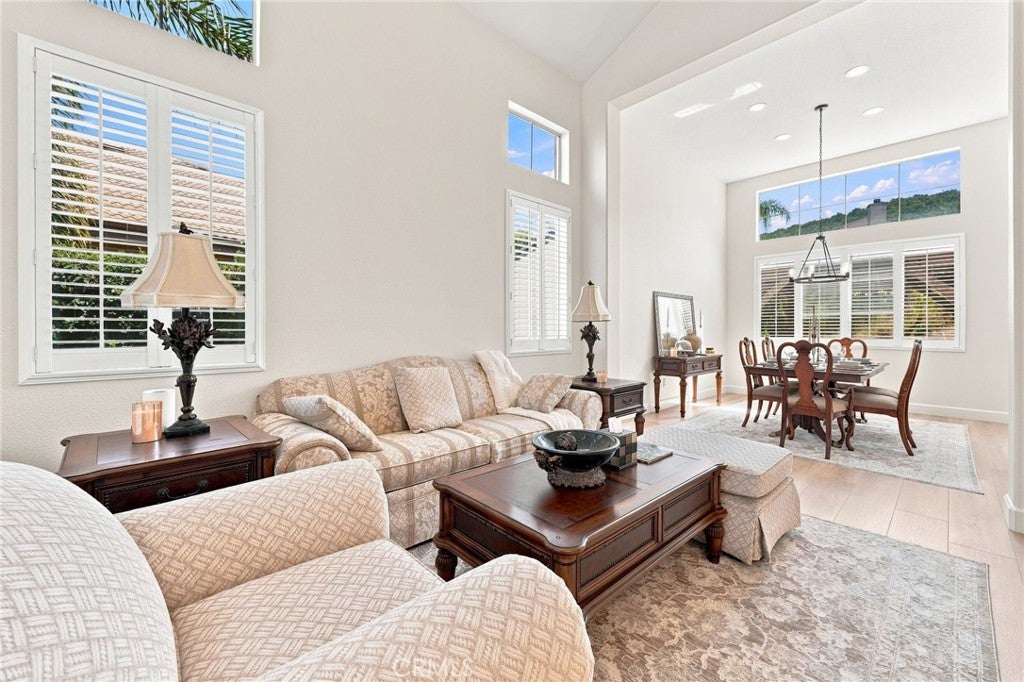
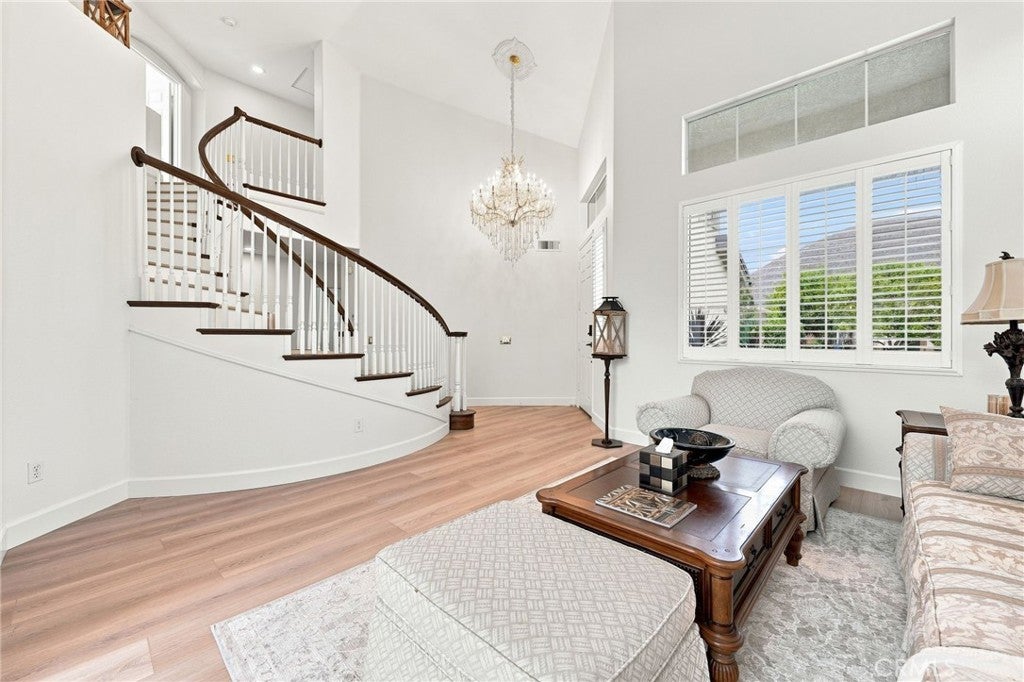
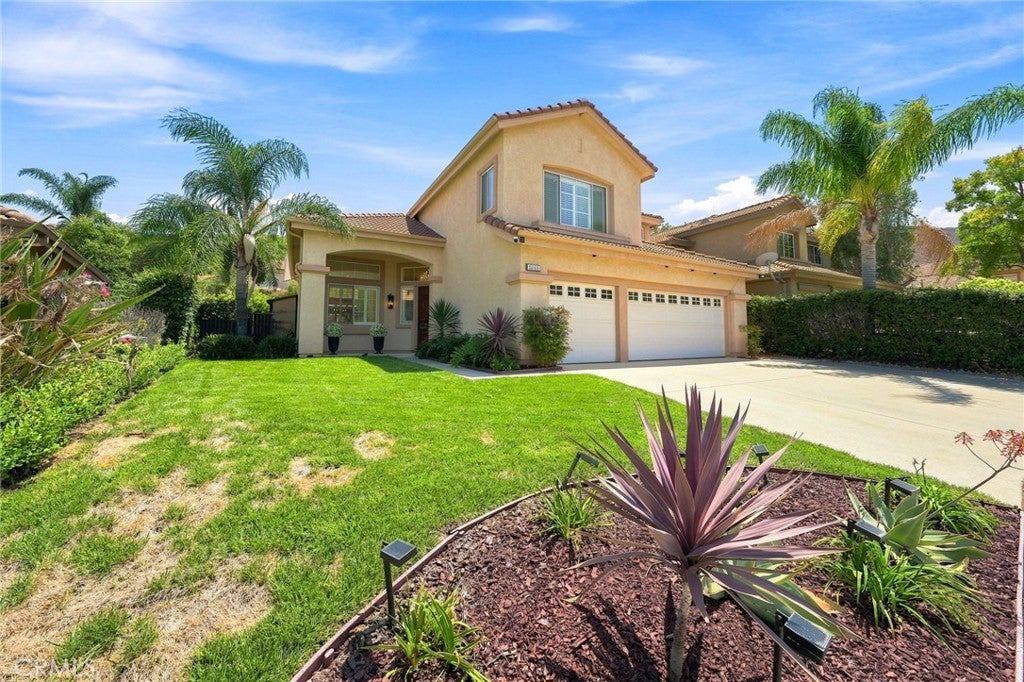
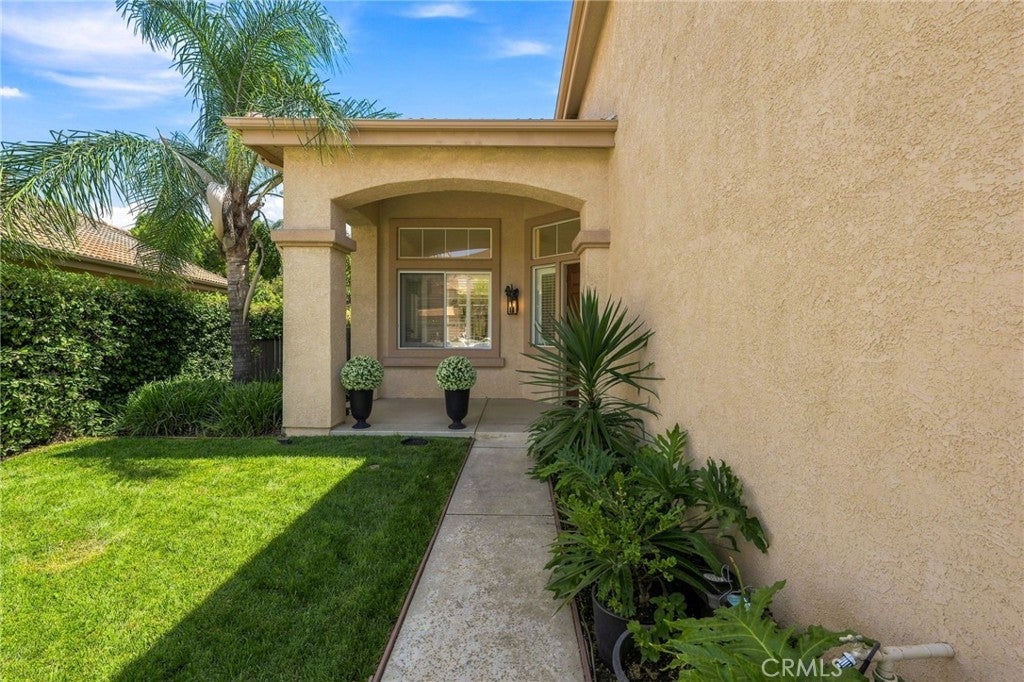
A rare combination of space, flexibility, and outdoor living in one of Simi Valley’s established neighborhoods. Set on a quiet cul-de-sac, this 4-bedroom, 3-bath home offers approximately 2,570 sq. ft. of living space on an oversized lot of more than 10,000 sq. ft.—with NO HOA. Inside, high ceilings and abundant natural light give the home an open, airy feel. The layout offers plenty of flexibility, including a downstairs bedroom and full bath ideal for guests, multigenerational living, or a private home office. The kitchen provides generous cabinetry, ample counter space, a center island, walk-in pantry, and stainless steel appliances, while the adjoining family room features a fireplace and easy access to the backyard. Upstairs, a large bonus room creates even more possibilities as a media room, game room, office, gym, or optional 5th bedroom. The primary suite features its own private balcony—a peaceful spot to unwind while overlooking the backyard. And the backyard is where this property really stands out. With an expansive lawn, covered gazebo, and plenty of open space, there’s room for entertaining, outdoor dining, play, gardening, and creating a backyard that fits your lifestyle. A 3-car garage and generous driveway add even more convenience. Close to parks, hiking trails, shopping, dining, Simi Valley Town Center, and convenient freeway access. If you’ve been searching for a home with more space inside and out, a versatile floor plan, and no HOA, this one deserves a look.

Save
Ask
Tour
Hide
Share
Listing Snapshot
Price 
$1,100,000
Days On Site 
0 Days
Bedrooms 
4
Inside Area (SqFt) 
2,571 sqft
Total Baths 
3
Full Baths 
3
Partial Baths 
N/A
Lot Size 
0.24 Acres
Year Built 
1998
MLS® Number 
PW26185000
Status 
Coming Soon
Property Tax 
N/A
HOA/Condo/Coop Fees 
N/A
Sq Ft Source 
Assessor
Friends & Family
Recent Activity
10 hours agoListing first seen on site
18 hours agoListing updated with changes from the MLS®
General Features
Acres 
0.24
Attached Garage 
Yes
Foundation 
Slab
Garage 
Yes
Garage Spaces 
3
Land Lease 
No
Levels 
Two
Number Of Stories 
2
Parking 
AttachedConcreteDirect AccessGarageGarage Door OpenerOn StreetSide By Side
Parking Spaces 
3
Property Condition 
Updated/Remodeled
Property Sub Type 
Single Family Residence
Security 
Carbon Monoxide Detector(s)Smoke Detector(s)
Sewer 
Public Sewer
Special Circumstances 
Standard
Style 
Traditional
Utilities 
Cable Available
Water Source 
Public
Interior Features
Appliances 
DisposalMicrowaveWater Heater
Cooling 
Central Air
Fireplace 
Yes
Fireplace Features 
Family RoomRaised Hearth
Flooring 
Carpet
Heating 
CentralNatural Gas
Interior 
Cathedral Ceiling(s)PantryRecessed LightingWalk-In Closet(s)Master Downstairs
Laundry Features 
Gas Dryer HookupLaundry Room
Main Level Bedrooms 
1
Window Features 
Window CoveringsDouble Pane WindowsDrapesPlantation ShuttersSolar Screens
Bathroom 
Dining Room 
EntryFoyer 
Family Room 
Kitchen 
Features - Granite Counters, Kitchen Island
Living Room 
Master Bathroom 
Master Bedroom 
Other 
Features - Walk-In Closet(s)
Pantry 
Recreation 
Save
Ask
Tour
Hide
Share
Exterior Features
Construction Details 
Stucco
Exterior 
Rain Gutters
Fencing 
MasonryWrought Iron
Lot Features 
Back YardCorners MarkedCul-De-SacLandscapedNear Public TransitPavedRectangular Lot
Other Structures 
Gazebo
Patio And Porch 
Patio
Pool Features 
None
Spa Features 
None
View 
Hills
Waterview 
Hills
Windows/Doors 
Window CoveringsDouble Pane WindowsDrapesPlantation ShuttersSolar Screens
Community Features
Building Access 
Main Level,Living Room,Ground Level w/Steps
Community Features 
CurbsPark
Financing Terms Available 
CashConventionalFHA
MLS Area 
SVW - West Simi
School District 
Simi Valley Unified
Schools
School District
Simi Valley Unified
Elementary School
Unknown
Middle School
Unknown
High School
Unknown


This information is for your personal, non-commercial use and may not be used for any purpose other than to identify prospective properties you may be interested in purchasing. The display of MLS data is usually deemed reliable but is NOT guaranteed accurate by the MLS. Buyers are responsible for verifying the accuracy of all information and should investigate the data themselves or retain appropriate professionals. Information from sources other than the Listing Agent may have been included in the MLS data. Unless otherwise specified in writing, the Broker/Agent has not and will not verify any information obtained from other sources. The Broker/Agent providing the information contained herein may or may not have been the Listing and/or Selling Agent.

Neighborhood & Commute
Source: Walkscore
Disclosure: Community information and market data powered by Constellation Data Labs. Information is deemed reliable but not guaranteed.
Save
Ask
Tour
Hide
Share