
9913 Karmont AvenueSouth Gate, CA 90280
Due to the health concerns created by Coronavirus we are offering personal 1-1 online video walkthough tours where possible.
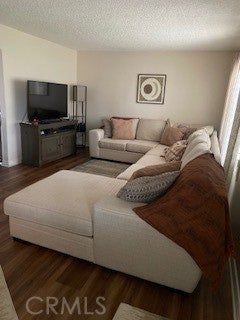
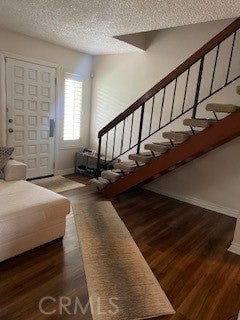
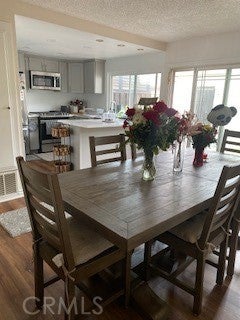
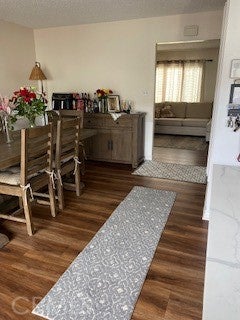
Welcome to this beautifully maintained 1,329 sq. ft. two-level townhome conveniently located near Los Amigos Golf Course. This spacious 3-bedroom, 3-bathroom home features a comfortable living room, open dining area, and remodeled kitchen with new countertops, cabinetry, and stainless steel appliances. Laminate flooring throughout the main level adds a clean, modern touch. The main level offers direct access to the private patio and spacious 2-car garage, along with a convenient half bathroom. Upstairs, you'll find three bedrooms and two bathrooms, including a generous primary suite with a large closet and private bathroom. Additional highlights include laundry hookups in the garage, two community pools, and a low HOA fee covering water, trash, landscaping, exterior maintenance, and roof. Located within the highly desired Downey Unified School District and close to freeways, shopping, and local markets. A wonderful opportunity to own a spacious, move-in-ready townhome in a convenient location!
| yesterday | Listing first seen on site | |
| yesterday | Listing updated with changes from the MLS® |

This information is for your personal, non-commercial use and may not be used for any purpose other than to identify prospective properties you may be interested in purchasing. The display of MLS data is usually deemed reliable but is NOT guaranteed accurate by the MLS. Buyers are responsible for verifying the accuracy of all information and should investigate the data themselves or retain appropriate professionals. Information from sources other than the Listing Agent may have been included in the MLS data. Unless otherwise specified in writing, the Broker/Agent has not and will not verify any information obtained from other sources. The Broker/Agent providing the information contained herein may or may not have been the Listing and/or Selling Agent.
Did you know? You can invite friends and family to your search. They can join your search, rate and discuss listings with you.