
12930 Gilmore AvenueLos Angeles, CA 90066
Due to the health concerns created by Coronavirus we are offering personal 1-1 online video walkthough tours where possible.
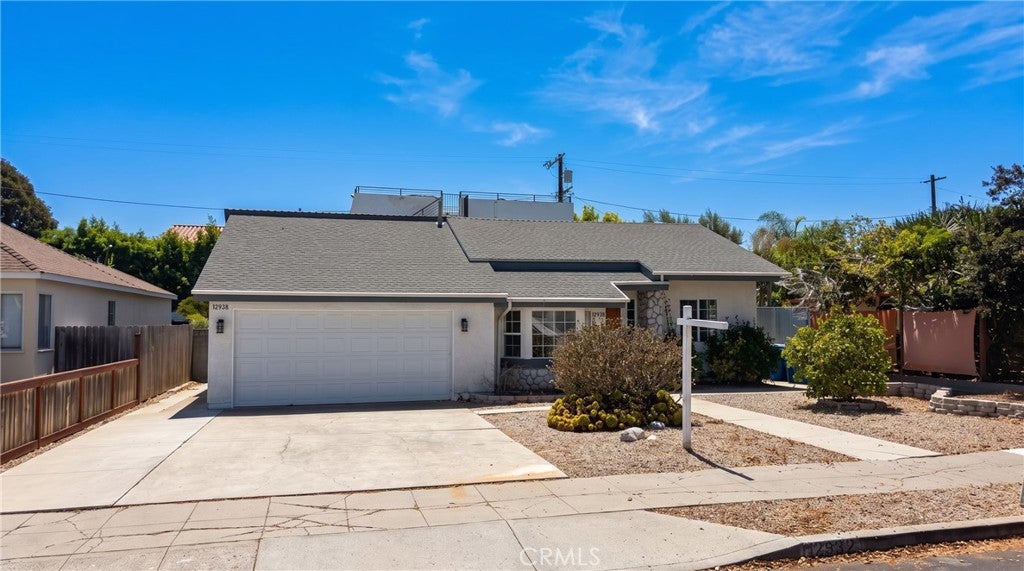
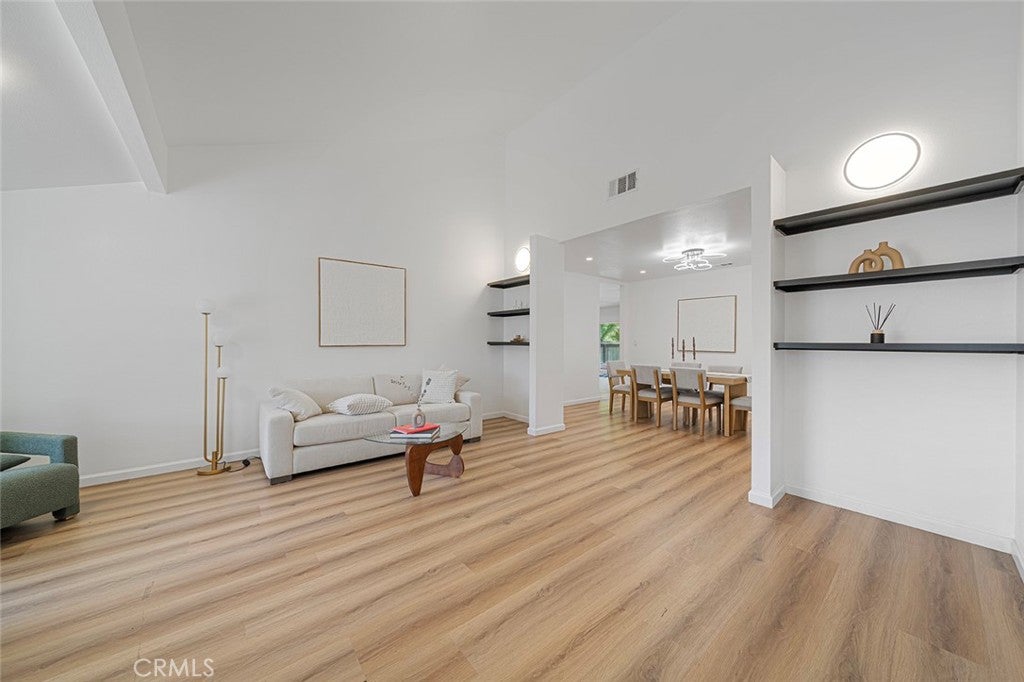
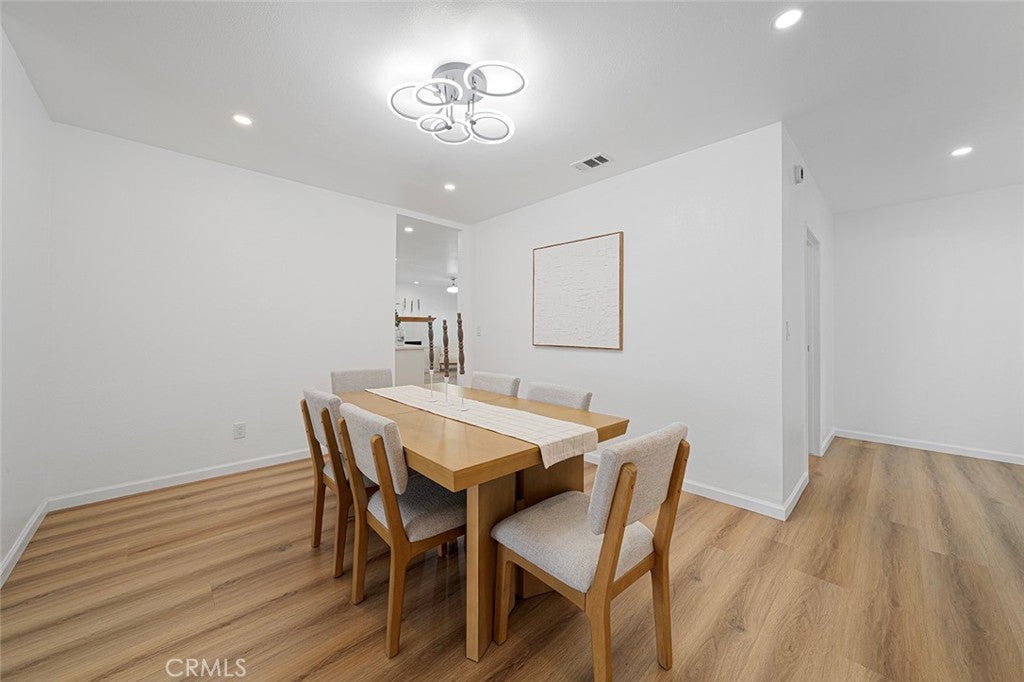
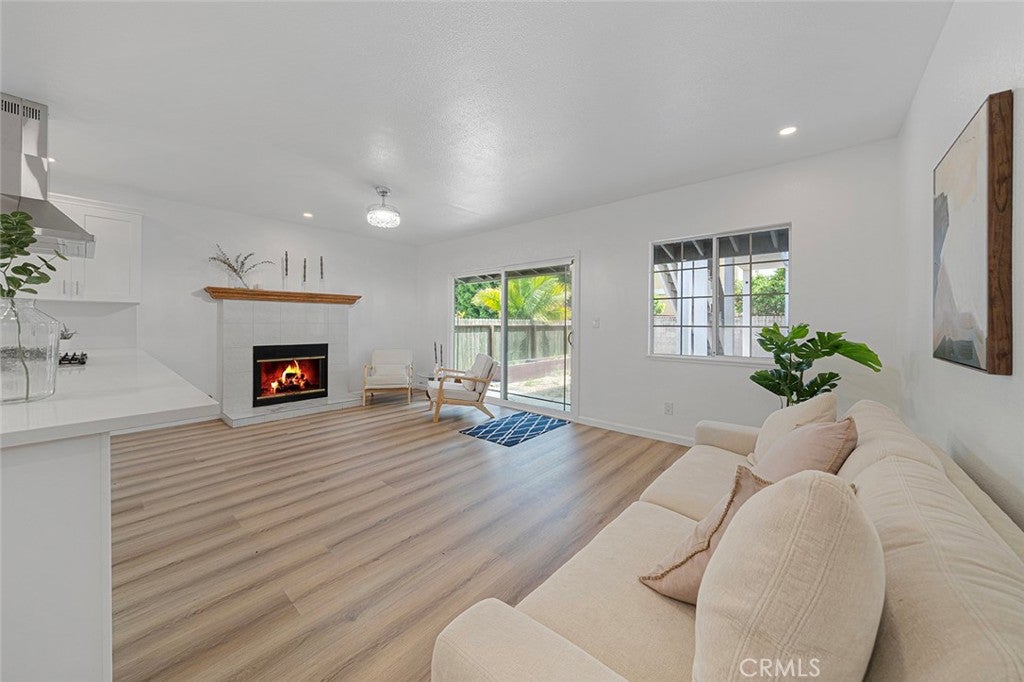
Move-in ready and full of possibility, this property sits in a highly desired Del Rey neighborhood, offering a rare combination of comfort, flexibility, and value. The single-story main residence spans approximately 1,660 square feet with three bedrooms and two bathrooms, finished with central heating, dual-pane windows, recessed lighting, new appliances and a newer kitchen, plus an attached two-car garage. Adding exceptional versatility is the detached, two-story Accessory Dwelling Unit, completed in 2018. At approximately 1,197 square feet, the ADU offers three bedrooms, two and one-half bathrooms, soaring ceilings, a private outdoor deck, and ductless air conditioning for year-round comfort. With fully independent living quarters, it lends itself to multigenerational living, hosting guests, a private workspace, or rental income. Set in one of West Los Angeles' most sought-after pockets, the location is just minutes from Marina del Rey, Venice, Playa Vista, shopping, dining, and major transportation corridors — a rare opportunity to combine flexible living with strong investment potential.
| 16 hours ago | Listing first seen on site | |
| 16 hours ago | Listing updated with changes from the MLS® |

This information is for your personal, non-commercial use and may not be used for any purpose other than to identify prospective properties you may be interested in purchasing. The display of MLS data is usually deemed reliable but is NOT guaranteed accurate by the MLS. Buyers are responsible for verifying the accuracy of all information and should investigate the data themselves or retain appropriate professionals. Information from sources other than the Listing Agent may have been included in the MLS data. Unless otherwise specified in writing, the Broker/Agent has not and will not verify any information obtained from other sources. The Broker/Agent providing the information contained herein may or may not have been the Listing and/or Selling Agent.
Did you know? You can invite friends and family to your search. They can join your search, rate and discuss listings with you.