Save
Ask
Tour
Hide
Share
$745,000
New Listing

7372 Hinsdale Place
Rancho Cucamonga, CA 91730

Single Family Residence|Coming Soon
3
Beds
2
Total Baths
2
Full Baths
1,393
SqFt
$535
/SqFt
1988
Built
County:
San Bernardino
Listed by Yvonne Ayala of T.N.G. Real Estate Consultants [email protected]

Due to the health concerns created by Coronavirus we are offering personal 1-1 online video walkthough tours where possible.
7372 Hinsdale Place7372 Hinsdale Place7372 Hinsdale Place7372 Hinsdale Place
Save
Ask
Tour
Hide
Share

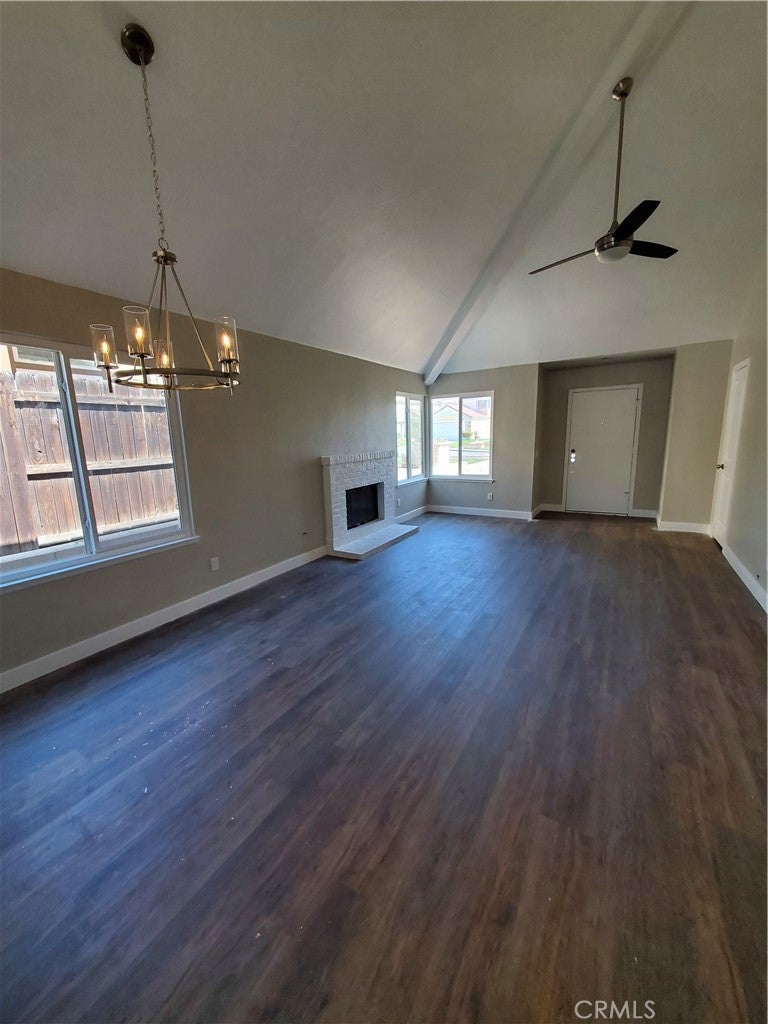
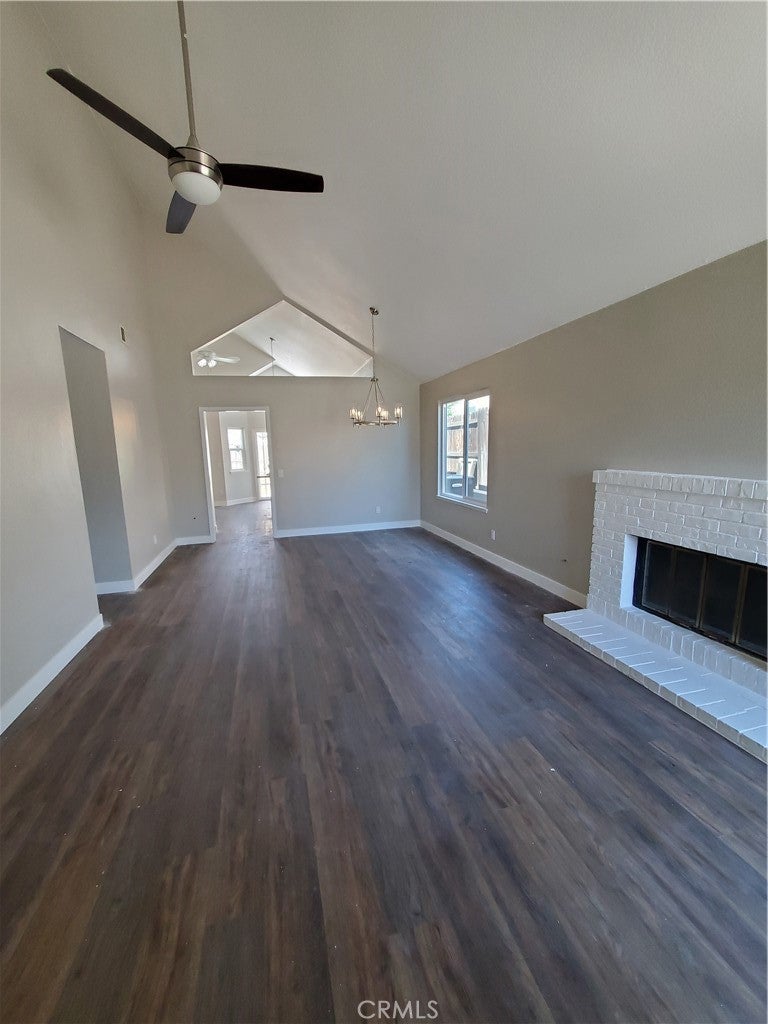
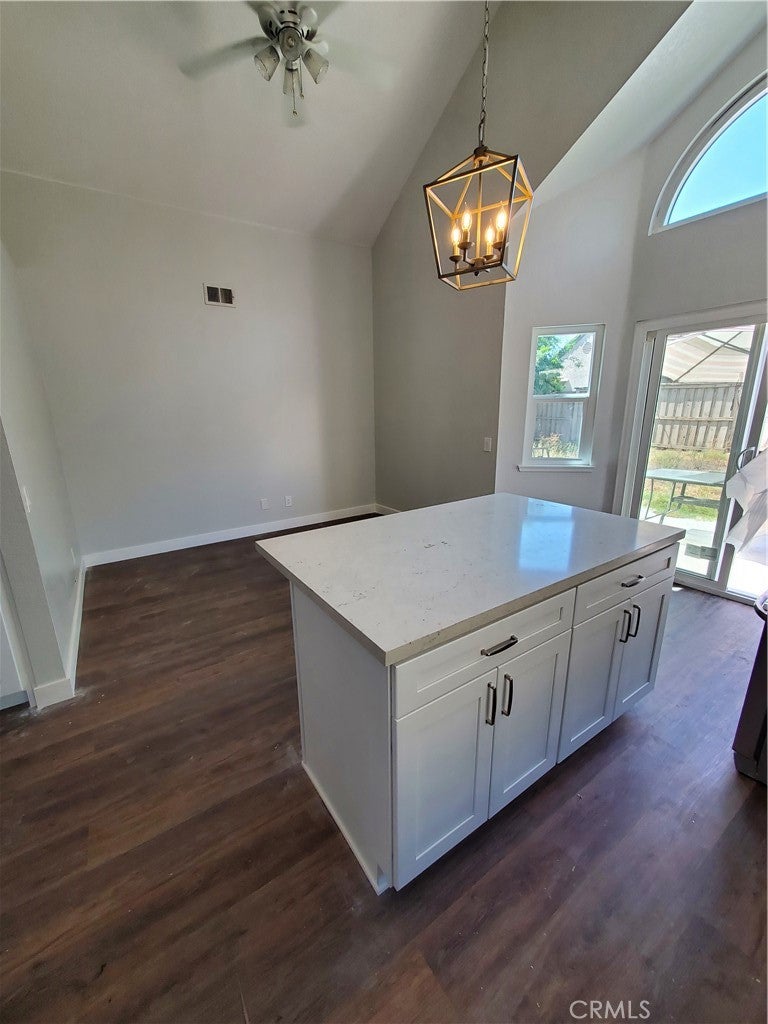
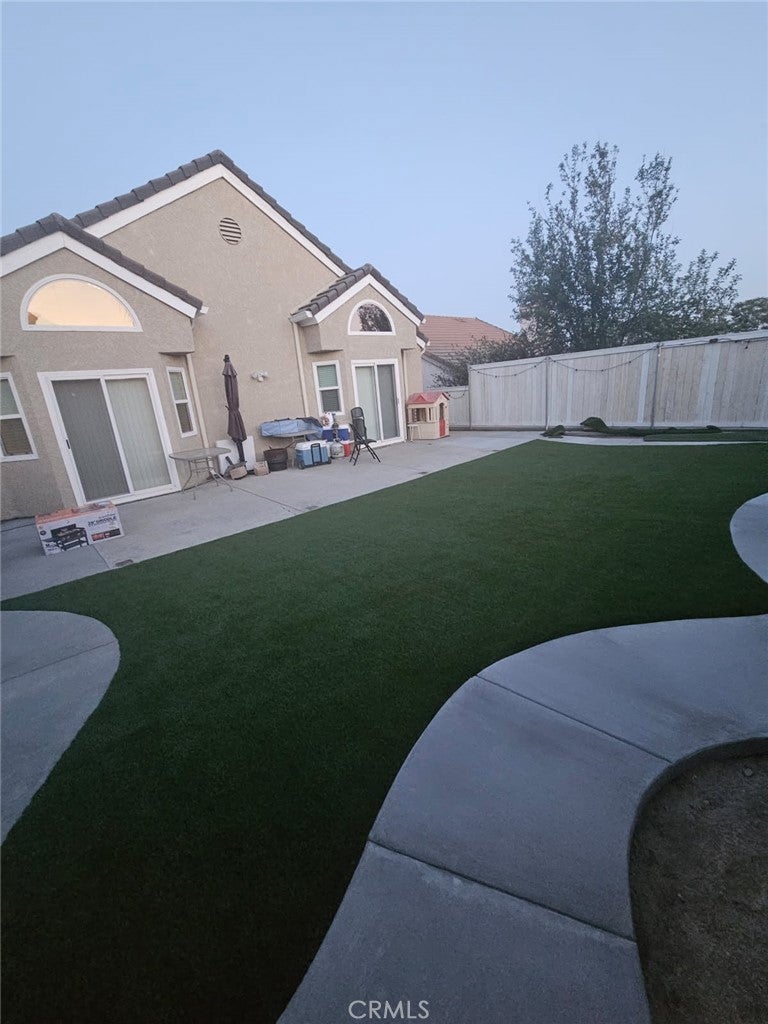
Welcome to this beautifully remodeled home, ideally situated on a quiet cul-de-sac in the highly desirable Terra Vista community. Featuring 3 bedrooms, 2 bathrooms, and 1,393 square feet of living space on a 5,130-square-foot lot, this inviting property blends modern upgrades with comfortable living. Impressive curb appeal is enhanced by attractive, water-saving artificial turf. Inside, the spacious living and dining areas feature soaring ceilings, rich luxury vinyl plank flooring, and a cozy fireplace. The bright, stylish kitchen was updated in June 2022 with crisp white cabinetry, quartz countertops, a tile backsplash, newer appliances, and a convenient center island. Both bathrooms have been tastefully remodeled with updated floor, shower, and tub tile. Additional 2022 improvements include dual-pane windows and sliding doors throughout, luxury vinyl plank flooring, and a new central air-conditioning system. The beautifully landscaped backyard is designed for easy enjoyment, featuring a graceful curved walkway, automatic sprinklers for the planters, and high-quality artificial turf. Thoughtfully updated inside and out, this move-in-ready Terra Vista home has so much to offer!

Save
Ask
Tour
Hide
Share
Listing Snapshot
Price 
$745,000
Days On Site 
0 Days
Bedrooms 
3
Inside Area (SqFt) 
1,393 sqft
Total Baths 
2
Full Baths 
2
Partial Baths 
N/A
Lot Size 
0.1178 Acres
Year Built 
1988
MLS® Number 
PW26190775
Status 
Coming Soon
Property Tax 
N/A
HOA/Condo/Coop Fees 
N/A
Sq Ft Source 
Assessor
Friends & Family
Recent Activity
9 hours agoListing first seen on site
16 hours agoListing updated with changes from the MLS®
General Features
Acres 
0.1178
Attached Garage 
Yes
Disclosures 
FamilialRelation
Foundation 
Slab
Garage 
Yes
Garage Spaces 
2
Land Lease 
No
Levels 
One
Number Of Stories 
1
Parking 
AttachedDirect AccessDrivewayGarage
Parking Spaces 
4
Property Condition 
Updated/Remodeled
Property Sub Type 
Single Family Residence
Sewer 
Public Sewer
Special Circumstances 
Standard
Style 
Contemporary
Utilities 
Electricity ConnectedNatural Gas ConnectedSewer ConnectedWater Connected
Water Source 
Public
Interior Features
Appliances 
Built-In RangeDishwasherDisposalGas RangeRefrigeratorWater Heater
Cooling 
Central Air
Fireplace 
Yes
Fireplace Features 
GasLiving Room
Flooring 
Vinyl
Heating 
Central
Interior 
Ceiling Fan(s)
Laundry Features 
Washer HookupGas Dryer HookupInsideLaundry Room
Main Level Bedrooms 
3
Window Features 
Double Pane Windows
Bathroom 
Bedroom 
Kitchen 
Features - Kitchen Island
Living Room 
Master Bathroom 
Master Bedroom 
Save
Ask
Tour
Hide
Share
Exterior Features
Construction Details 
Stucco
Lot Features 
Back YardCul-De-SacFront YardSprinklers In RearSprinklers In Front
Patio And Porch 
Patio
Pool Features 
None
Roof 
Tile
Spa Features 
None
View 
Hills
Waterview 
Hills
Windows/Doors 
Double Pane Windows
Community Features
Association Amenities 
Dog Park
Building Access 
Main Floor
Community Features 
ParkStreet LightsSidewalks
Financing Terms Available 
CashConventionalFHASubmitVA Loan
MLS Area 
688 - Rancho Cucamonga
Roads 
Paved
School District 
Chaffey Joint Union High
Schools
School District
Chaffey Joint Union High
Elementary School
Coyote Canyon
Middle School
Ruth Musser
High School
Rancho Cucamonga


This information is for your personal, non-commercial use and may not be used for any purpose other than to identify prospective properties you may be interested in purchasing. The display of MLS data is usually deemed reliable but is NOT guaranteed accurate by the MLS. Buyers are responsible for verifying the accuracy of all information and should investigate the data themselves or retain appropriate professionals. Information from sources other than the Listing Agent may have been included in the MLS data. Unless otherwise specified in writing, the Broker/Agent has not and will not verify any information obtained from other sources. The Broker/Agent providing the information contained herein may or may not have been the Listing and/or Selling Agent.

Neighborhood & Commute
Source: Walkscore
Disclosure: Community information and market data powered by Constellation Data Labs. Information is deemed reliable but not guaranteed.
Save
Ask
Tour
Hide
Share