Save
Ask
Tour
Hide
Share
$975,000
New Listing

603 N San Michel Drive C
Costa Mesa, CA 92627

Townhouse|Coming Soon
3
Beds
3
Total Baths
2
Full Baths
1
Partial Bath
1,465
SqFt
$666
/SqFt
1984
Built
Subdivision:
San Michel (SANM)
County:
Orange
Listed by Amber Smyser of Seven Gables Real Estate [email protected]

Due to the health concerns created by Coronavirus we are offering personal 1-1 online video walkthough tours where possible.
603 N San Michel Drive C603 N San Michel Drive C603 N San Michel Drive C603 N San Michel Drive C
Save
Ask
Tour
Hide
Share

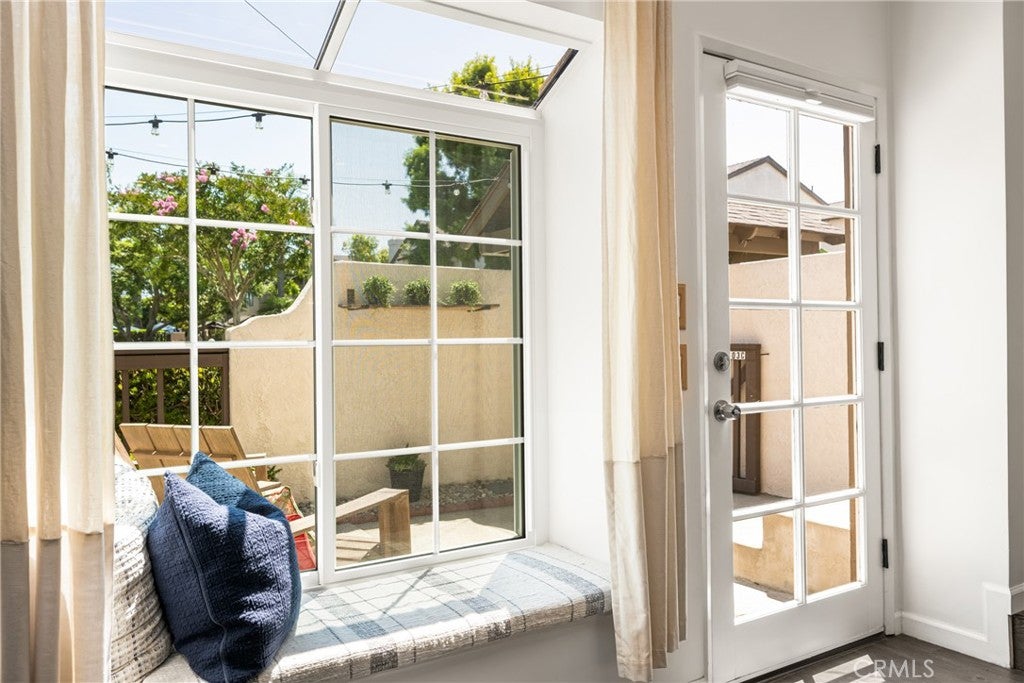
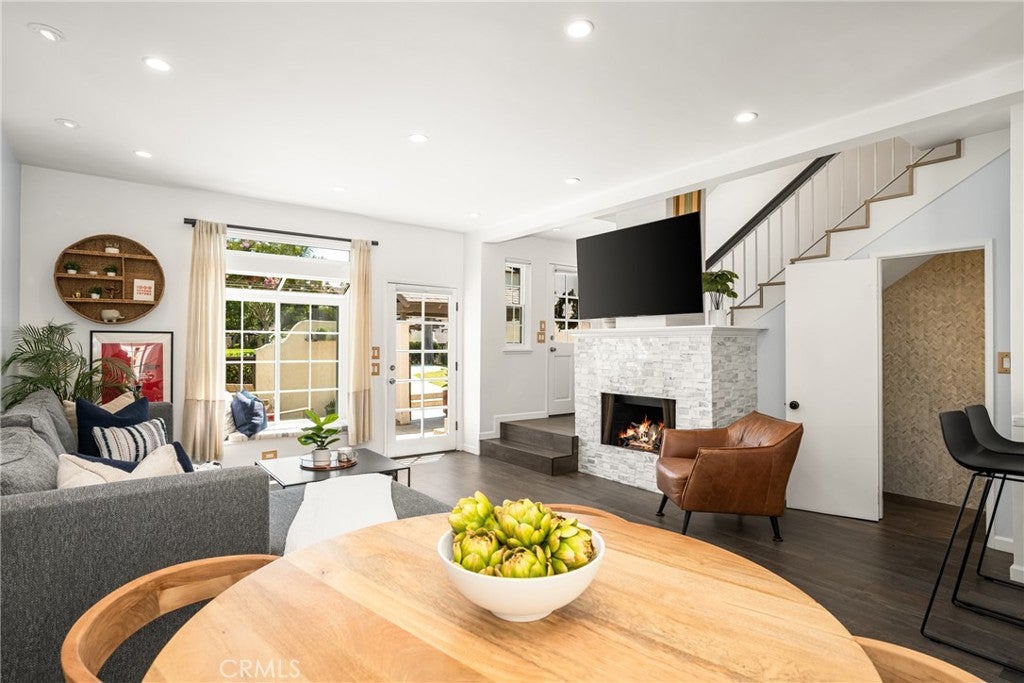
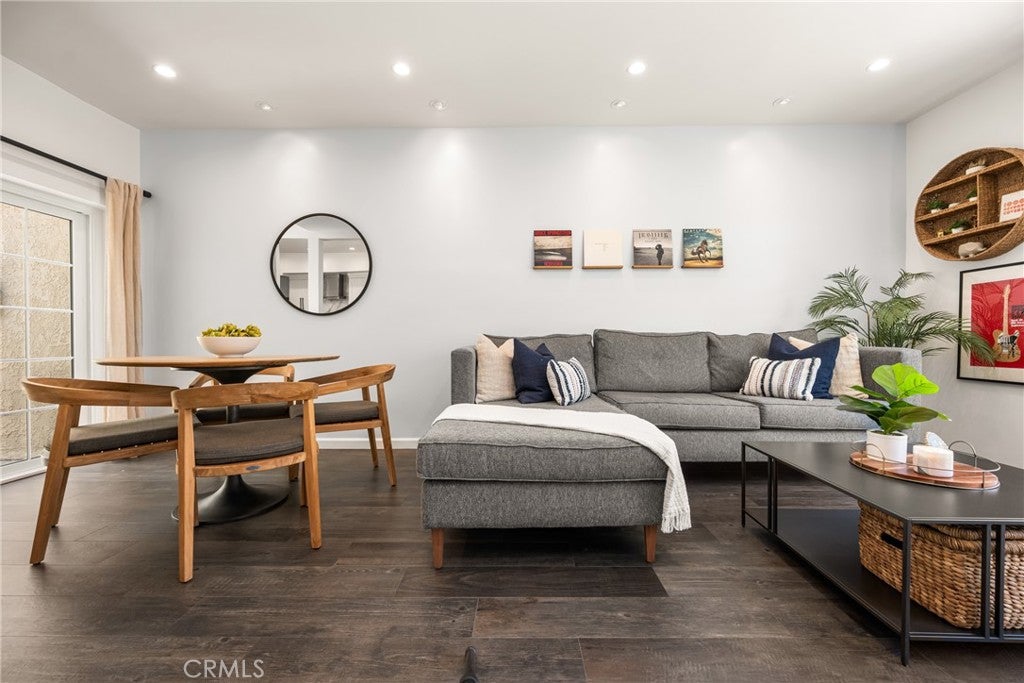
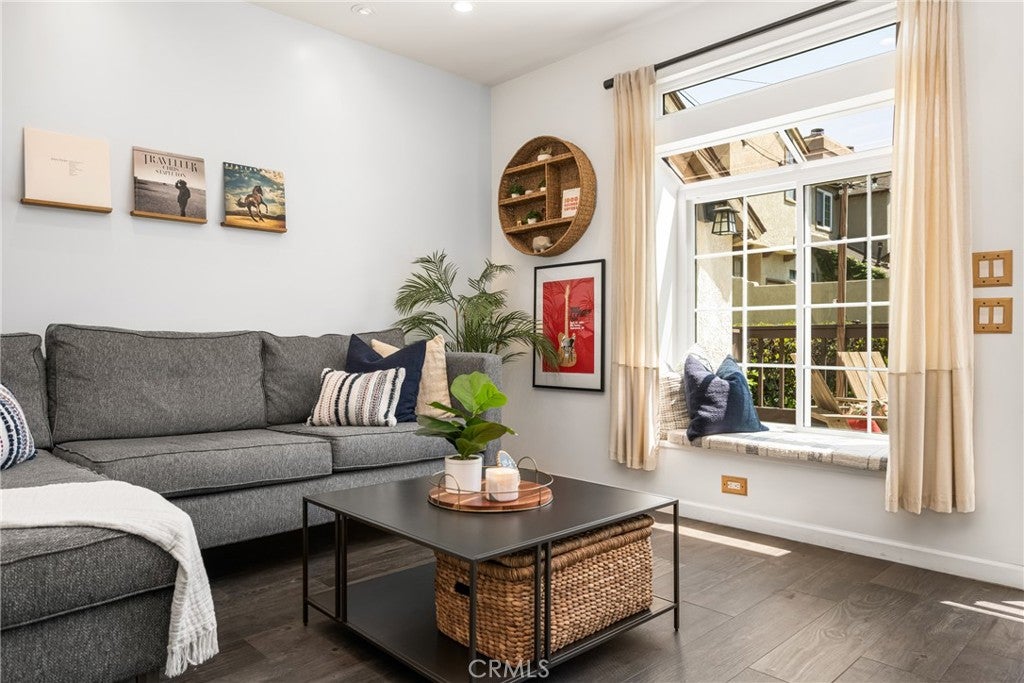
THIS BEAUTIFUL HOME IN THE EXCLUSIVE SAN MICHEL NEIGHBORHOOD! Located in a gated community just a little over 2 miles from the beach, this stunning home offers an exceptional floor plan where no expense has been spared. The open- concept layout features quartz counters, wood-like tile and vinyl flooring throughout both levels. Upstairs, you’ll find 3 spacious bedrooms, including a primary suite that overlooks the lush, expansive greenbelt. The community pool is only a short walk away, perfectly situated alongside the greenbelt for those warm summer days. Step outside to a large private patio adorned with charming bistro lights—ideal for outdoor dining, entertaining, or simply relaxing. Additional upgrades include new windows and blinds throughout, epoxy flooring in the garage, a water softener, newer furnace, and beautifully updated kitchens and bathrooms. This home blends style, comfort, and convenience in one of the most desirable coastal communities.

Save
Ask
Tour
Hide
Share
Listing Snapshot
Price 
$975,000
Days On Site 
0 Days
Bedrooms 
3
Inside Area (SqFt) 
1,465 sqft
Total Baths 
3
Full Baths 
2
Partial Baths 
1
Lot Size 
0.0318 Acres
Year Built 
1984
MLS® Number 
PW26195389
Status 
Coming Soon
Property Tax 
N/A
HOA/Condo/Coop Fees 
$353 monthly
Sq Ft Source 
Public Records
Friends & Family
Recent Activity
4 hours agoListing first seen on site
11 hours agoListing updated with changes from the MLS®
General Features
Acres 
0.0318
Attached Garage 
Yes
Foundation 
Slab
Garage 
Yes
Garage Spaces 
2
Land Lease 
No
Levels 
Two
Number Of Stories 
2
Parking 
AttachedGarage
Parking Spaces 
2
Property Condition 
Updated/Remodeled
Property Sub Type 
Townhouse
Security 
Gated Community
Sewer 
Public Sewer
Special Circumstances 
Standard
Style 
MediterraneanSpanish
Utilities 
Electricity ConnectedSewer ConnectedWater Connected
Water Source 
Public
Interior Features
Appliances 
DishwasherElectric OvenDisposalMicrowaveRefrigeratorRange HoodWater SoftenerWater Heater
Electric 
220 Volts in Garage
Fireplace 
Yes
Fireplace Features 
GasGas StarterLiving Room
Flooring 
TileVinyl
Heating 
Forced AirFireplace(s)
Interior 
Beamed CeilingsHigh CeilingsOpen FloorplanRecessed LightingWalk-In Closet(s)
Laundry Features 
In Garage
Spa 
Yes
Window Features 
BlindsDouble Pane WindowsInsulated WindowsSkylight(s)
Bathroom 
Bedroom 
Dining Room 
Kitchen 
Living Room 
Master Bathroom 
Master Bedroom 
Other 
Features - Walk-In Closet(s)
Save
Ask
Tour
Hide
Share
Exterior Features
Construction Details 
Stucco
Fencing 
Wood
Patio And Porch 
Front Porch
Pool Features 
CommunityIn GroundAssociation
Roof 
Composition
Spa 
Yes
Spa Features 
CommunityIn Ground
View 
Park/Greenbelt
Waterview 
Park/Greenbelt
Windows/Doors 
BlindsDouble Pane WindowsInsulated WindowsSkylight(s)
Community Features
Association Amenities 
PoolSpa/Hot Tub
Association Fee 
$353.0
Association Fee Frequency 
Monthly
Community Features 
CurbsStreet LightsSidewalksGatedPool
MLS Area 
C2 - Southwest Costa Mesa
School District 
Newport Mesa Unified
Building Access 
1
Schools
School District
Newport Mesa Unified
Elementary School
Wilson
Middle School
Charles W Eliot
High School
Estancia


This information is for your personal, non-commercial use and may not be used for any purpose other than to identify prospective properties you may be interested in purchasing. The display of MLS data is usually deemed reliable but is NOT guaranteed accurate by the MLS. Buyers are responsible for verifying the accuracy of all information and should investigate the data themselves or retain appropriate professionals. Information from sources other than the Listing Agent may have been included in the MLS data. Unless otherwise specified in writing, the Broker/Agent has not and will not verify any information obtained from other sources. The Broker/Agent providing the information contained herein may or may not have been the Listing and/or Selling Agent.

Neighborhood & Commute
Source: Walkscore
Disclosure: Community information and market data powered by Constellation Data Labs. Information is deemed reliable but not guaranteed.
Save
Ask
Tour
Hide
Share