
3500 S GreenvilleSanta Ana, CA 92704
Due to the health concerns created by Coronavirus we are offering personal 1-1 online video walkthough tours where possible.
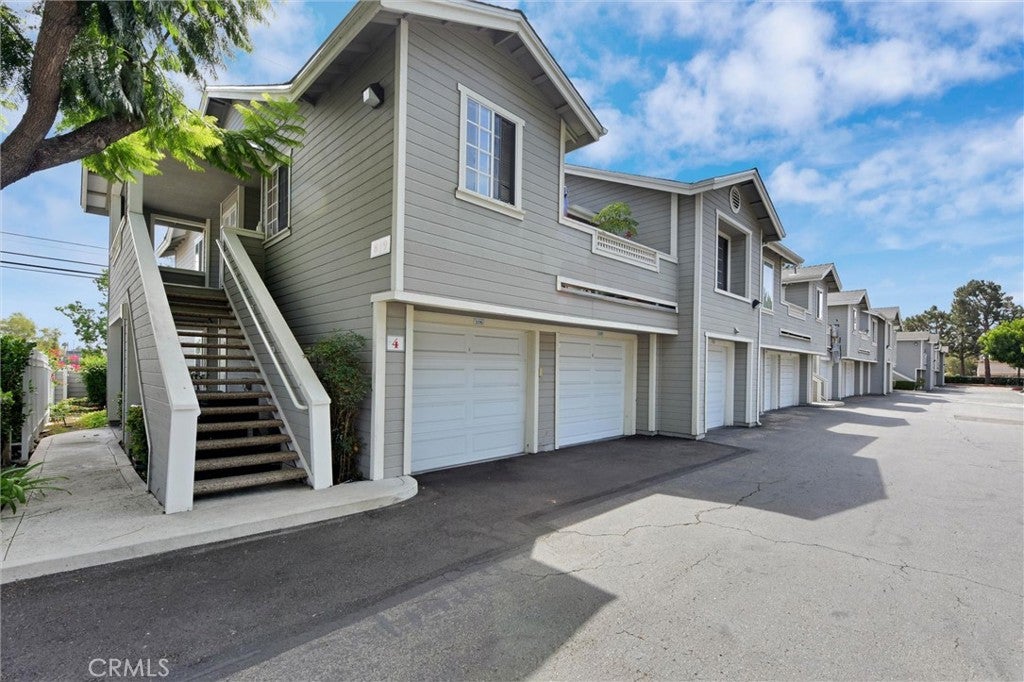
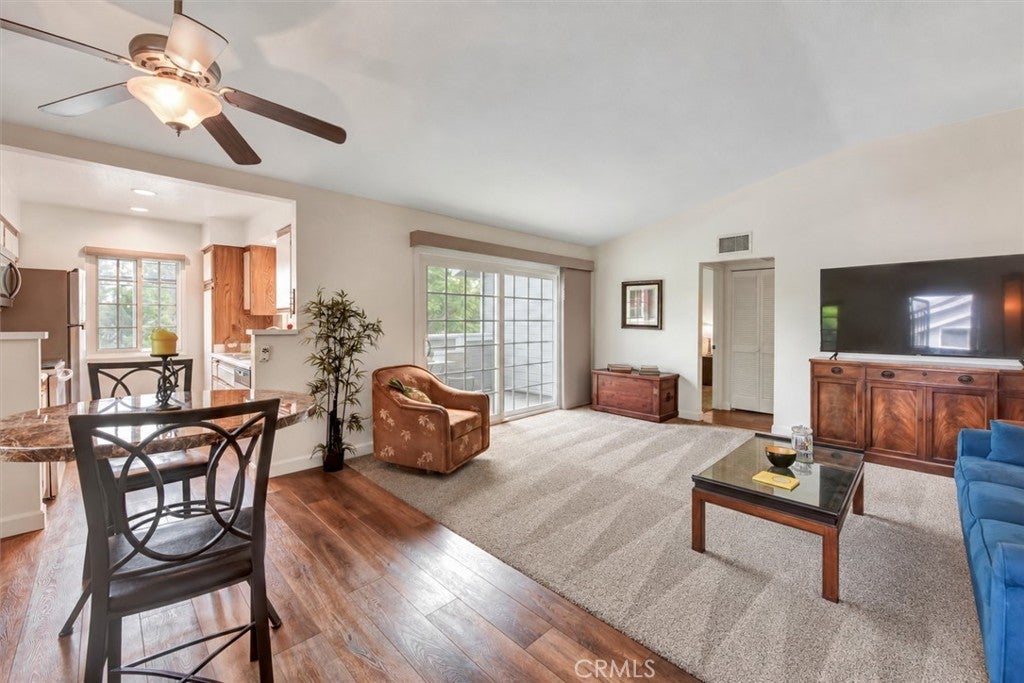
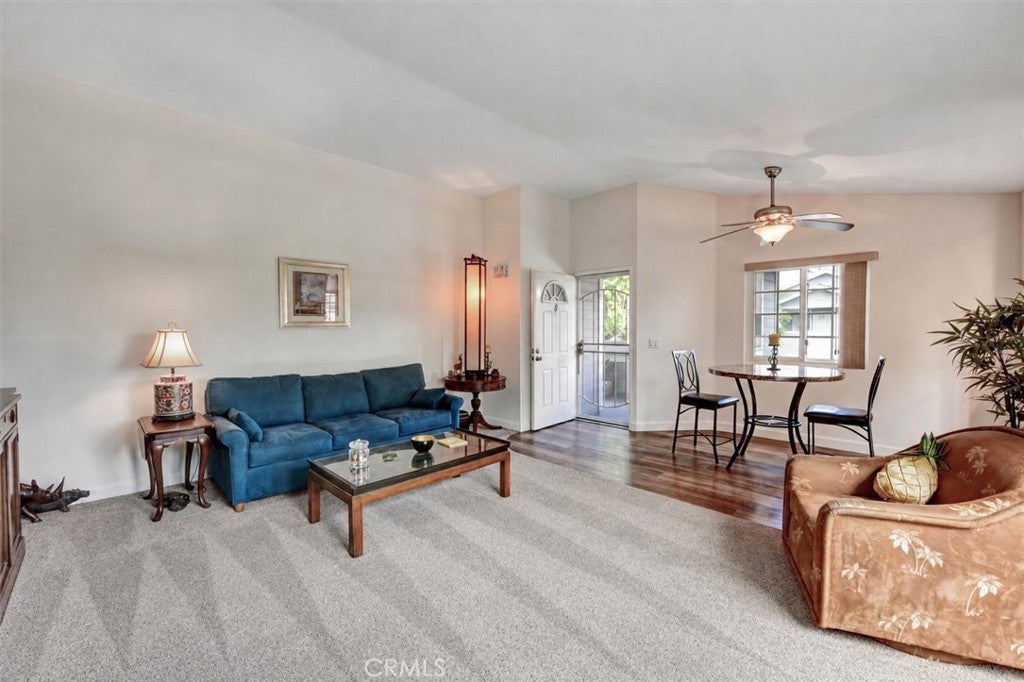
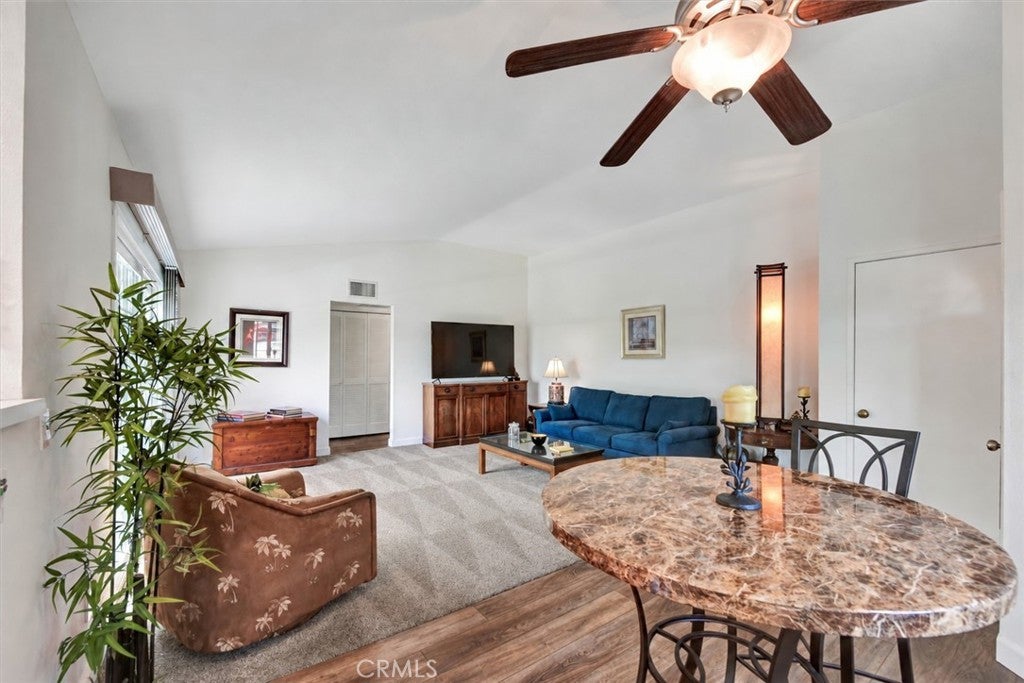
SOUTH COAST METRO! Spacious 1-bedroom, 1-bath end-unit condo featuring a bright, open floor plan and a highly convenient location. The generous living room offers high ceilings and opens to the dining area, creating a comfortable space for everyday living and entertaining. Step outside to the large private deck, ideal for relaxing and enjoying the open surroundings and distant mountain views. - The spacious bedroom features a large window and a generous walk-in closet. Inside washer and dryer hookups for your convenience. Recent improvements include a newer A/C and heating system, dual-pane windows, vinyl flooring, newer bathtub, and fresh interior paint. Additional highlights include a private one-car garage plus an additional assigned parking space. - Chelsea Court offers resort-style amenities, including a pool, spa, fitness center, clubhouse, and BBQ area, all within a well-maintained gated community. Ideally situated near Costa Mesa, Fountain Valley, shopping, dining, and entertainment throughout the South Coast Metro area. Convenient access to the 405, 55 and 73 freeways, with John Wayne Airport and Orange County beaches just minutes away. A great opportunity to own a spacious, well-located condo—don’t miss it!
| 9 hours ago | Listing first seen on site | |
| 16 hours ago | Listing updated with changes from the MLS® |

This information is for your personal, non-commercial use and may not be used for any purpose other than to identify prospective properties you may be interested in purchasing. The display of MLS data is usually deemed reliable but is NOT guaranteed accurate by the MLS. Buyers are responsible for verifying the accuracy of all information and should investigate the data themselves or retain appropriate professionals. Information from sources other than the Listing Agent may have been included in the MLS data. Unless otherwise specified in writing, the Broker/Agent has not and will not verify any information obtained from other sources. The Broker/Agent providing the information contained herein may or may not have been the Listing and/or Selling Agent.
Did you know? You can invite friends and family to your search. They can join your search, rate and discuss listings with you.