
22333 Harbor Ridge Lane 2Torrance, CA 90502
Due to the health concerns created by Coronavirus we are offering personal 1-1 online video walkthough tours where possible.
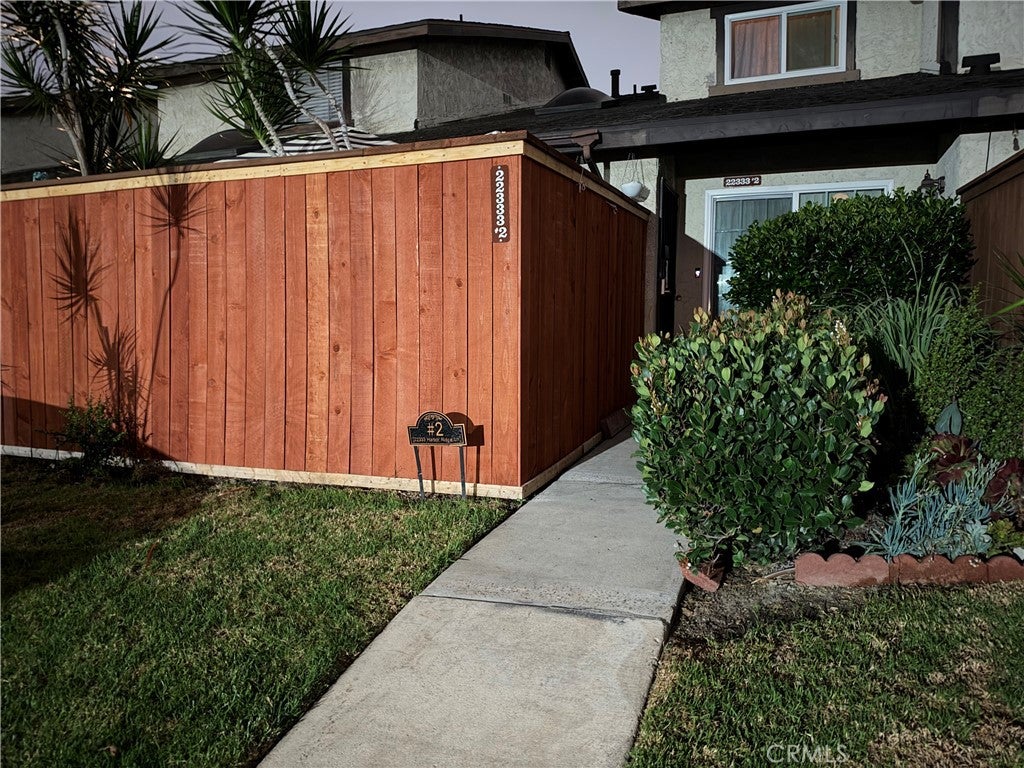
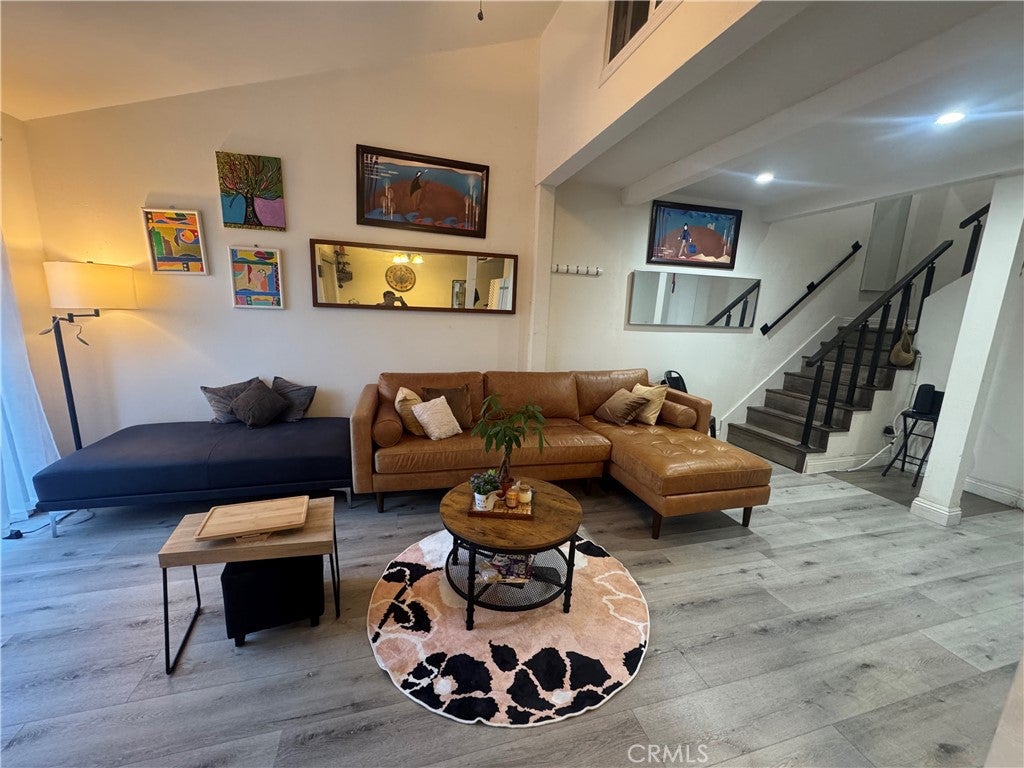
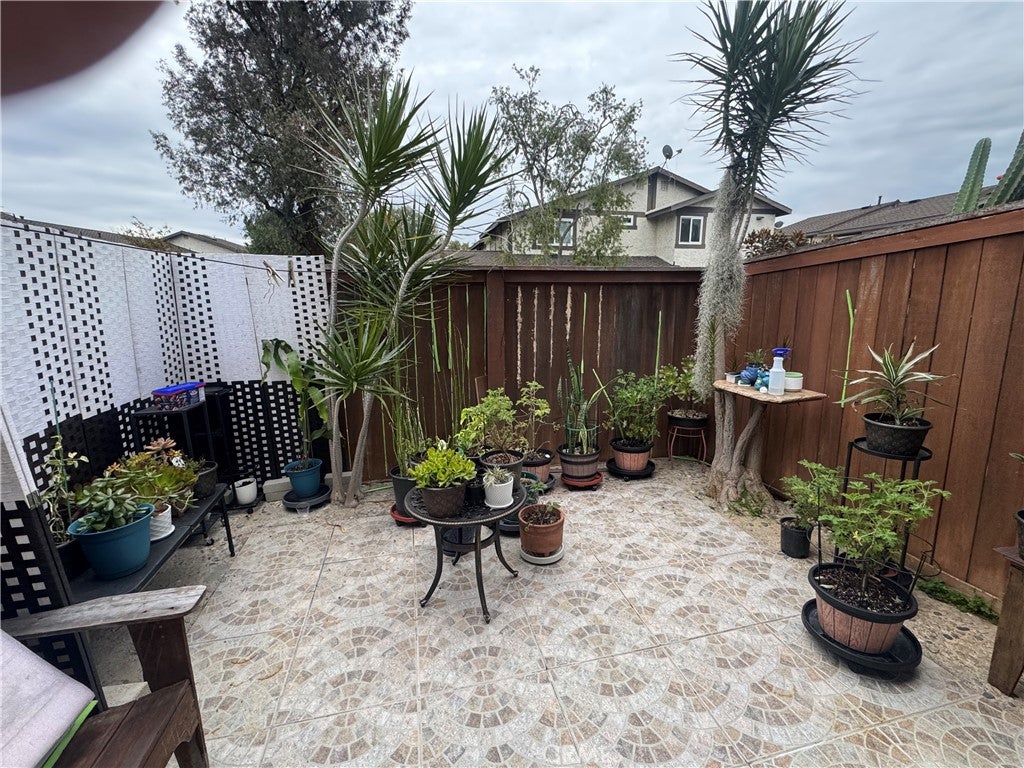
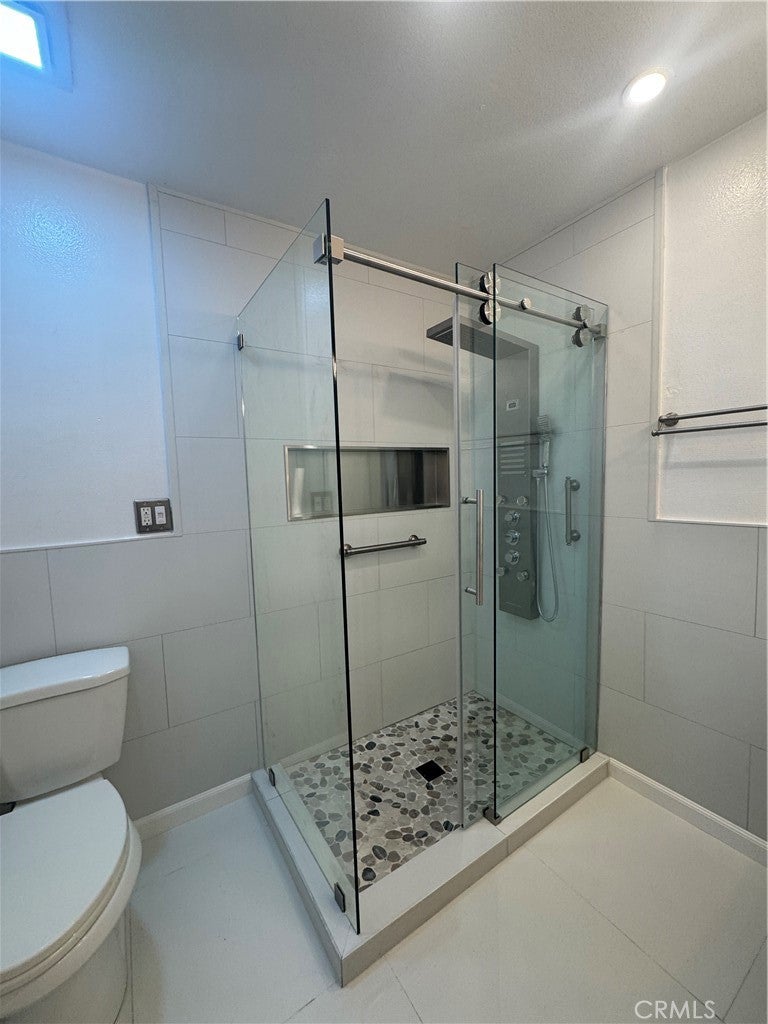
Welcome to the Harbor Ridge community! This spacious 3-bedroom, 2.5-bath townhome offers approximately 1,549 square feet of living space and one of the largest floor plans in the community. Step inside to a bright, open-concept design highlighted by soaring vaulted ceilings and abundant natural light, creating an impressive sense of openness and space. The comfortable living and dining areas provide an inviting setting for everyday living and entertaining, while the private enclosed patio extends the living space outdoors—perfect for relaxing, dining or enjoying your morning coffee. Upstairs are three bedrooms, including a generously sized primary suite with its own bath. Additional conveniences include a direct-access two-car garage with laundry hookups and valuable storage space. Harbor Ridge residents also enjoy a community pool and spa and well-maintained common areas. Prime South Bay location with convenient access to the 110, 405 and 91 freeways, making it easy to reach employment centers and destinations throughout Los Angeles and the South Bay. Nearby are Kaiser Permanente, Harbor-UCLA Medical Center and Torrance Memorial Medical Center, along with shopping, dining and everyday conveniences. Enjoy easy access to Torrance and South Bay destinations, including Del Amo Fashion Center, as well as Redondo Beach, Hermosa Beach and Manhattan Beach. SoFi Stadium, Intuit Dome, Kia Forum and the San Pedro waterfront are also within convenient driving distance.
| 3 hours ago | Listing first seen on site | |
| 10 hours ago | Listing updated with changes from the MLS® |

This information is for your personal, non-commercial use and may not be used for any purpose other than to identify prospective properties you may be interested in purchasing. The display of MLS data is usually deemed reliable but is NOT guaranteed accurate by the MLS. Buyers are responsible for verifying the accuracy of all information and should investigate the data themselves or retain appropriate professionals. Information from sources other than the Listing Agent may have been included in the MLS data. Unless otherwise specified in writing, the Broker/Agent has not and will not verify any information obtained from other sources. The Broker/Agent providing the information contained herein may or may not have been the Listing and/or Selling Agent.
Did you know? You can invite friends and family to your search. They can join your search, rate and discuss listings with you.