
1919 Sherry Lane 46Santa Ana, CA 92705
Due to the health concerns created by Coronavirus we are offering personal 1-1 online video walkthough tours where possible.
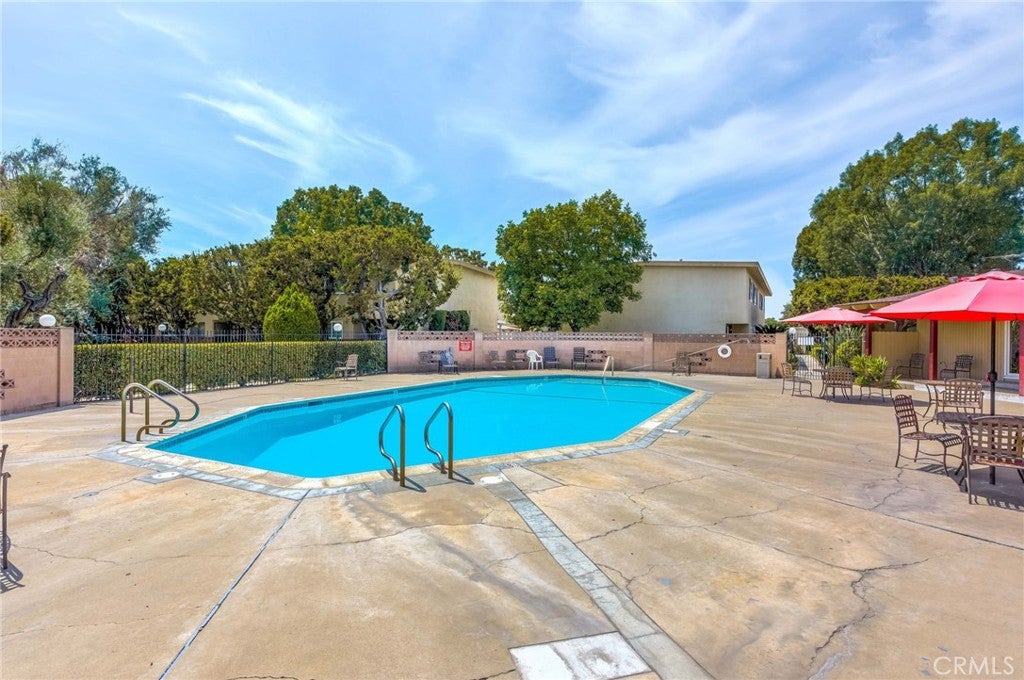
Welcome to 1919 Sherry Ln #46 in the desirable Hillview Regency community, ideally situated on the border of North Santa Ana and Tustin within the award-winning Tustin Unified School District. This sophisticated residence features 2 spacious bedrooms, 1.5 exquisitely remodeled baths, and an open, light-filled floor plan enhanced by new double-pane windows and a new sliding patio door. A fresh, contemporary aesthetic flows throughout with designer-inspired finishes, new water-resistant luxury vinyl flooring, recessed lighting, and a new central A/C and heating system. The remodeled kitchen showcases quartz countertops, self-closing shaker cabinetry, stainless-steel appliances, and modern fixtures, opening seamlessly to the dining and spacious living areas. Step outside to your private patio, enclosed by durable vinyl fencing—perfect for relaxing or entertaining. Upstairs, both generous bedrooms share a beautifully redesigned bath featuring a frameless shower enclosure, elegant tilework, quartz countertop, and recessed lighting. Additional highlights include convenient interior laundry hookups for a stackable washer and gas dryer, a detached one-car carport with storage, plus one permitted parking space. Enjoy resort-style community amenities including a pool, clubhouse, and lush greenbelts. HOA dues include water, trash, landscaping, exterior maintenance, and pest control. Conveniently located near dining, shopping, entertainment, and with easy access to freeways. A turnkey home offering tastefully upgrades, comfort, and exceptional convenience—truly a must-see!
| 5 hours ago | Listing first seen on site | |
| 13 hours ago | Listing updated with changes from the MLS® |

This information is for your personal, non-commercial use and may not be used for any purpose other than to identify prospective properties you may be interested in purchasing. The display of MLS data is usually deemed reliable but is NOT guaranteed accurate by the MLS. Buyers are responsible for verifying the accuracy of all information and should investigate the data themselves or retain appropriate professionals. Information from sources other than the Listing Agent may have been included in the MLS data. Unless otherwise specified in writing, the Broker/Agent has not and will not verify any information obtained from other sources. The Broker/Agent providing the information contained herein may or may not have been the Listing and/or Selling Agent.
Did you know? You can invite friends and family to your search. They can join your search, rate and discuss listings with you.