Save
Ask
Tour
Hide
Share
$749,000
New Listing

11246 Rosecrans Avenue
Norwalk, CA 90650

Single Family Residence|Coming Soon
3
Beds
2
Total Baths
1
Full Bath
1
Partial Bath
1,084
SqFt
$691
/SqFt
1948
Built
County:
Los Angeles
Listed by Johanna De La Fuente of Circle Real Estate [email protected]

Due to the health concerns created by Coronavirus we are offering personal 1-1 online video walkthough tours where possible.
Upcoming Open Houses
Due to COVID-19, we recommend you verify Open Houses before attending.
Sat, Oct 3, 12:00 PM - 3:00 PM
Sun, Oct 4, 12:00 PM - 3:00 PM
11246 Rosecrans Avenue11246 Rosecrans Avenue11246 Rosecrans Avenue11246 Rosecrans Avenue
Save
Ask
Tour
Hide
Share

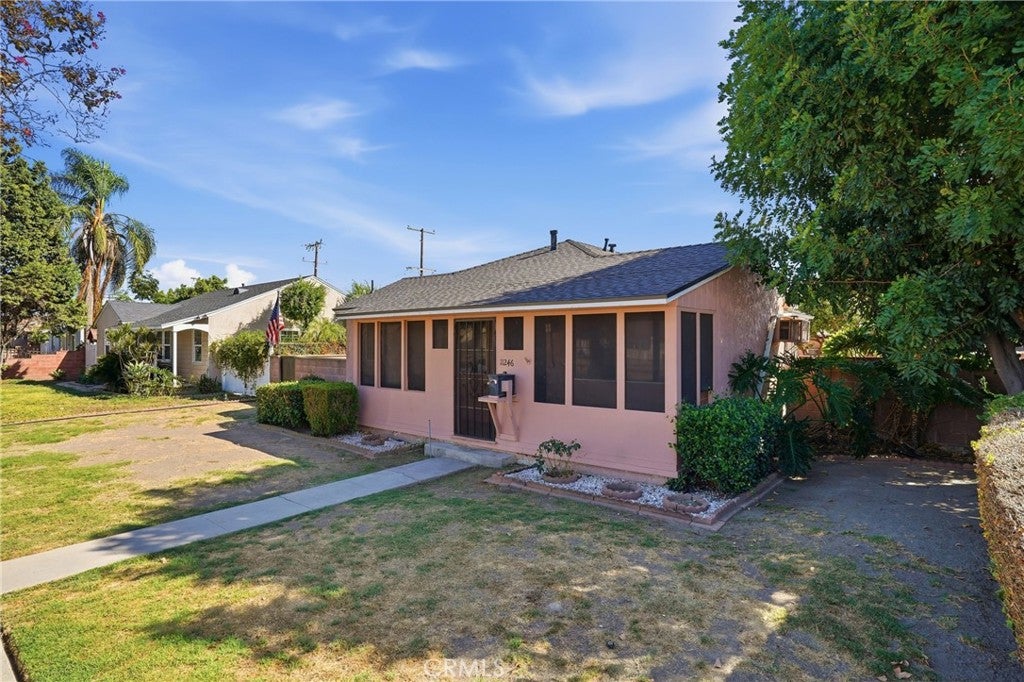
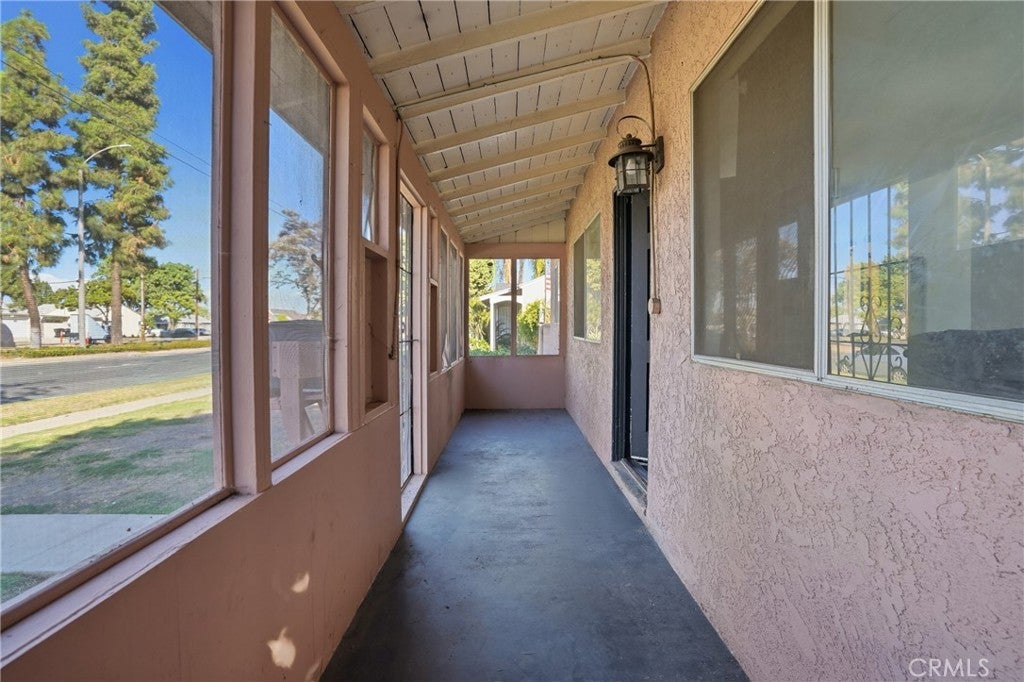
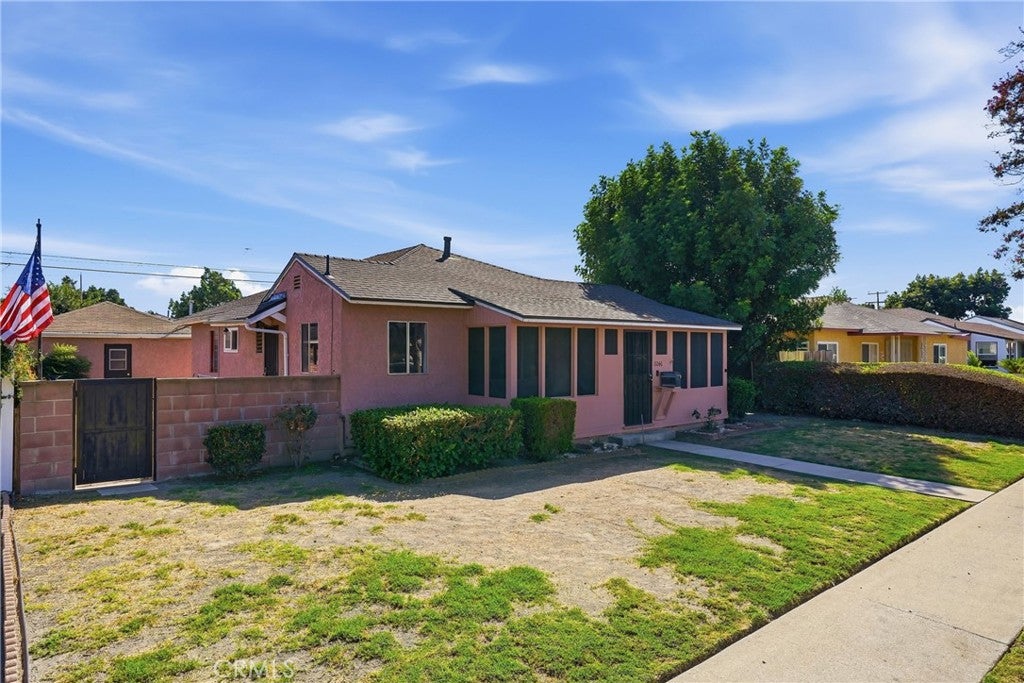
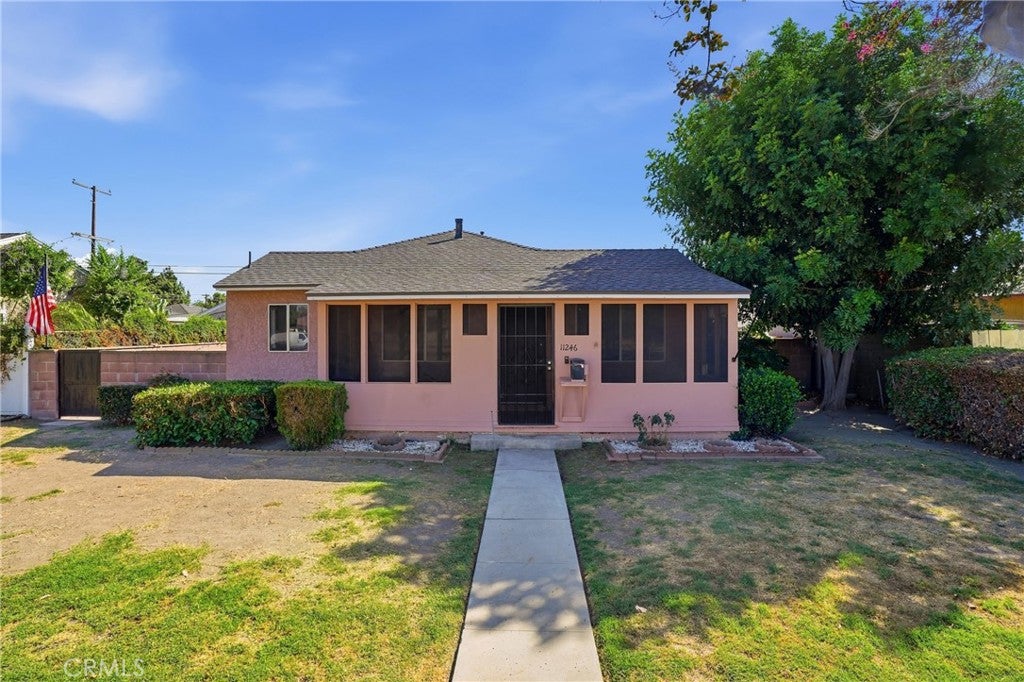
Welcome to 11246 Rosecrans Avenue! This 3-bedroom, 2-bathroom home offers updated interiors, a spacious lot, and a rear guest house. An enclosed, covered front porch provides a welcoming entry and an additional space to relax. Inside, the updated kitchen and bathrooms complement a functional layout with a spacious hallway. Two bedrooms feature sliding glass doors that open directly to the backyard, creating easy access to the outdoor space. An updated roof and electrical panel add to the home’s improvements. The spacious backyard offers room for outdoor dining, gardening, and entertaining, while the detached 2-car garage provides parking and storage. With its thoughtful updates, generous outdoor space, and rear guest house, this property offers plenty of possibilities to make it your own.

Save
Ask
Tour
Hide
Share
Listing Snapshot
Price 
$749,000
Days On Site 
0 Days
Bedrooms 
3
Inside Area (SqFt) 
1,084 sqft
Total Baths 
2
Full Baths 
1
Partial Baths 
1
Lot Size 
0.1429 Acres
Year Built 
1948
MLS® Number 
PW26212655
Status 
Coming Soon
Property Tax 
N/A
HOA/Condo/Coop Fees 
N/A
Sq Ft Source 
Assessor
Friends & Family
Recent Activity
7 hours agoListing first seen on site
15 hours agoListing updated with changes from the MLS®
General Features
Acres 
0.1429
Carport 
1
Foundation 
Raised
Garage 
Yes
Garage Spaces 
2
Land Lease 
No
Levels 
One
Number Of Stories 
1
Parking 
Attached CarportGarageGarage Faces Rear
Parking Spaces 
3
Property Sub Type 
Single Family Residence
Sewer 
Public Sewer
Special Circumstances 
Standard
Water Source 
Public
Interior Features
Appliances 
DishwasherElectric RangeMicrowave
Cooling 
Wall/Window Unit(s)
Fireplace Features 
None
Flooring 
Tile
Heating 
Wall Furnace
Interior 
Ceiling Fan(s)
Laundry Features 
InsideIn Garage
Main Level Bedrooms 
3
Bathroom 
Kitchen 
Features - Granite Counters
Living Room 
Save
Ask
Tour
Hide
Share
Exterior Features
Fencing 
Block
Lot Features 
Back YardFront Yard
Patio And Porch 
EnclosedFront PorchPorchScreened
Pool Features 
None
Roof 
Shingle
Spa Features 
None
View 
Neighborhood
Waterview 
Neighborhood
Community Features
Community Features 
CurbsSidewalks
MLS Area 
M1 - Norwalk
School District 
Norwalk - La Mirada
Financing Terms Available 
CashConventionalSubmit
Building Access 
Street level
Schools
School District
Norwalk - La Mirada
Elementary School
Unknown
Middle School
Unknown
High School
Unknown


This information is for your personal, non-commercial use and may not be used for any purpose other than to identify prospective properties you may be interested in purchasing. The display of MLS data is usually deemed reliable but is NOT guaranteed accurate by the MLS. Buyers are responsible for verifying the accuracy of all information and should investigate the data themselves or retain appropriate professionals. Information from sources other than the Listing Agent may have been included in the MLS data. Unless otherwise specified in writing, the Broker/Agent has not and will not verify any information obtained from other sources. The Broker/Agent providing the information contained herein may or may not have been the Listing and/or Selling Agent.

Neighborhood & Commute
Source: Walkscore
Disclosure: Community information and market data powered by Constellation Data Labs. Information is deemed reliable but not guaranteed.
Save
Ask
Tour
Hide
Share