
10908 Crossdale AvenueDowney, CA 90241
Due to the health concerns created by Coronavirus we are offering personal 1-1 online video walkthough tours where possible.
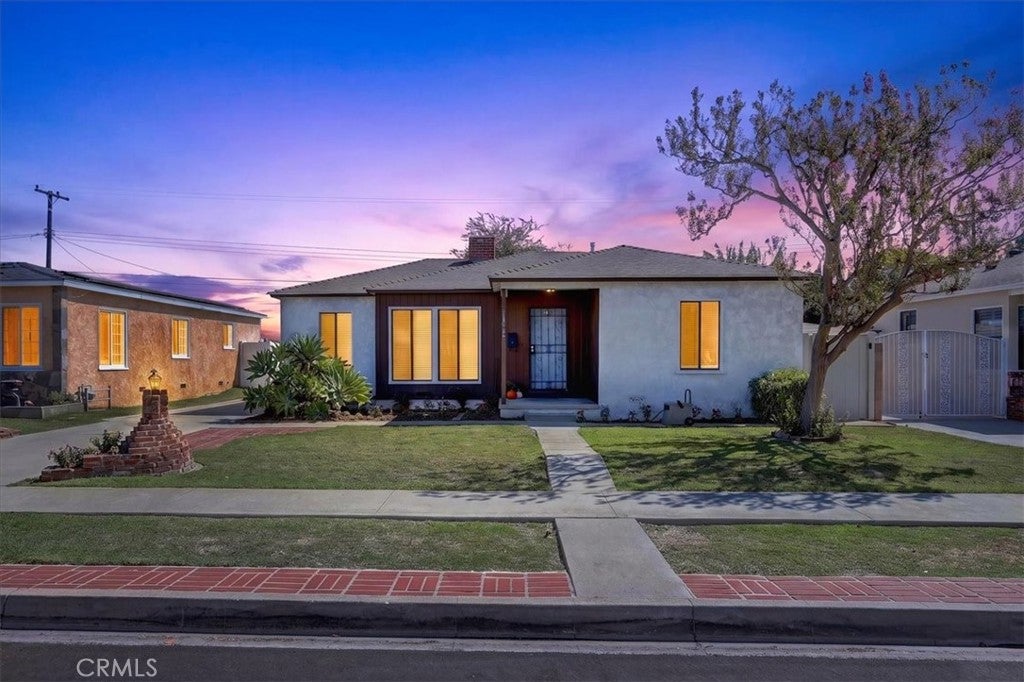
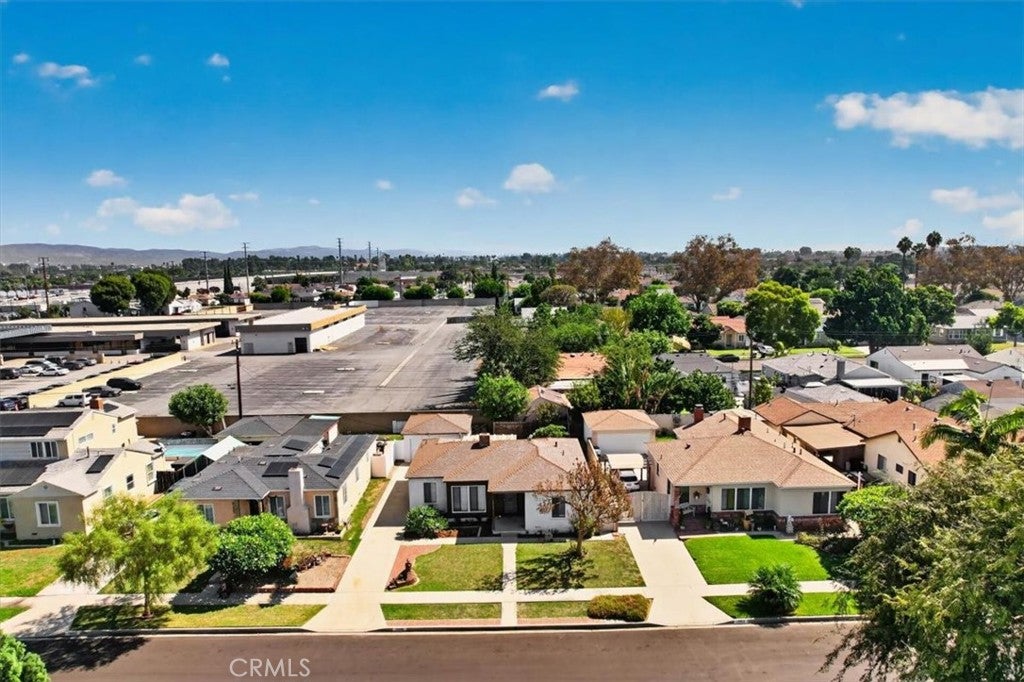
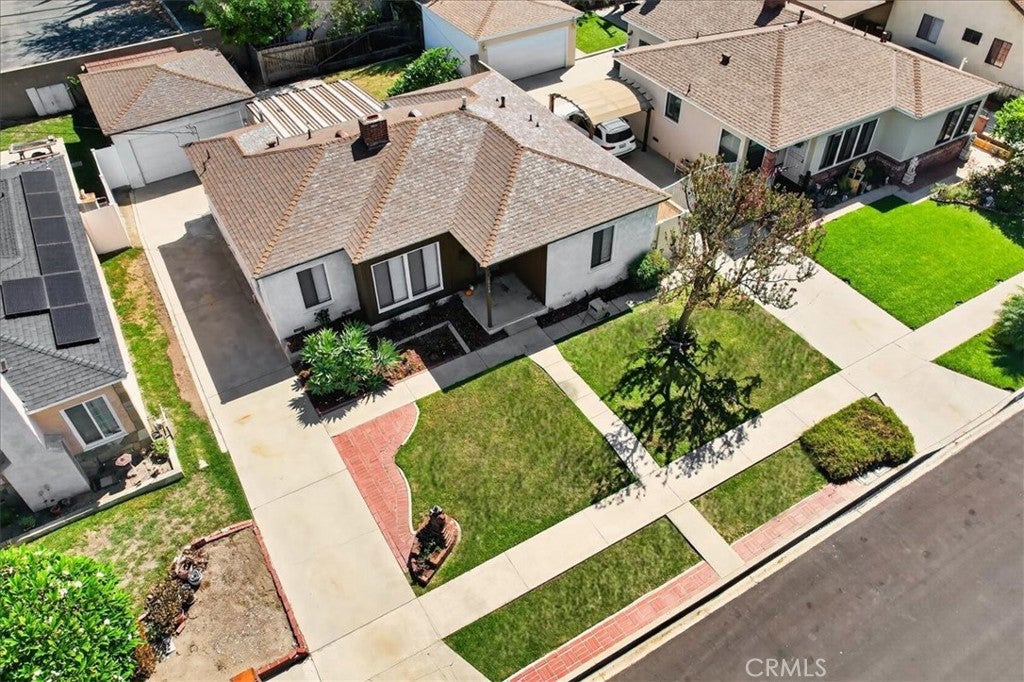
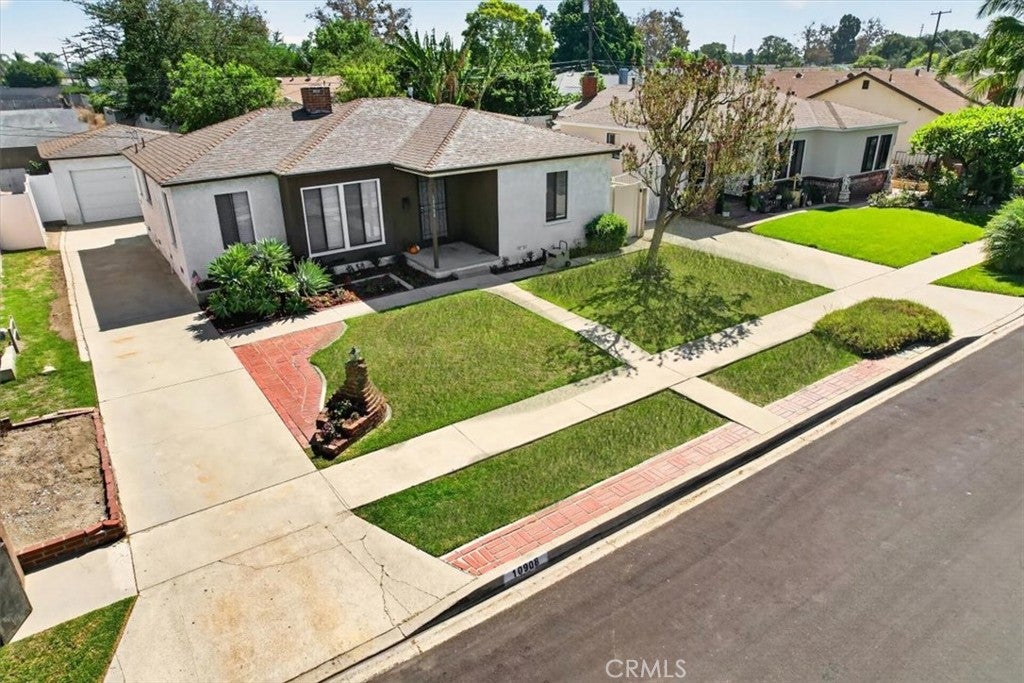
FIRST TIME on the market in almost 63 years!! Such an OUTSTANDING opportunity!! The same wonderful family owned this home for over 6 decades & the baton of stewardship is ready to be extended to new owners! Its next stewards can bring their vision, imagination & creativity to love on it further! Sweetly nestled on a charming, tree-lined, low-traffic destination street (not a thru-street), this home is a bright, beautiful blank canvas, w/so much more potential than already tapped into, great bones & great flow! Ample natural light streams in from a plethora of large windows, making the home's open floor plan feel even more light & bright. The gorgeous, gleaming hardwood floors are an organic, gracious, warm & inviting foundational element of the home! Decades-old carpeting was recently removed & the original H/W floors were thoughtfully refinished to their stunning luster! Interior walls, ceilings, doors, cabinetry, baseboards & wood trim were all recently freshly painted. New blinds, light fixtures & baseboards, amongst other items, were installed. Kitchen, adjacent laundry room & half bath received lovely, new vinyl plank flooring. Separate spacious inside laundry room has a convenient door leading to the back porch & the 2-car garage w/garage door opener & ample shelving/storage. Backyard is a fabulous ideal blank canvas too, w/a decades-old shed having been torn down to make way for a bigger backyard, which can be designed for modern indoor-outdoor living, morning coffee, cocktail hours, gardening, reading, relaxing & entertaining family & friends year-round! So many more possibilities & exciting due diligence to explore as you see fit! Room for a junior ADU in the B/Y possibly or transformation of the garage into an awesome utilitarian space perhaps (?), since there is a fantastic, long driveway w/room to park several cars. Either scenario would be ideal for a home office or a yoga/pilates/home gym, recording/writing/art studio, arts & crafts room, etc., w/the ADU for teenagers or in-laws, or even tenants to bring in revenue to help subsidize your mortgage even? Bring your own creative vision & imaginative artistry to usher in a new tenure of reinvention & to elevate this home further inside & out to its fullest potential. Convenient proximity to a great variety of dining, shopping, leisure & recreation, access to multiple fwys, transportation routes, airports, schools & parks! Don't miss out on this amazing opportunity! Thank you for your interest!!
| 15 hours ago | Listing first seen on site | |
| 15 hours ago | Listing updated with changes from the MLS® |

This information is for your personal, non-commercial use and may not be used for any purpose other than to identify prospective properties you may be interested in purchasing. The display of MLS data is usually deemed reliable but is NOT guaranteed accurate by the MLS. Buyers are responsible for verifying the accuracy of all information and should investigate the data themselves or retain appropriate professionals. Information from sources other than the Listing Agent may have been included in the MLS data. Unless otherwise specified in writing, the Broker/Agent has not and will not verify any information obtained from other sources. The Broker/Agent providing the information contained herein may or may not have been the Listing and/or Selling Agent.
Did you know? You can invite friends and family to your search. They can join your search, rate and discuss listings with you.