Save
Ask
Tour
Hide
Share
$479,999
1 Day On Site

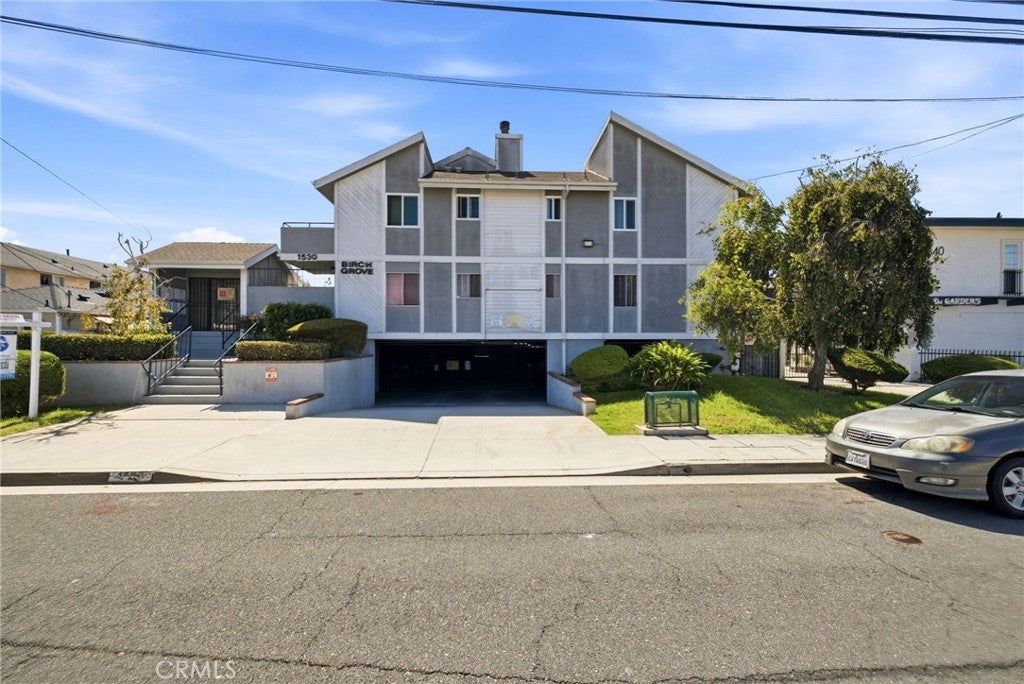
1530 W 145th 108
Gardena, CA 90247

For Sale|Condominium|Active
2
Beds
2
Total Baths
2
Full Baths
1,028
SqFt
$467
/SqFt
1982
Built
County:
Los Angeles
Listed by Kit Hentzen of T.N.G. Real Estate Consultants [email protected]

Due to the health concerns created by Coronavirus we are offering personal 1-1 online video walkthough tours where possible.
1530 W 145th 1081530 W 145th 1081530 W 145th 1081530 W 145th 108
Save
Ask
Tour
Hide
Share

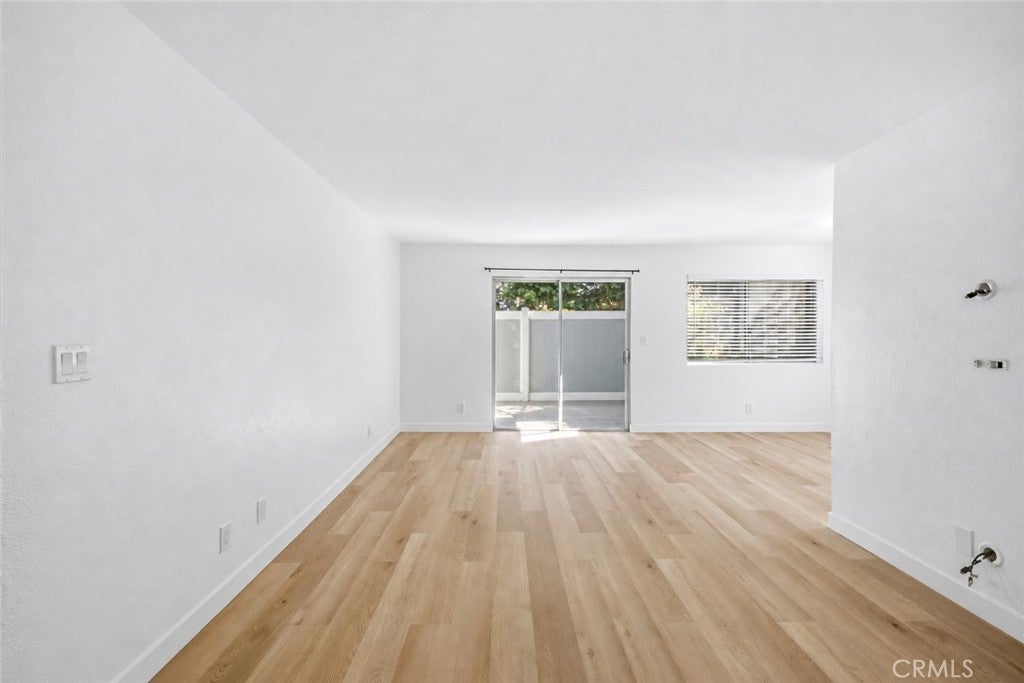
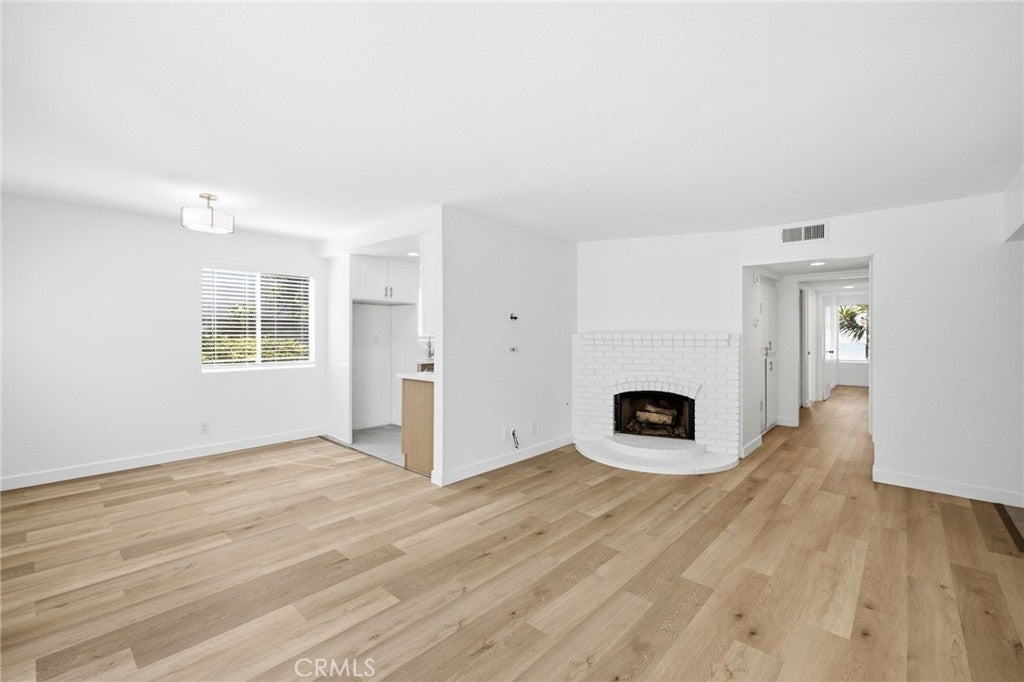
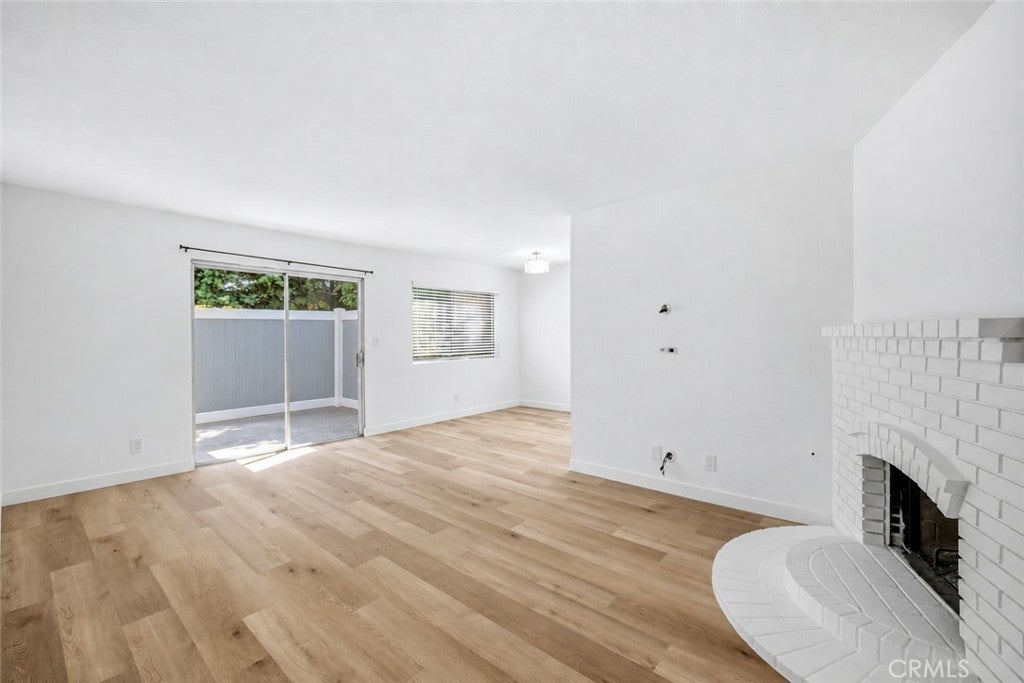
Beautifully renovated throughout, this first-floor, 2-bedroom, 2-bath condo offers 1,028 square feet of refreshed living space, an outdoor patio, and convenient in-unit laundry. Fresh paint, luxury vinyl plank flooring, new tile, LED lighting, ceiling fans, Decora outlets and switches, and new faux wood blinds create a clean, cohesive finish throughout. The updated kitchen features soft-close cabinets, quartz countertops, and brand-new matching stainless steel appliances. Both bathrooms have been refreshed with new vanities, countertops, tile, and toilets, while the primary bedroom offers a spacious walk-in closet. A living room fireplace adds warmth and character, and central heating provides comfort during cooler months. A stacked washer and dryer are included in the dedicated hallway laundry closet. Enjoy easy access to the parking area, with two assigned covered spaces within a gated area and additional lockable storage bins. Convenient freeway access completes this thoughtfully updated home.

Save
Ask
Tour
Hide
Share
Listing Snapshot
Price 
$479,999
Days On Site 
1 Day
Bedrooms 
2
Inside Area (SqFt) 
1,028 sqft
Total Baths 
2
Full Baths 
2
Partial Baths 
N/A
Lot Size 
0.4134 Acres
Year Built 
1982
MLS® Number 
PW26217144
Status 
Active
Property Tax 
N/A
HOA/Condo/Coop Fees 
$330 monthly
Sq Ft Source 
Assessor
Friends & Family
Recent Activity
yesterdayListing first seen on site
yesterdayListing updated with changes from the MLS®
General Features
Acres 
0.4134
Attached Garage 
Yes
Disclosures 
CovenantsRestrictionsDisclosure
Garage 
Yes
Garage Spaces 
2
Land Lease 
No
Levels 
One
Number Of Stories 
1
Parking 
AttachedAssignedCarportDetached CarportUndergroundGatedPrivateCommunity Structure
Parking Spaces 
1
Pets 
Yes
Property Condition 
Updated/Remodeled
Property Sub Type 
Condominium
Security 
Security Gate
Sewer 
Public Sewer
Special Circumstances 
Standard
Utilities 
Cable AvailableElectricity ConnectedNatural Gas ConnectedSewer ConnectedWater Connected
Water Source 
Public
Interior Features
Appliances 
DishwasherGas OvenGas RangeMicrowave
Fireplace 
Yes
Fireplace Features 
Gas
Flooring 
TileVinyl
Heating 
Central
Interior 
Walk-In Closet(s)Master Downstairs
Laundry Features 
Washer HookupGas Dryer HookupInsideLaundry Closet
Main Level Bedrooms 
2
Window Features 
Blinds
Bathroom 
Bedroom 
Kitchen 
Master Bathroom 
Master Bedroom 
Other 
Features - Walk-In Closet(s)
Save
Ask
Tour
Hide
Share
Exterior Features
Construction Details 
Stucco
Patio And Porch 
Enclosed
Pool Features 
None
Road Frontage 
City Street
Spa Features 
None
View 
None
Waterview 
None
Windows/Doors 
Blinds
Community Features
Association Amenities 
Management
Association Fee 
$330.0
Association Fee Frequency 
Monthly
Community Features 
CurbsSidewalks
MLS Area 
699 - Not Defined
School District 
Los Angeles Unified
Financing Terms Available 
CashConventional
Building Access 
1
Roads 
Paved
Schools
School District
Los Angeles Unified
Elementary School
Unknown
Middle School
Unknown
High School
Unknown


This information is for your personal, non-commercial use and may not be used for any purpose other than to identify prospective properties you may be interested in purchasing. The display of MLS data is usually deemed reliable but is NOT guaranteed accurate by the MLS. Buyers are responsible for verifying the accuracy of all information and should investigate the data themselves or retain appropriate professionals. Information from sources other than the Listing Agent may have been included in the MLS data. Unless otherwise specified in writing, the Broker/Agent has not and will not verify any information obtained from other sources. The Broker/Agent providing the information contained herein may or may not have been the Listing and/or Selling Agent.

Neighborhood & Commute
Source: Walkscore
Disclosure: Community information and market data powered by Constellation Data Labs. Information is deemed reliable but not guaranteed.
Save
Ask
Tour
Hide
Share