Save
Ask
Tour
Hide
Share
$929,000
New Listing

7889 La Casa Way
Buena Park, CA 90620

For Sale|Single Family Residence|Active
3
Beds
2
Total Baths
1
Full Bath
1
Partial Bath
1,195
SqFt
$777
/SqFt
1955
Built
County:
Orange
Listed by Ronald Weiss of ReMax Tiffany Real Estate [email protected]

Due to the health concerns created by Coronavirus we are offering personal 1-1 online video walkthough tours where possible.
Upcoming Open Houses
Due to COVID-19, we recommend you verify Open Houses before attending.
Sat, Oct 10, 1:00 PM - 4:00 PM
Sun, Oct 11, 1:00 PM - 4:00 PM
7889 La Casa Way7889 La Casa Way7889 La Casa Way7889 La Casa Way
Save
Ask
Tour
Hide
Share

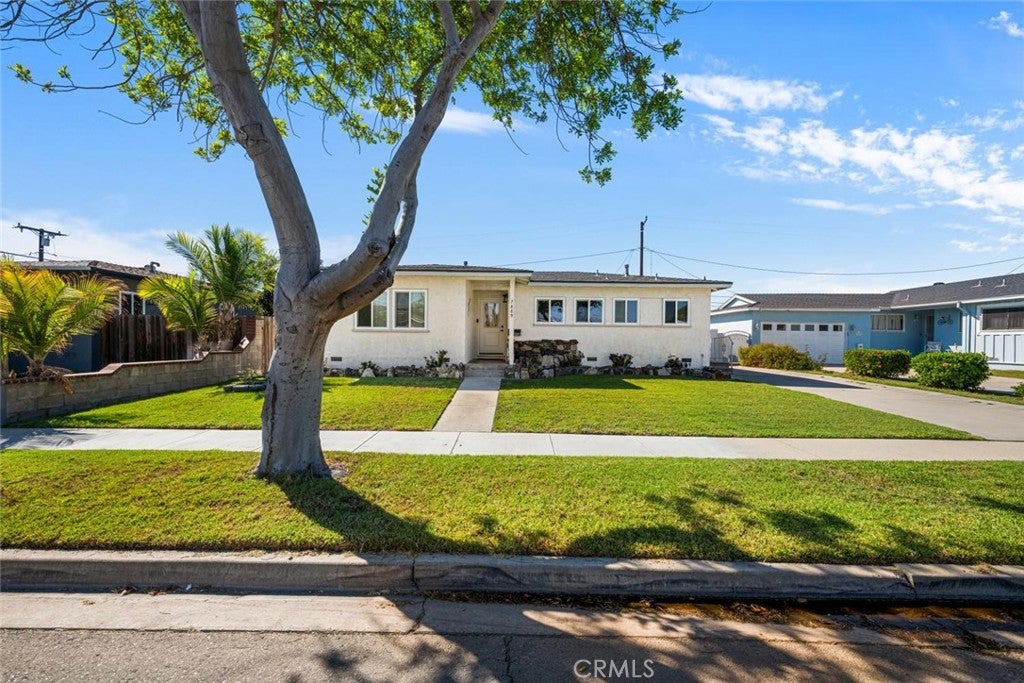
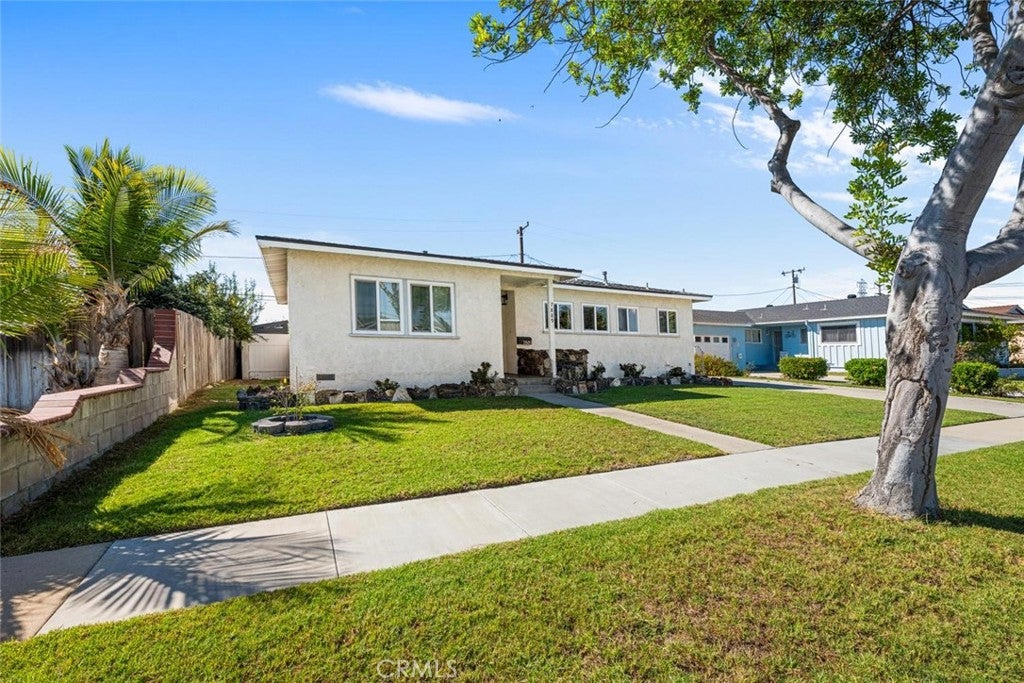
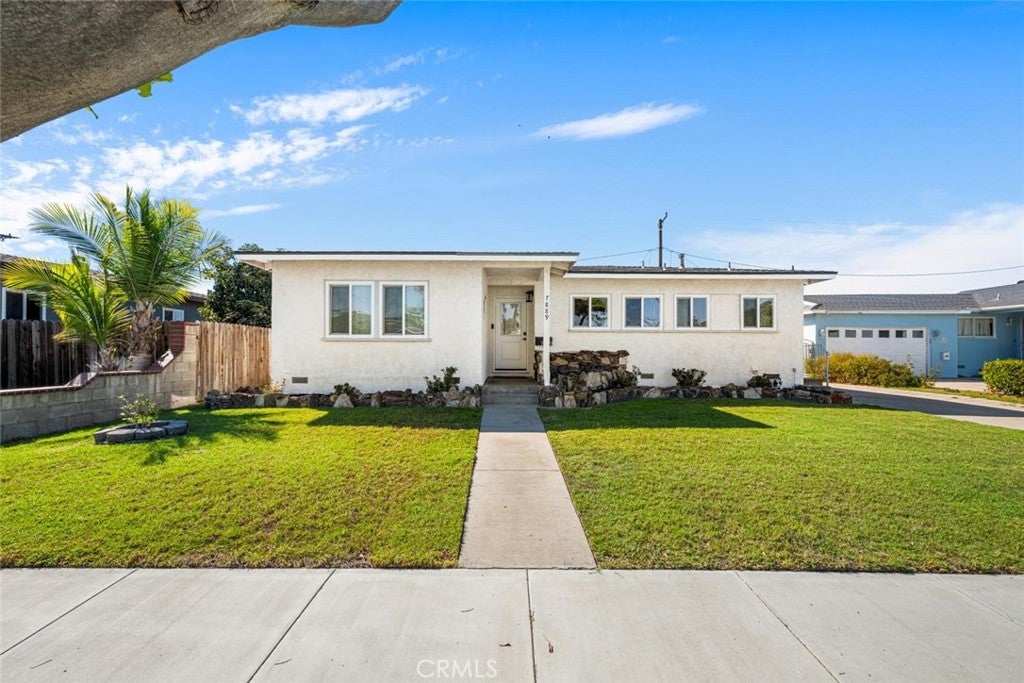
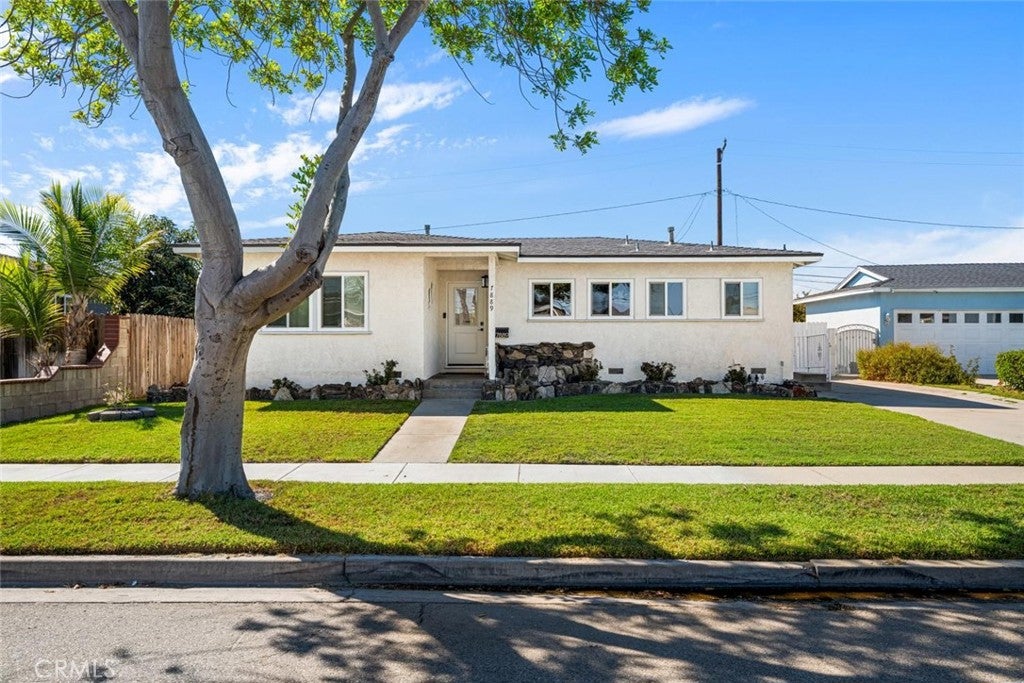
BEAUTIFULLY REMODELED HOME IN BUENA PARK’S WELL DESIRED LA TRACT! This impressive 3-bedroom, 2-bathroom home offers 1,185 square feet of comfortable living space on a spacious 6,000 square-foot lot. Step inside to a Bright and Inviting floor plan featuring a Beautifully Remodeled Kitchen with Stylish Cabinetry, Water Filtration System and New Appliances. Both bathrooms have been remodeled with modern finishes, making this home truly move-in ready! Additional recent upgrades include a newer roof, HVAC, copper plumbing, drain plumbing, dual pane windows, and a PAID-OFF SOLAR SYSTEM for added energy savings. The Long Driveway offers potential for RV parking. The two car garage has an EV charging station. Ideally situated in a prime central location, this home is just minutes from Top Rated Kennedy HS, the Buena Park Library, Knott’s Berry Farm, The Source OC, Medieval Times, shopping, dining, parks, and convenient freeway access. Combining comfort, convenience, and classic Buena Park charm, this home is an opportunity you won’t want to miss!

Save
Ask
Tour
Hide
Share
Listing Snapshot
Price 
$929,000
Days On Site 
0 Days
Bedrooms 
3
Inside Area (SqFt) 
1,195 sqft
Total Baths 
2
Full Baths 
1
Partial Baths 
1
Lot Size 
0.1377 Acres
Year Built 
1955
MLS® Number 
PW26217794
Status 
Active
Property Tax 
N/A
HOA/Condo/Coop Fees 
N/A
Sq Ft Source 
Assessor
Friends & Family
Recent Activity
10 hours agoListing first seen on site
10 hours agoListing updated with changes from the MLS®
General Features
Acres 
0.1377
Foundation 
Raised
Garage 
Yes
Garage Spaces 
2
Green Energy Efficient 
Exposure/Shade
Land Lease 
No
Levels 
One
Number Of Stories 
1
Parking 
DrivewayGarage
Parking Spaces 
2
Property Sub Type 
Single Family Residence
Sewer 
Public Sewer
Special Circumstances 
Standard
Utilities 
Electricity ConnectedNatural Gas ConnectedSewer ConnectedWater Connected
Interior Features
Appliances 
DishwasherFree-Standing RangeGas OvenRefrigeratorDryerWasher
Cooling 
Central Air
Electric 
220 Volts in GaragePhotovoltaics Seller Owned
Fireplace Features 
None
Flooring 
LaminateTile
Heating 
Central
Interior 
Recessed Lighting
Laundry Features 
In Kitchen
Main Level Bedrooms 
3
Window Features 
Double Pane Windows
Bathroom 
Bedroom 
Dining Room 
Kitchen 
Living Room 
Master Bathroom 
Master Bedroom 
Save
Ask
Tour
Hide
Share
Exterior Features
Fencing 
Block
Lot Features 
Back YardFront Yard
Patio And Porch 
Covered
Pool Features 
None
Roof 
Shingle
Spa Features 
None
View 
None
Waterview 
None
Windows/Doors 
Double Pane Windows
Community Features
Community Features 
Street Lights
MLS Area 
699 - Not Defined
School District 
Anaheim Union High
Financing Terms Available 
FHAVA Loan
Building Access 
Steps
Schools
School District
Anaheim Union High
Elementary School
Unknown
Middle School
Walker/Oxford
High School
Kennedy/Oxford


This information is for your personal, non-commercial use and may not be used for any purpose other than to identify prospective properties you may be interested in purchasing. The display of MLS data is usually deemed reliable but is NOT guaranteed accurate by the MLS. Buyers are responsible for verifying the accuracy of all information and should investigate the data themselves or retain appropriate professionals. Information from sources other than the Listing Agent may have been included in the MLS data. Unless otherwise specified in writing, the Broker/Agent has not and will not verify any information obtained from other sources. The Broker/Agent providing the information contained herein may or may not have been the Listing and/or Selling Agent.

Neighborhood & Commute
Source: Walkscore
Disclosure: Community information and market data powered by Constellation Data Labs. Information is deemed reliable but not guaranteed.
Save
Ask
Tour
Hide
Share