
3139 E Chip SmithOntario, CA 91762
Due to the health concerns created by Coronavirus we are offering personal 1-1 online video walkthough tours where possible.
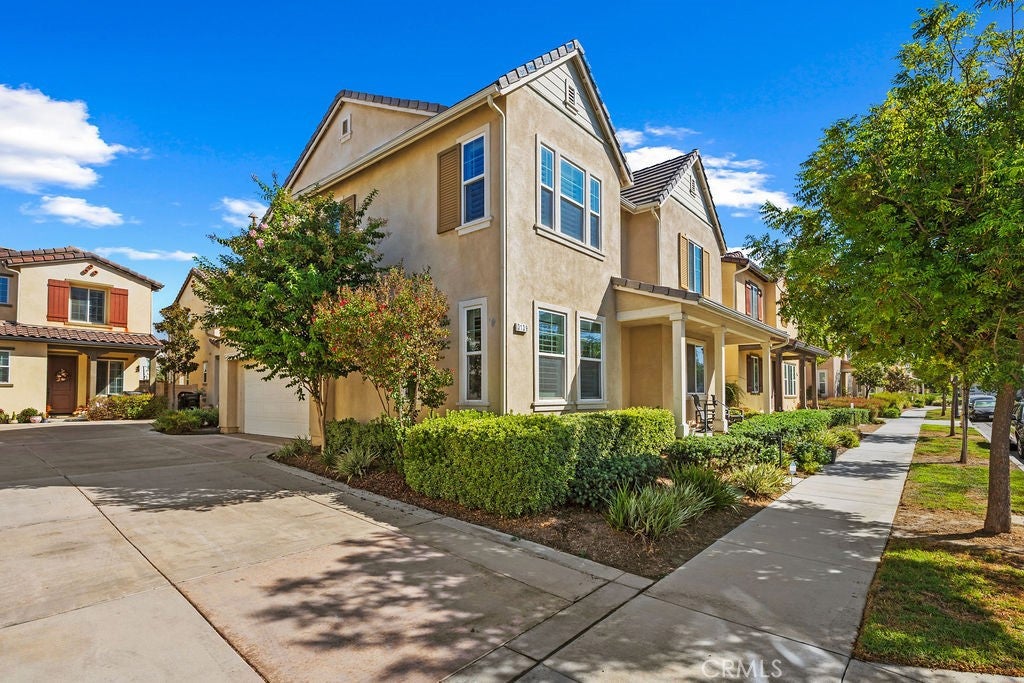
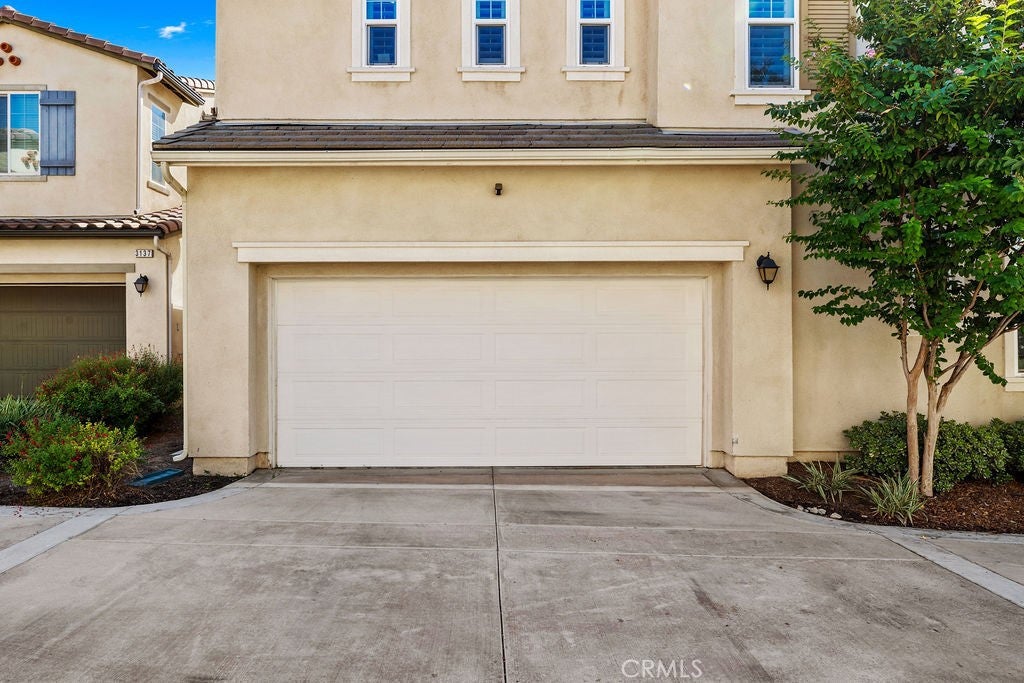
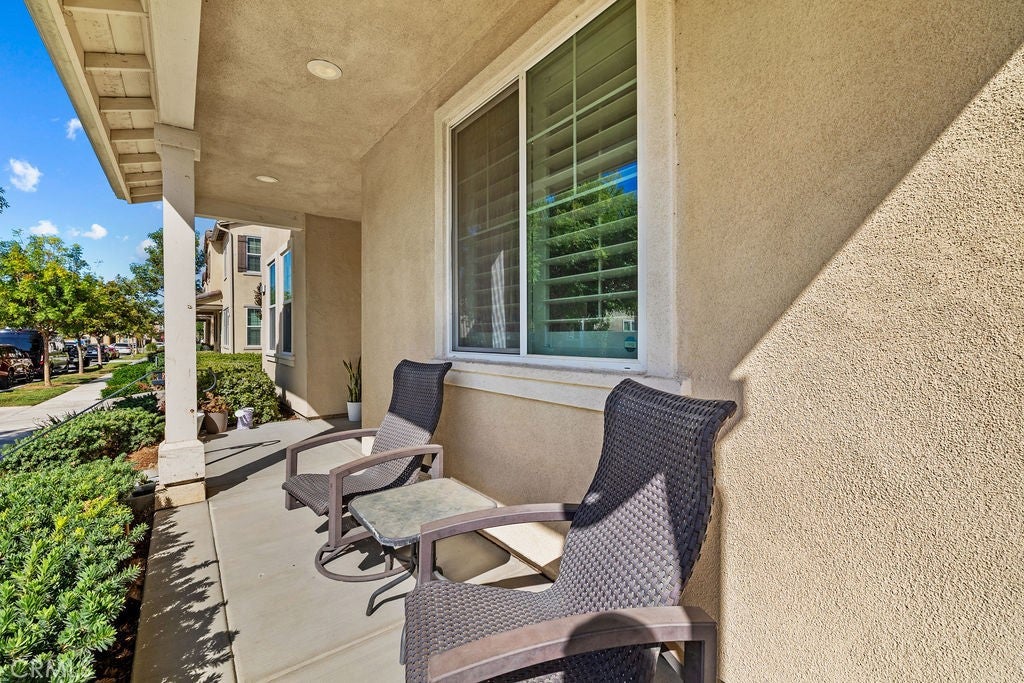
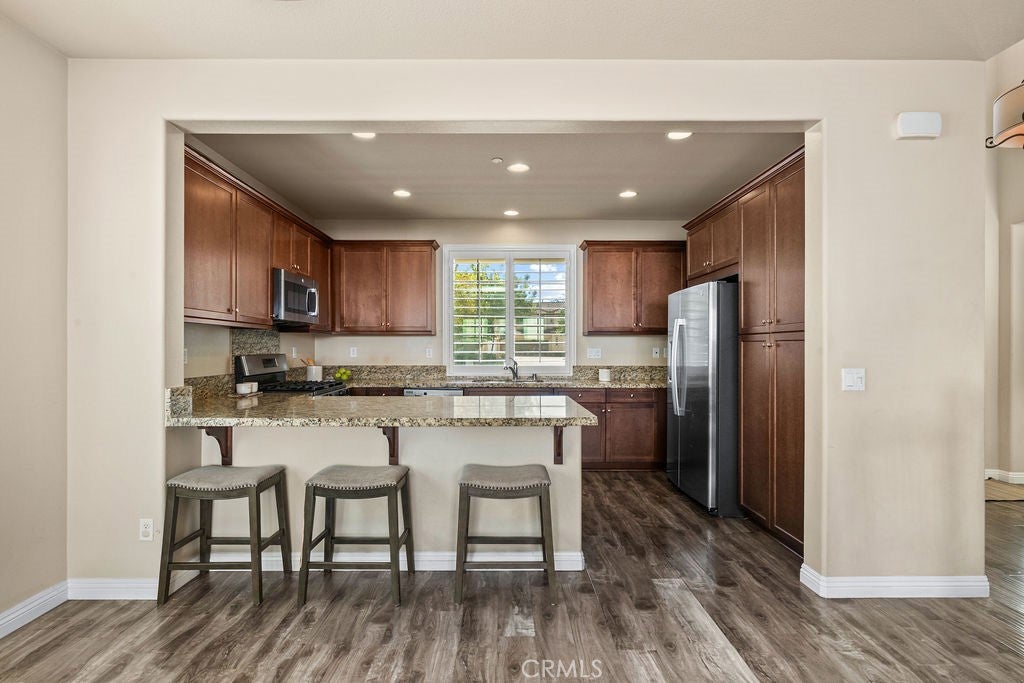
Welcome home to this immaculate, turnkey detached single-family residence nestled in the highly coveted master-planned community of Park Place in Ontario Ranch! This beautifully designed home welcomes you with an open, bright floor plan that seamlessly connects a spacious living area to a modern chef’s kitchen, premium countertops, and ample cabinetry. Upstairs, discover a luxurious primary suite featuring a generous walk-in closet and a spa-like en suite bath, alongside well-appointed secondary bedrooms and a convenient upper-level laundry room. The private, low-maintenance backyard patio is the perfect spot for weekend BBQs or relaxing under the stars. As a resident of Park Place, you’ll enjoy exclusive access to world-class resort amenities at "The Parkhouse," a 24,500 sq. ft. clubhouse featuring a sparkling pool, fully equipped fitness center, catering kitchen, dog park, game rooms, movie theater, and outdoor tennis/basketball courts. Conveniently located just minutes from top-rated schools, premier shopping and dining at Ontario Mills and Victoria Gardens, and offering effortless commuter access to the I-15, Sixty, and I-10 freeways. Don't miss the opportunity to live the resort lifestyle everyday!
| yesterday | Listing first seen on site | |
| yesterday | Listing updated with changes from the MLS® |

This information is for your personal, non-commercial use and may not be used for any purpose other than to identify prospective properties you may be interested in purchasing. The display of MLS data is usually deemed reliable but is NOT guaranteed accurate by the MLS. Buyers are responsible for verifying the accuracy of all information and should investigate the data themselves or retain appropriate professionals. Information from sources other than the Listing Agent may have been included in the MLS data. Unless otherwise specified in writing, the Broker/Agent has not and will not verify any information obtained from other sources. The Broker/Agent providing the information contained herein may or may not have been the Listing and/or Selling Agent.
Did you know? You can invite friends and family to your search. They can join your search, rate and discuss listings with you.