
19931 CrestknollYorba Linda, CA 92886
Due to the health concerns created by Coronavirus we are offering personal 1-1 online video walkthough tours where possible.
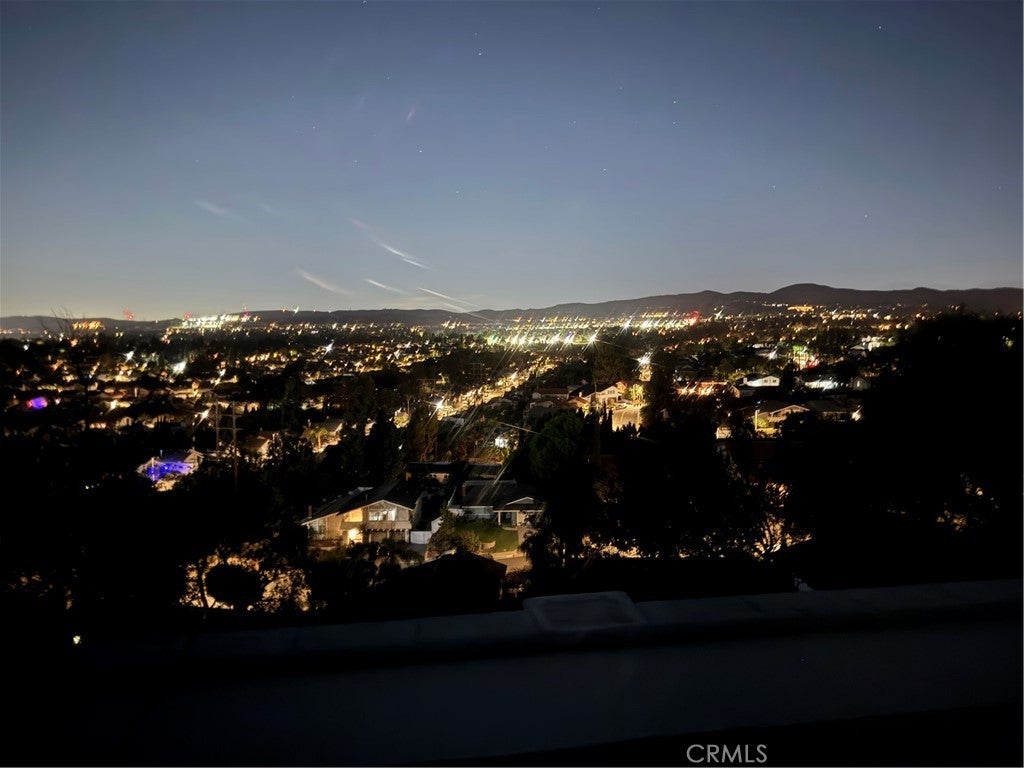
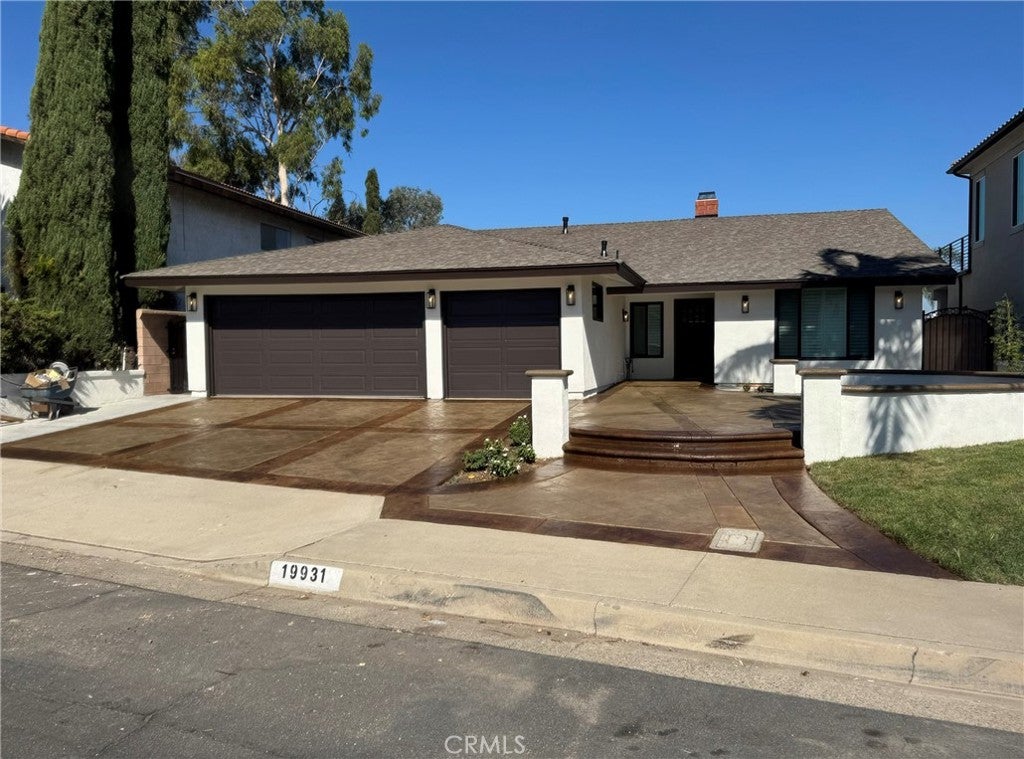
This exceptional SINGLE-STORY residence with STUNNING VIEWS offers over 2,000 sq. ft. of beautifully updated living space, featuring 4 bedrooms, 2 bathrooms, a 3-car garage, and no interior steps. Situated on a nearly 10,000-sq.ft. lot, this rare property boasts spectacular infinity-edge views, a spacious backyard, and an impressive 700-sq-ft permitted Aluma-wood patio cover, creating the perfect setting for outdoor entertaining and enjoying the breathtaking scenery. Upon entry, you are welcomed by a spacious formal living room and dining room, both enhanced by soaring ceilings and large windows that fill the home with beautiful natural light. The extensively upgraded interior features a spectacular, oversized kitchen with new cabinetry, quartz countertops, and premium Thor appliances, including a double oven, six-burner gas cooktop, range hood, and microwave drawer. A large picture window beautifully frames the gorgeous views, making the kitchen as inspiring as it is functional. The adjoining family room offers high ceilings, a cozy fireplace, and direct access to the outdoors, creating an inviting space for everyday living and entertaining. Both bathrooms have been beautifully remodeled. The spacious primary bath features dual vanities and a frameless glass shower enclosure. Additional improvements include new luxury vinyl plank flooring, 5" baseboards, new interior and closet doors, dual-pane vinyl windows, and updated shutters adorning most windows. New sliding doors off the family room and oversized primary bedroom provide easy access to the backyard and showcase the home's exceptional setting. Further enhancements include a new 200-amp electrical panel, new outlets and switches, recessed lighting, gorgeous light fixtures, and fresh interior and exterior paint. The expansive three-car driveway and oversized front porch feature newly stained concrete flatwork. Ideally located within easy walking distance of Glen knoll Elementary School and a short drive to the recently opened Orange County School of Computer Science (OCSCS), this home also offers convenient access to Yorba Linda Town Center, Yorba Linda Country Club, and Black Gold Golf Club. The 91, 57, and 55 freeways and the 241 Toll Road are also nearby, providing convenient connectivity while maintaining a desirable residential setting. A rare opportunity to enjoy beautifully updated single-story living, light-filled interiors, exceptional indoor-outdoor entertaining, and stunning forever views!
| 5 hours ago | Listing first seen on site | |
| 12 hours ago | Listing updated with changes from the MLS® |

This information is for your personal, non-commercial use and may not be used for any purpose other than to identify prospective properties you may be interested in purchasing. The display of MLS data is usually deemed reliable but is NOT guaranteed accurate by the MLS. Buyers are responsible for verifying the accuracy of all information and should investigate the data themselves or retain appropriate professionals. Information from sources other than the Listing Agent may have been included in the MLS data. Unless otherwise specified in writing, the Broker/Agent has not and will not verify any information obtained from other sources. The Broker/Agent providing the information contained herein may or may not have been the Listing and/or Selling Agent.
Did you know? You can invite friends and family to your search. They can join your search, rate and discuss listings with you.