
Save
Ask
Tour
Hide
$799,000
New Listing
12051 BreezewoodWhittier, CA 90604
For Sale|Single Family Residence|Active
4
Beds
2
Total Baths
2
Full Baths
1,419
SqFt
$563
/SqFt
1960
Built
County:
Los Angeles
Listed by Andrea Beggs of Keller Williams Realty [email protected]
Due to the health concerns created by Coronavirus we are offering personal 1-1 online video walkthough tours where possible.
Upcoming Open Houses
Due to COVID-19, we recommend you verify Open Houses before attending.
Sat, Oct 17, 1:00 PM - 3:00 PM
Sun, Oct 18, 11:00 AM - 1:00 PM
Save
Ask
Tour
Hide
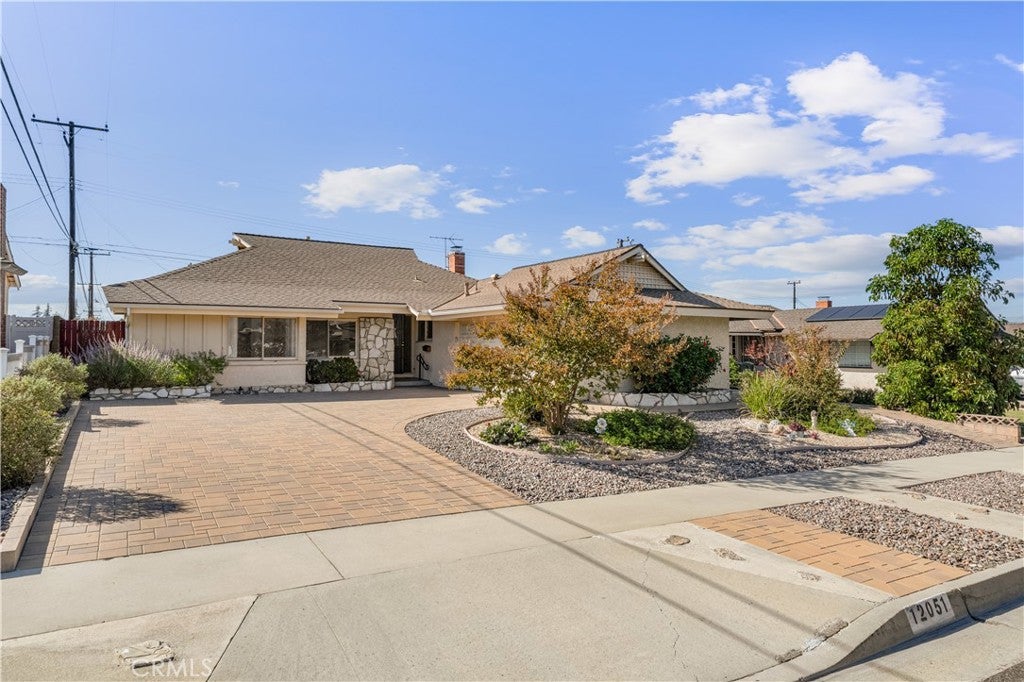
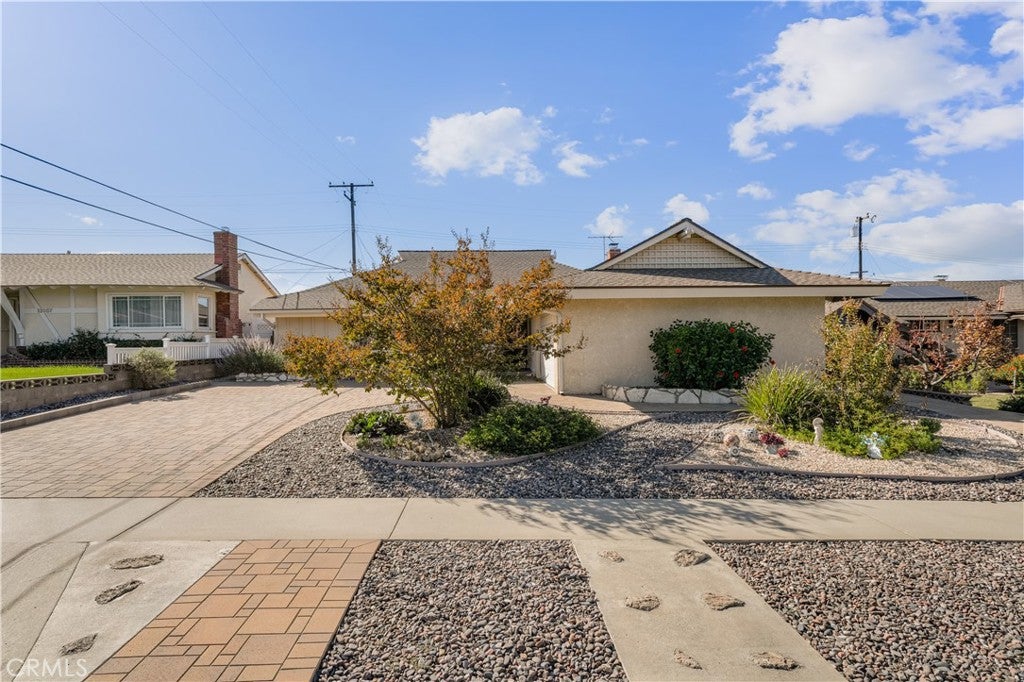
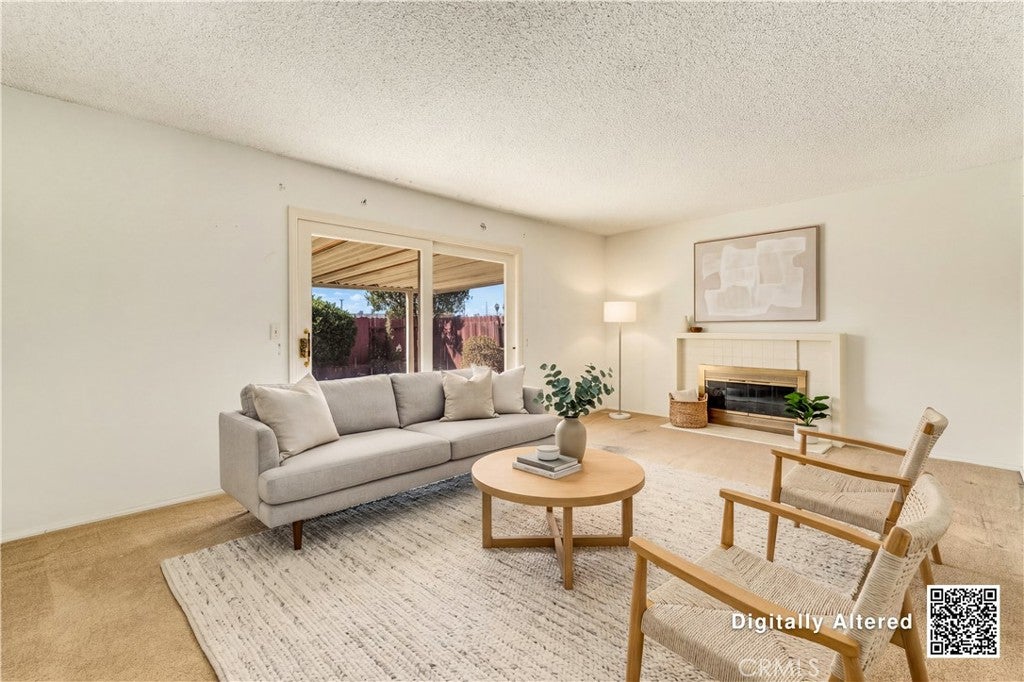
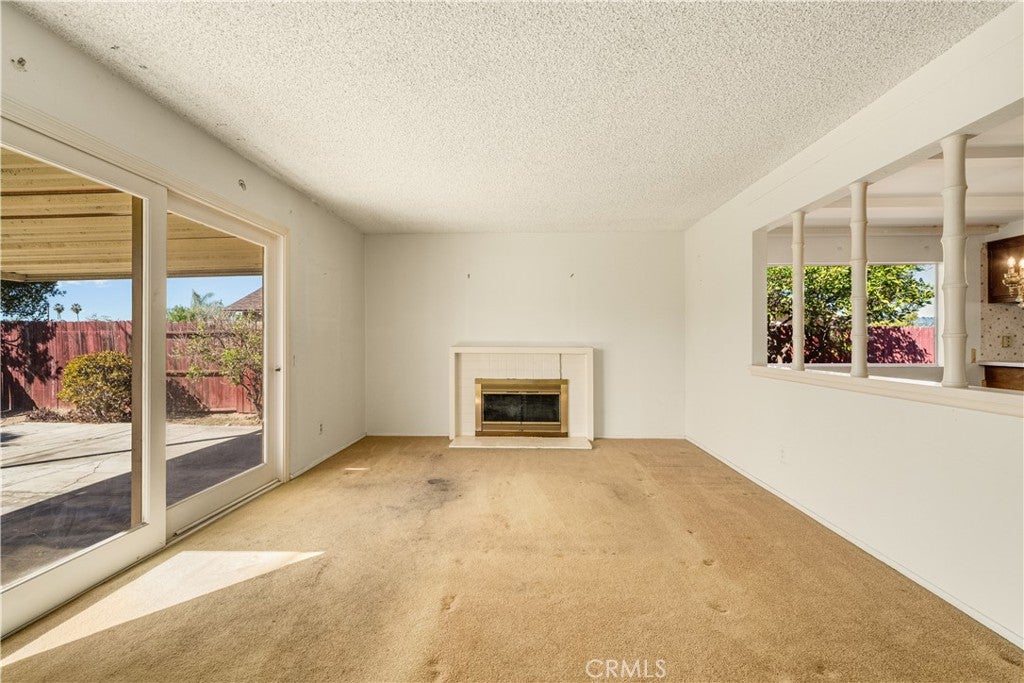
Welcome to this four-bedroom home, where the paved front yard and drought-tolerant landscaping create a welcoming first impression. Once filled with years of family memories, this home is ready for someone new to make it their own. Inside, there’s room to bring your ideas to life, with the potential to create a more open-concept living space. Fresh paint and flooring can help make it your own, while the large yard offers plenty of room to relax and spend time with your friends and family. Set in a quiet neighborhood with great schools nearby, this home is ready for its next chapter.
Save
Ask
Tour
Hide
Listing Snapshot
Price
$799,000
Days On Site
0 Days
Bedrooms
4
Inside Area (SqFt)
1,419 sqft
Total Baths
2
Full Baths
2
Partial Baths
N/A
Lot Size
0.1413 Acres
Year Built
1960
MLS® Number
PW26224660
Status
Active
Property Tax
N/A
HOA/Condo/Coop Fees
N/A
Sq Ft Source
Assessor
Friends & Family
Recent Activity
| 9 hours ago | Listing first seen on site | |
| 9 hours ago | Listing updated with changes from the MLS® |
General Features
Acres
0.1413
Attached Garage
Yes
Garage
Yes
Garage Spaces
2
Land Lease
No
Levels
One
Number Of Stories
1
Parking
AttachedDrivewayGarage
Parking Spaces
2
Property Sub Type
Single Family Residence
Sewer
Public Sewer
Special Circumstances
Standard
Water Source
Public
Interior Features
Appliances
Built-In RangeDishwasherGas Cooktop
Cooling
Central Air
Fireplace
Yes
Fireplace Features
Living Room
Flooring
CarpetWood
Heating
Central
Interior
Master Downstairs
Laundry Features
In Garage
Main Level Bedrooms
4
Bathroom
Bedroom
Living Room
Master Bedroom
Save
Ask
Tour
Hide
Exterior Features
Lot Features
Front Yard
Pool Features
None
Spa Features
None
View
None
Waterview
None
Community Features
Community Features
Sidewalks
MLS Area
670 - Whittier
School District
Fullerton Joint Union High
Financing Terms Available
CashConventionalSubmit
Building Access
1
Schools
School District
Fullerton Joint Union High
Elementary School
Meadow Green
Middle School
Rancho Starbuck
High School
Unknown

This information is for your personal, non-commercial use and may not be used for any purpose other than to identify prospective properties you may be interested in purchasing. The display of MLS data is usually deemed reliable but is NOT guaranteed accurate by the MLS. Buyers are responsible for verifying the accuracy of all information and should investigate the data themselves or retain appropriate professionals. Information from sources other than the Listing Agent may have been included in the MLS data. Unless otherwise specified in writing, the Broker/Agent has not and will not verify any information obtained from other sources. The Broker/Agent providing the information contained herein may or may not have been the Listing and/or Selling Agent.
Neighborhood & Commute
Source: Walkscore
Disclosure: Community information and market data powered by Constellation Data Labs. Information is deemed reliable but not guaranteed.
Save
Ask
Tour
Hide
Did you know? You can invite friends and family to your search. They can join your search, rate and discuss listings with you.