Save
Ask
Tour
Hide
Share
$2,695,000
New Listing

631 W Devon
Long Beach, CA 90807

For Sale|Single Family Residence|Active
4
Beds
4
Total Baths
2
Full Baths
2
Partial Baths
3,685
SqFt
$731
/SqFt
1953
Built
Subdivision:
Virginia Country Club (VCC)
County:
Los Angeles
Listed by John Gooding of Vista Sotheby's Int'l Realty [email protected]

Due to the health concerns created by Coronavirus we are offering personal 1-1 online video walkthough tours where possible.
631 W Devon631 W Devon631 W Devon631 W Devon
Save
Ask
Tour
Hide
Share

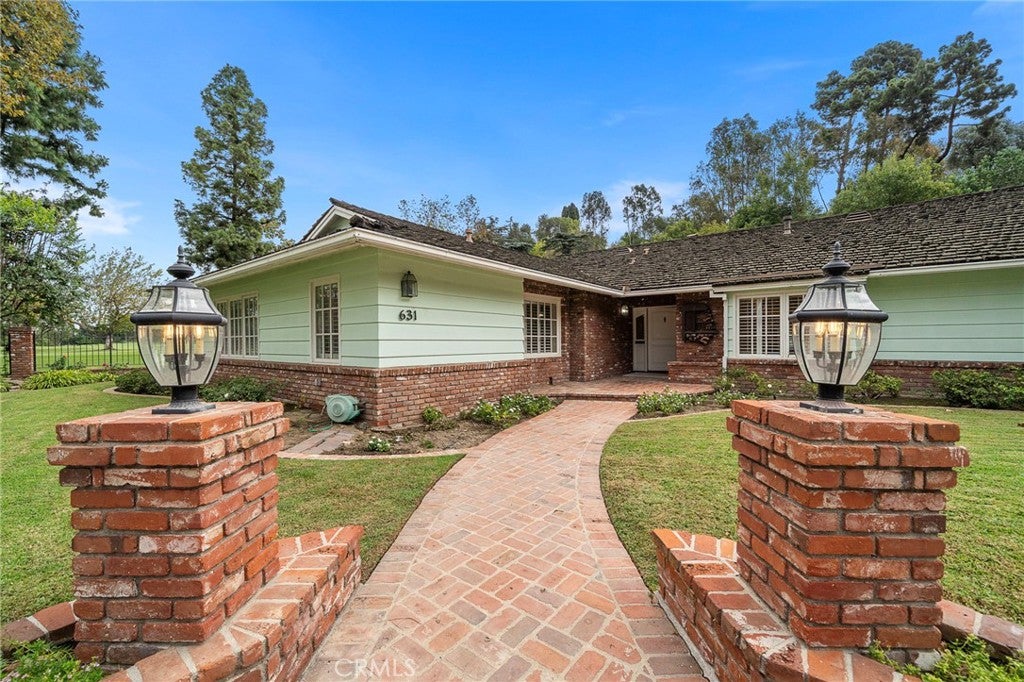
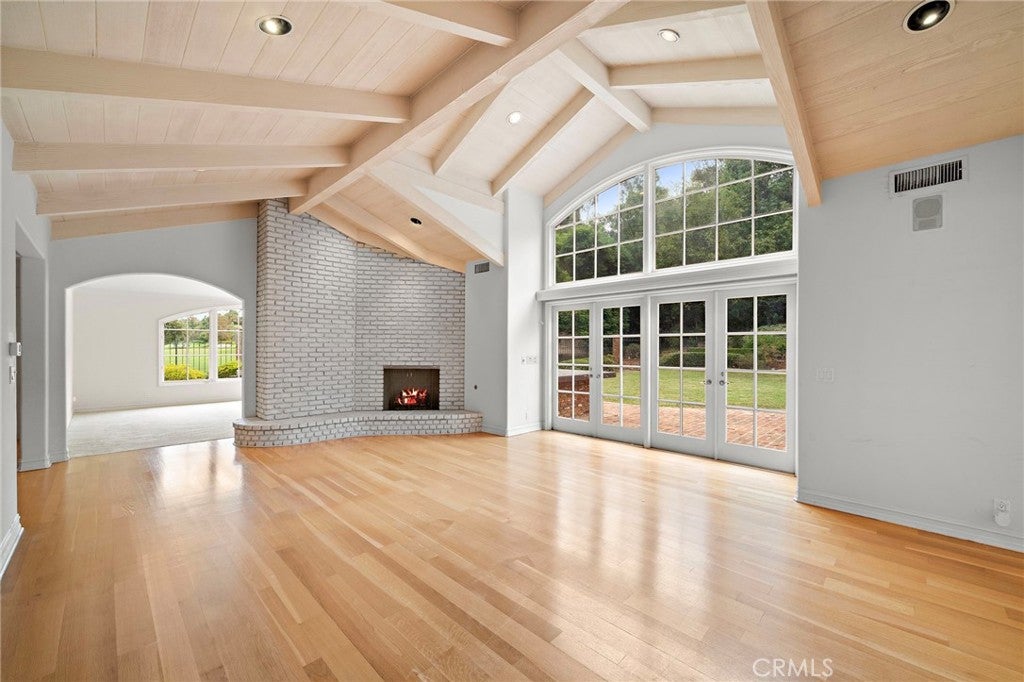
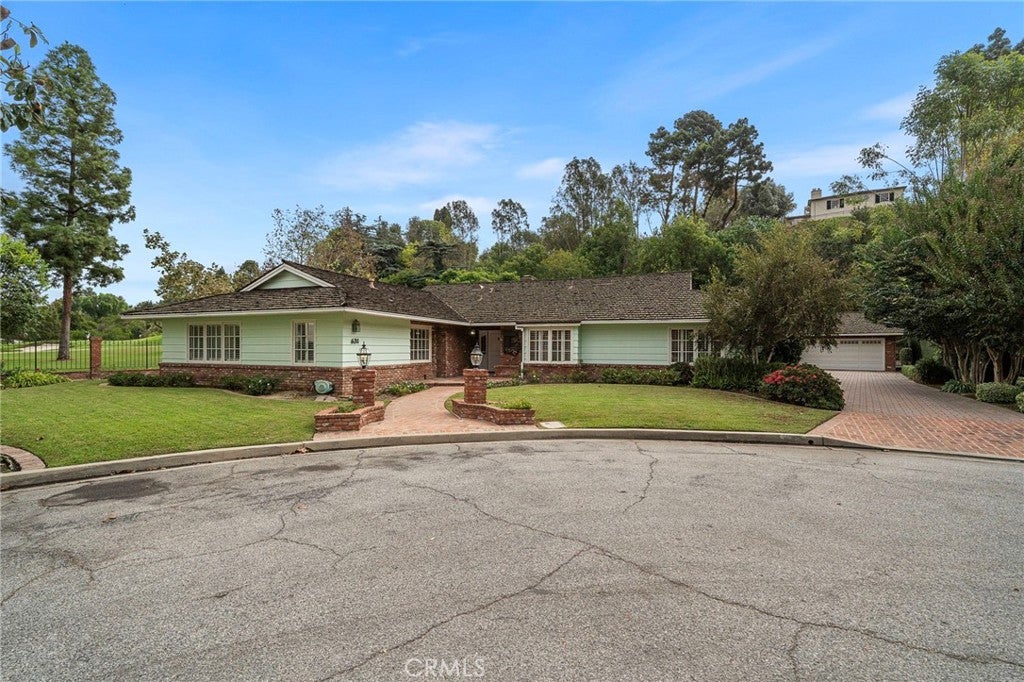
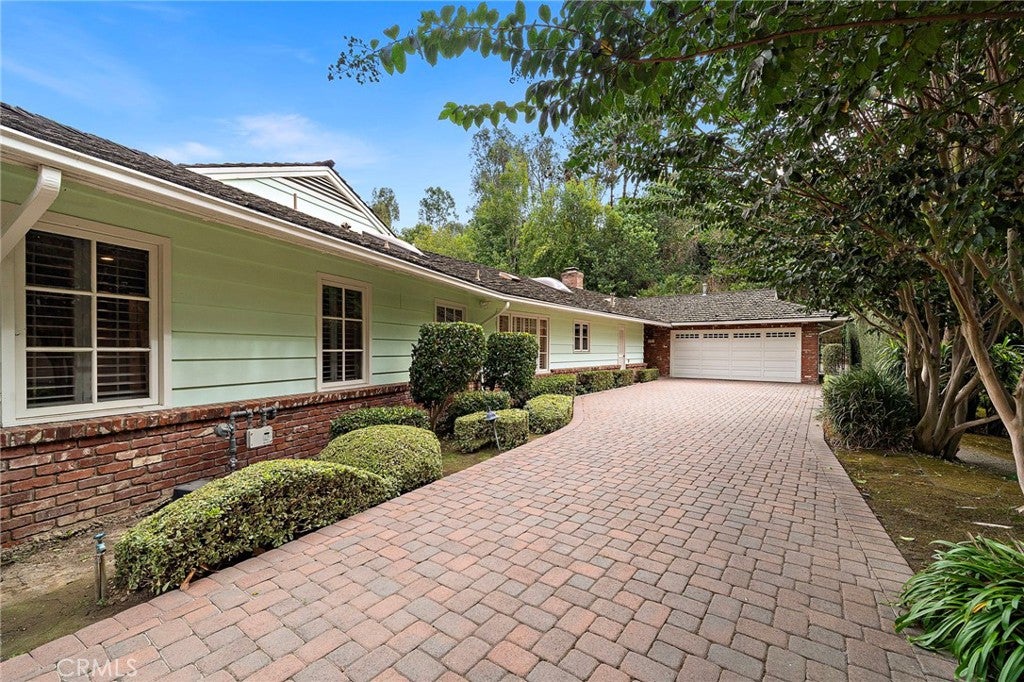
Classic single story ranch style home facing the 14th hole at Long Beach's exclusive Virginia Country Club. This 3,685 square foot home sits on an almost 17,000 square foot lot in a secluded and private setting. Enjoy sweeping panoramic golf course views from most all the main living areas and the spacious masters suite. Features include central air conditioning, large secondary bedrooms with built-ins, plantation shutters t/o, large living room with wood beam ceiling and hardwood flooring, multiple fireplaces and a 4th bedroom currently configured as an office with rear yard views and French doors. The master suite is enormous with an equally spacious walk in closet, granite master bath. The granite kitchen has a center island, built-ins, sub zero and pantry. This home boast a separate dining room and a large breakfast room with fireplace and direct views of the golf course. The rear yard is expansive and contains an elevated brick fire pit in a secluded setting. This won't last long so come tale a look!

Save
Ask
Tour
Hide
Share
Listing Snapshot
Price 
$2,695,000
Days On Site 
0 Days
Bedrooms 
4
Inside Area (SqFt) 
3,685 sqft
Total Baths 
4
Full Baths 
2
Partial Baths 
2
Lot Size 
0.3896 Acres
Year Built 
1953
MLS Number 
PW26228791
Status 
Active
Property Tax 
N/A
HOA/Condo/Coop Fees 
N/A
Sq Ft Source 
Assessor
Friends & Family
Recent Activity
10 hours agoListing first seen on site
10 hours agoListing updated with changes from the MLS
General Features
Acres 
0.3896
Attached Garage 
Yes
Direction Faces 
West
Disclosures 
HomeWarrantySpecialStudyArea
Foundation 
Raised
Garage 
Yes
Garage Spaces 
2
Land Lease 
No
Levels 
One
Number Of Stories 
1
Parking 
AttachedConcreteCoveredDirect AccessDrivewayGarage Faces FrontGarageGarage Door OpenerPavedPrivateWorkshop in Garage
Parking Spaces 
2
Property Sub Type 
Single Family Residence
Security 
Security SystemCarbon Monoxide Detector(s)Smoke Detector(s)
Special Circumstances 
Standard
Style 
ContemporaryRanchTraditional
Utilities 
Electricity ConnectedNatural Gas ConnectedSewer ConnectedWater Connected
Water Source 
Public
Interior Features
Appliances 
Built-In RangeDouble OvenDishwasherElectric OvenDisposalGas Water HeaterMicrowaveRefrigeratorRange HoodTrash CompactorWater HeaterDryerWasher
Cooling 
Central AirGas
Electric 
220 Volts in Kitchen
Fireplace 
Yes
Fireplace Features 
Family RoomGasLiving RoomMasonryOutsideRaised Hearth
Flooring 
CarpetWood
Furnished 
Unfurnished
Heating 
CentralForced AirFireplace(s)Natural Gas
Interior 
Beamed CeilingsEat-in KitchenGranite CountersPantryStone CountersRecessed LightingTile CountersTrack LightingEntrance FoyerWalk-In Closet(s)Master Downstairs
Laundry Features 
Gas Dryer HookupInsideLaundry Room
Main Level Bedrooms 
4
Window Features 
BlindsDouble Pane WindowsPlantation ShuttersScreensSkylight(s)ShuttersWood Frames
Bathroom 
Features - Bidet, Granite Counters, Stone Counters
Bedroom 
Dining Room 
EntryFoyer 
Family Room 
Foyer 
Kitchen 
Features - Granite Counters, Kitchen Island, Stone Counters
Laundry 
Master Bedroom 
Other 
Features - Walk-In Closet(s)
Workshop 
Save
Ask
Tour
Hide
Share
Exterior Features
Construction Details 
StuccoVertical Siding
Exterior 
LightingFire Pit
Fencing 
BrickMasonryWrought Iron
Lot Features 
Back YardCul-De-SacFront YardSprinklers In RearSprinklers In FrontLandscapedOn Golf CoursePavedRectangular Lot
Other Structures 
StorageWorkshop
Patio And Porch 
Front PorchPatioPorch
Pool Features 
None
Road Frontage 
City Street
Roof 
Shingle
Spa Features 
None
View 
Park/GreenbeltGolf CourseTrees/Woods
Waterview 
Park/GreenbeltGolf CourseTrees/Woods
Windows/Doors 
BlindsDouble Pane WindowsPlantation ShuttersScreensSkylight(s)ShuttersWood Frames
Community Features
Accessibility Features 
Accessible DoorsAccessible Entrance
Community Features 
GolfParkSuburban
MLS Area 
6 - Bixby, Bixby Knolls, Los Cerritos
School District 
Long Beach Unified
Financing Terms Available 
Cash
Building Access 
1
Roads 
Paved
Schools
School District
Long Beach Unified
Elementary School
Los Cerrit
Middle School
Hughes
High School
Polytechnic


This information is for your personal, non-commercial use and may not be used for any purpose other than to identify prospective properties you may be interested in purchasing. The display of MLS data is usually deemed reliable but is NOT guaranteed accurate by the MLS. Buyers are responsible for verifying the accuracy of all information and should investigate the data themselves or retain appropriate professionals. Information from sources other than the Listing Agent may have been included in the MLS data. Unless otherwise specified in writing, the Broker/Agent has not and will not verify any information obtained from other sources. The Broker/Agent providing the information contained herein may or may not have been the Listing and/or Selling Agent.

Neighborhood & Commute
Source: Walkscore
Disclosure: Community information and market data powered by Constellation Data Labs. Information is deemed reliable but not guaranteed.
Save
Ask
Tour
Hide
Share