Save
Ask
Tour
Hide
Share
$995,000
New Listing

1838 S Ninth
Anaheim, CA 92802

For Sale|Single Family Residence|Active
3
Beds
2
Total Baths
2
Full Baths
2,056
SqFt
$484
/SqFt
1959
Built
Subdivision:
Other
County:
Orange
Listed by Viet Hinh of First Team Real Estate [email protected]

Due to the health concerns created by Coronavirus we are offering personal 1-1 online video walkthough tours where possible.
Upcoming Open Houses
Due to COVID-19, we recommend you verify Open Houses before attending.
Sat, Nov 7, 12:00 PM - 4:00 PM
Sun, Nov 8, 12:00 PM - 4:00 PM
1838 S Ninth1838 S Ninth1838 S Ninth1838 S Ninth
Save
Ask
Tour
Hide
Share

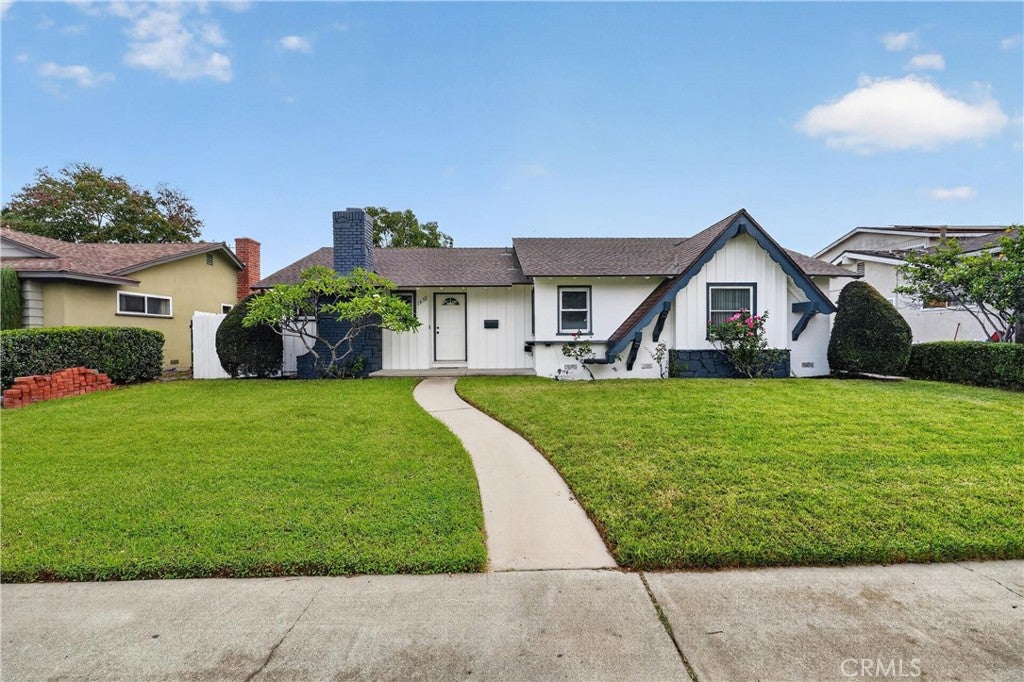
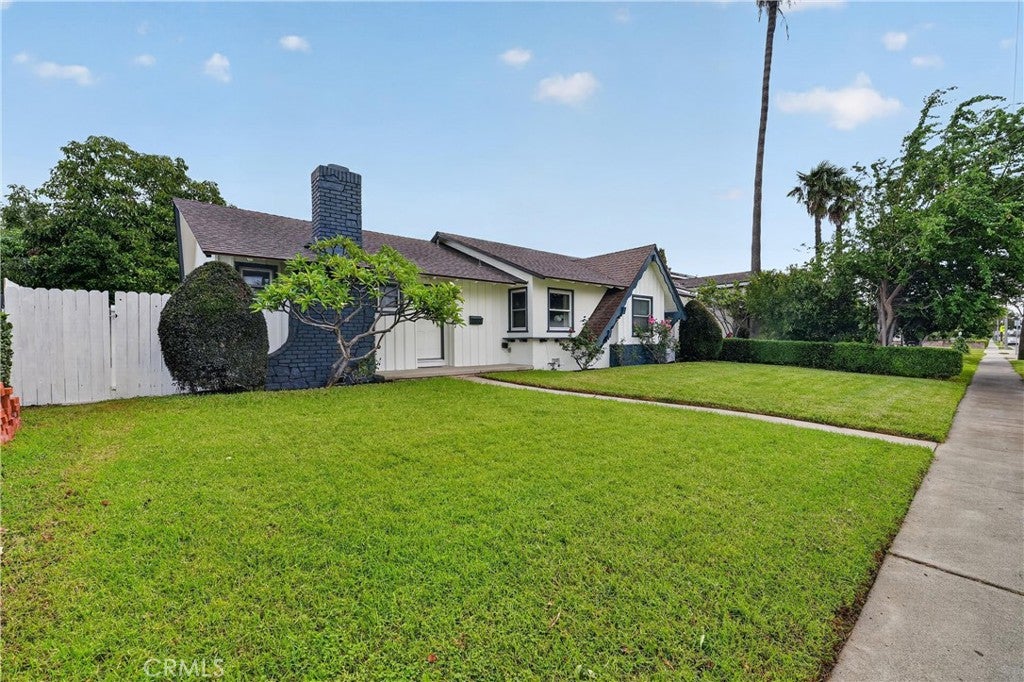
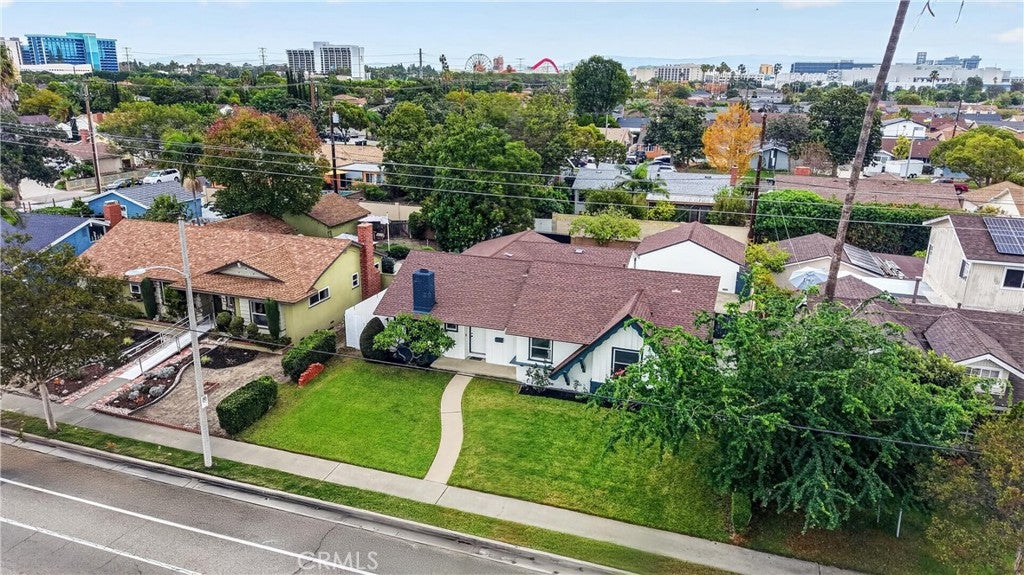
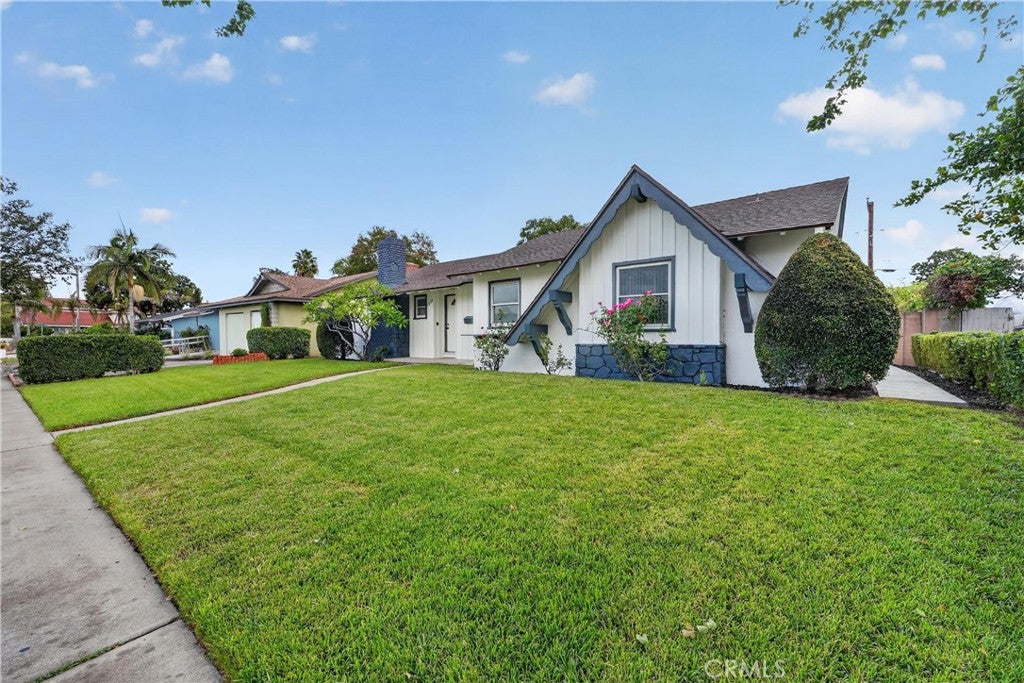
Looking for a home with room to grow, space to entertain, and a location that makes everyday living a breeze ? This is your opportunity! Offering an impressive 2,056 sq. ft. of living space on a generous 7,413 sq. ft. lot, this charming single-family home is full of possibilities for first-time buyers, growing or multi-generational families, and savvy investors alike. With Stoddard Elementary School and Stoddard Park directly across the street and Downtown Disney just minutes away, you'll enjoy easy access to parks, schools, shopping, dining, and entertainment. Convenience doesn't get much better than this! Step inside to a welcoming living room featuring beautiful hardwood floors and a cozy fireplace — the perfect place to relax and unwind. The kitchen features a skylight that fills the space with natural light, along with abundant cabinetry for generous storage. Need more room? The spacious family room offers extensive built-in cabinetry, while a separate bonus room provides the flexibility to create a home office, playroom, hobby room, or whatever suits your lifestyle. EXTRA PARKING IS A HUGE PLUS! One of this property's standout features is its expansive, concrete-covered backyard with convenient rear alley access — a valuable combination that adds both practicality and versatility. The backyard provides approximately six additional parking spaces, in addition to the detached two-car garage, offering room for multiple vehicles, guests, or other parking needs. With its generous living space, versatile floor plan, abundant parking, and desirable location, this home offers more than just a place to live — it offers the space, convenience, and flexibility to fit your lifestyle. Don't let this opportunity pass you by!

Save
Ask
Tour
Hide
Share
Listing Snapshot
Price 
$995,000
Days On Site 
0 Days
Bedrooms 
3
Inside Area (SqFt) 
2,056 sqft
Total Baths 
2
Full Baths 
2
Partial Baths 
N/A
Lot Size 
0.1702 Acres
Year Built 
1959
MLS Number 
PW26230557
Status 
Active
Property Tax 
N/A
HOA/Condo/Coop Fees 
N/A
Sq Ft Source 
Assessor
Friends & Family
Recent Activity
18 hours agoListing first seen on site
18 hours agoListing updated with changes from the MLS
General Features
Acres 
0.1702
Foundation 
RaisedSlab
Garage 
Yes
Garage Spaces 
2
Land Lease 
No
Levels 
One
Number Of Stories 
1
Parking 
ConcreteDetached CarportDirect AccessDrivewayElectric GateGarageGarage Door OpenerGatedPrivateRV GarageGarage Faces RearRV GatedRV Access/ParkingOn StreetSide By Side
Parking Spaces 
1
Property Sub Type 
Single Family Residence
Security 
Carbon Monoxide Detector(s)Smoke Detector(s)Gated with Guard
Sewer 
Public Sewer
Special Circumstances 
Standard
Style 
MidCenturyModernTraditional
Utilities 
Electricity AvailableElectricity ConnectedNatural Gas AvailableSewer AvailableSewer ConnectedUnderground UtilitiesWater AvailableWater Connected
Water Source 
Public
Interior Features
Appliances 
DishwasherElectric OvenGas CooktopDisposalGas RangeMicrowaveRefrigeratorRange HoodWater Heater
Cooling 
Central AirElectric
Fireplace 
Yes
Fireplace Features 
GasLiving RoomWood Burning
Flooring 
TileWood
Heating 
Central
Interior 
Built-in FeaturesLaminate CountersMaster Downstairs
Laundry Features 
Washer HookupGas Dryer HookupInsideLaundry Room
Main Level Bedrooms 
3
Window Features 
ScreensSkylight(s)ShuttersWood Frames
Bathroom 
Bedroom 
Bonus Room 
Family Room 
Kitchen 
Features - Kitchen Island, Laminate Counters
Laundry 
Living Room 
Master Bedroom 
Office 
Recreation 
Save
Ask
Tour
Hide
Share
Exterior Features
Construction Details 
ConcreteStuccoSynthetic Stucco
Fencing 
BlockWood
Patio And Porch 
Rear PorchEnclosedFront PorchPatioPorch
Pool Features 
None
Road Frontage 
City Street
Roof 
Shingle
Spa Features 
None
View 
Park/Greenbelt
Waterview 
Park/Greenbelt
Windows/Doors 
ScreensSkylight(s)ShuttersWood Frames
Community Features
Accessibility Features 
Safe Emergency Egress from Home
Community Features 
CurbsStreet LightsSidewalks
MLS Area 
79 - Anaheim West of Harbor
School District 
Anaheim Union High
Financing Terms Available 
CashConventional
Building Access 
Front Door
Roads 
Alley Paved
Schools
School District
Anaheim Union High
Elementary School
Unknown
Middle School
Unknown
High School
Loara


This information is for your personal, non-commercial use and may not be used for any purpose other than to identify prospective properties you may be interested in purchasing. The display of MLS data is usually deemed reliable but is NOT guaranteed accurate by the MLS. Buyers are responsible for verifying the accuracy of all information and should investigate the data themselves or retain appropriate professionals. Information from sources other than the Listing Agent may have been included in the MLS data. Unless otherwise specified in writing, the Broker/Agent has not and will not verify any information obtained from other sources. The Broker/Agent providing the information contained herein may or may not have been the Listing and/or Selling Agent.

Neighborhood & Commute
Source: Walkscore
Disclosure: Community information and market data powered by Constellation Data Labs. Information is deemed reliable but not guaranteed.
Save
Ask
Tour
Hide
Share