Save
Ask
Tour
Hide
Share
$385,000
New Listing

700 W La Veta P7
Orange, CA 92868

For Sale|Condominium|Active
1
Bed
1
Total Bath
1
Full Bath
596
SqFt
$646
/SqFt
1972
Built
Subdivision:
La Veta Monterey (LAVM)
County:
Orange
Listed by Suzanne Harrison of Seven Gables Real Estate [email protected]

Due to the health concerns created by Coronavirus we are offering personal 1-1 online video walkthough tours where possible.
700 W La Veta P7700 W La Veta P7700 W La Veta P7700 W La Veta P7
Save
Ask
Tour
Hide
Share

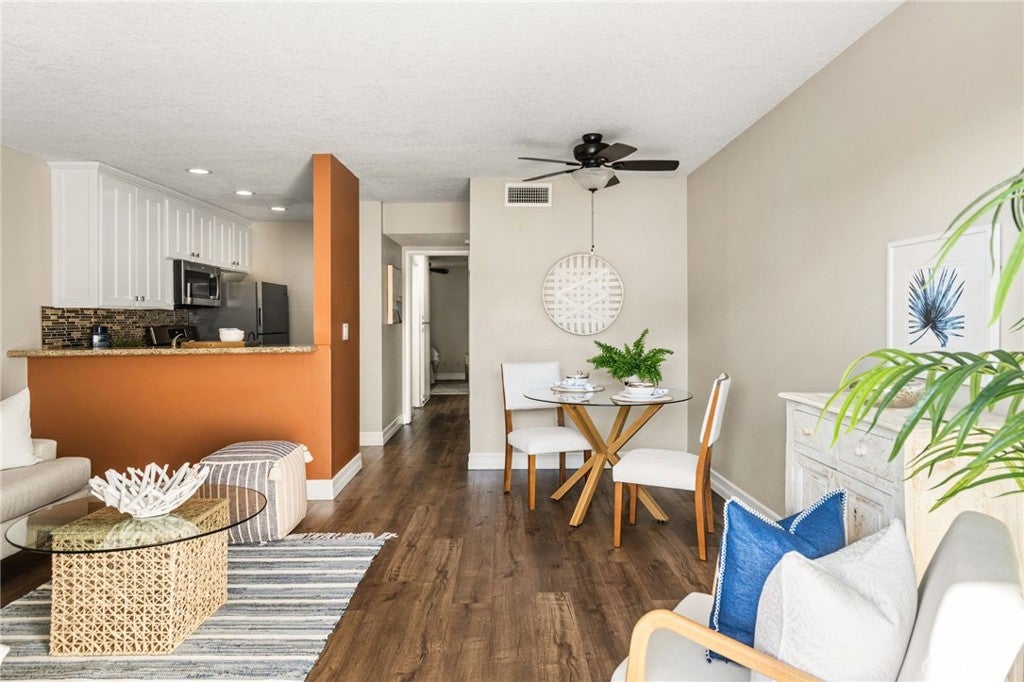
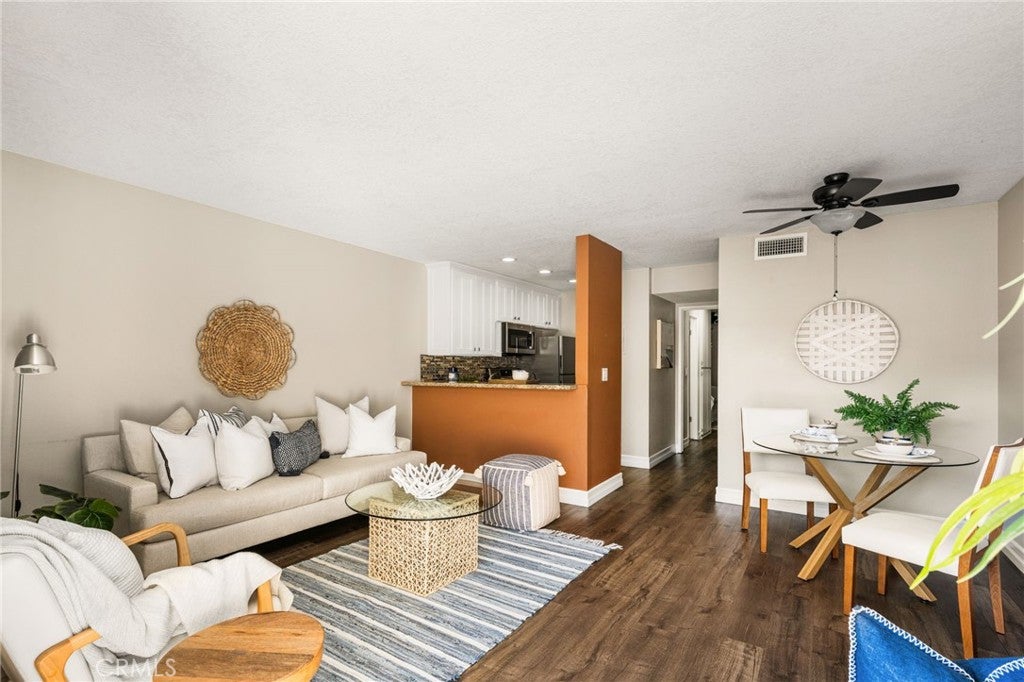
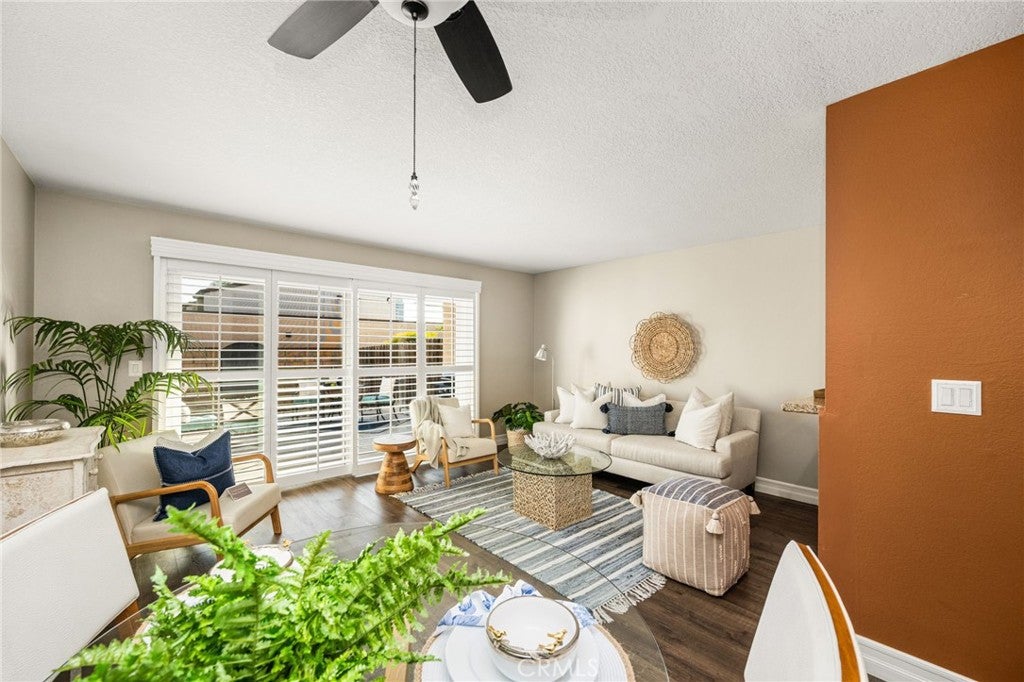
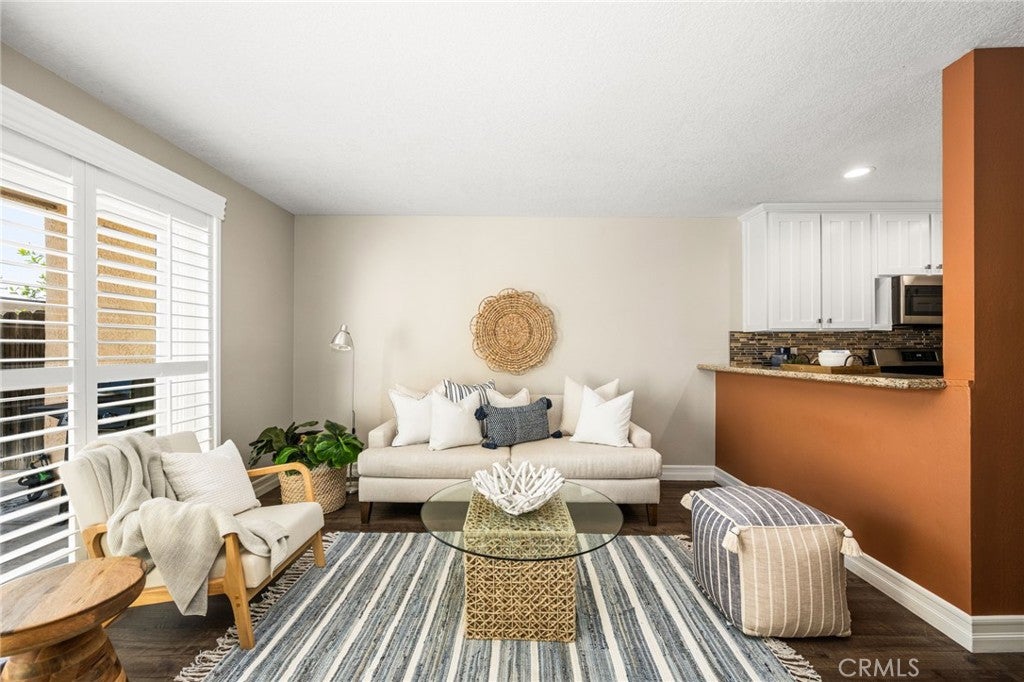
Charming, efficient, and ideally located, this La Veta Monterey condo makes every square foot count. Enjoy a smart floor plan, designer paint, mirrored bedroom closet doors, vinyl flooring throughout, upgraded double-pane windows, and plantation shutters. Whether you work at the nearby CHOC and St. Joseph Hospital campus or love to shop and dine in Old Towne Orange, this home fits your lifestyle. Building P sits street-side along La Veta Ave, making it easy for guests to find, yet the double-pane windows and plantation shutters block out noise and light whenever you want. The gated patio and assigned carport put you home in moments, keeping life peaceful and private. The kitchen shines with granite counters, newer stainless steel appliances, a roomy pantry, and a breakfast bar, with a dining area in the living room. A south-facing wall of windows and sliders opens to an extra-large gated patio with access to community walkways and your assigned carport. The bathroom vanity features marble counters. Community amenities include two pools, a playground, and ample guest parking. Walk or bike to Old Towne Orange Plaza, Medical professional walkable to work, just off La Veta Ave, and enjoy quick access to St. Joseph, CHOC, and the 55, 22, and 5 freeways.

Save
Ask
Tour
Hide
Share
Listing Snapshot
Price 
$385,000
Days On Site 
0 Days
Bedrooms 
1
Inside Area (SqFt) 
596 sqft
Total Baths 
1
Full Baths 
1
Partial Baths 
N/A
Lot Size 
2.6594 Acres
Year Built 
1972
MLS Number 
PW26238747
Status 
Active
Property Tax 
N/A
HOA/Condo/Coop Fees 
$515 monthly
Sq Ft Source 
Assessor
Friends & Family
Recent Activity
22 hours agoListing first seen on site
22 hours agoListing updated with changes from the MLS
General Features
Acres 
2.6594
Carport 
1
Direction Faces 
North
Disclosures 
CovenantsRestrictionsDisclosure
Land Lease 
No
Levels 
One
Number Of Stories 
1
Parking 
AssignedCarportGuestOn SiteOff StreetPermit RequiredSee Remarks
Parking Spaces 
1
Property Condition 
Updated/Remodeled
Property Sub Type 
Condominium
Security 
Carbon Monoxide Detector(s)Smoke Detector(s)Security Guard24 Hour Security
Sewer 
Public Sewer
Special Circumstances 
Standard
Style 
Contemporary
Utilities 
Cable AvailableElectricity ConnectedNatural Gas ConnectedPhone AvailableSewer ConnectedWater Connected
Water Source 
Public
Interior Features
Appliances 
DishwasherGas RangeMicrowaveRefrigeratorWater Heater
Cooling 
Central Air
Electric 
220 Volts in Kitchen
Fireplace Features 
None
Heating 
CentralForced Air
Interior 
Breakfast BarCeiling Fan(s)Granite CountersPantryStorage
Laundry Features 
Common Area
Main Level Bedrooms 
1
Spa 
Yes
Window Features 
Double Pane WindowsPlantation ShuttersScreens
Bathroom 
Bedroom 
EntryFoyer 
Kitchen 
Features - Granite Counters
Save
Ask
Tour
Hide
Share
Exterior Features
Construction Details 
Stucco
Fencing 
BlockPartialWood
Lot Features 
Near Public Transit
Other Structures 
Storage
Patio And Porch 
Patio
Pool Features 
CommunityIn GroundAssociation
Road Frontage 
City Street
Spa 
Yes
Spa Features 
CommunityGuniteIn Ground
Windows/Doors 
Double Pane WindowsPlantation ShuttersScreens
Community Features
Accessibility Features 
Accessible Entrance
Association Amenities 
ClubhouseManagementPlaygroundPoolSpa/Hot TubSecurityDog Park
Association Fee 
$515.0
Association Fee Frequency 
Monthly
Community Features 
CurbsGolfParkStreet LightsSuburbanSidewalksPool
MLS Area 
72 - Orange & Garden Grove, E of Harbor, N of 22 F
School District 
Orange Unified
Building Access 
Ground
Roads 
Paved
Schools
School District
Orange Unified
Elementary School
Unknown
Middle School
Unknown
High School
Unknown


This information is for your personal, non-commercial use and may not be used for any purpose other than to identify prospective properties you may be interested in purchasing. The display of MLS data is usually deemed reliable but is NOT guaranteed accurate by the MLS. Buyers are responsible for verifying the accuracy of all information and should investigate the data themselves or retain appropriate professionals. Information from sources other than the Listing Agent may have been included in the MLS data. Unless otherwise specified in writing, the Broker/Agent has not and will not verify any information obtained from other sources. The Broker/Agent providing the information contained herein may or may not have been the Listing and/or Selling Agent.

Neighborhood & Commute
Source: Walkscore
Disclosure: Community information and market data powered by Constellation Data Labs. Information is deemed reliable but not guaranteed.
Save
Ask
Tour
Hide
Share