
1530 S Pomona Avenue B32Fullerton, CA 92832
Due to the health concerns created by Coronavirus we are offering personal 1-1 online video walkthough tours where possible.
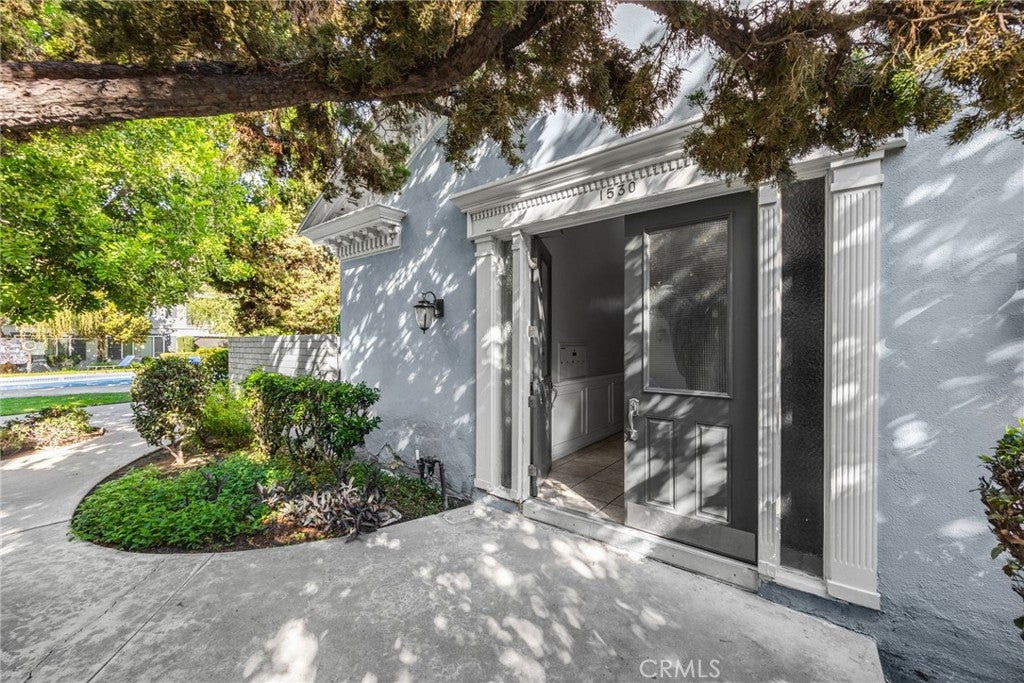
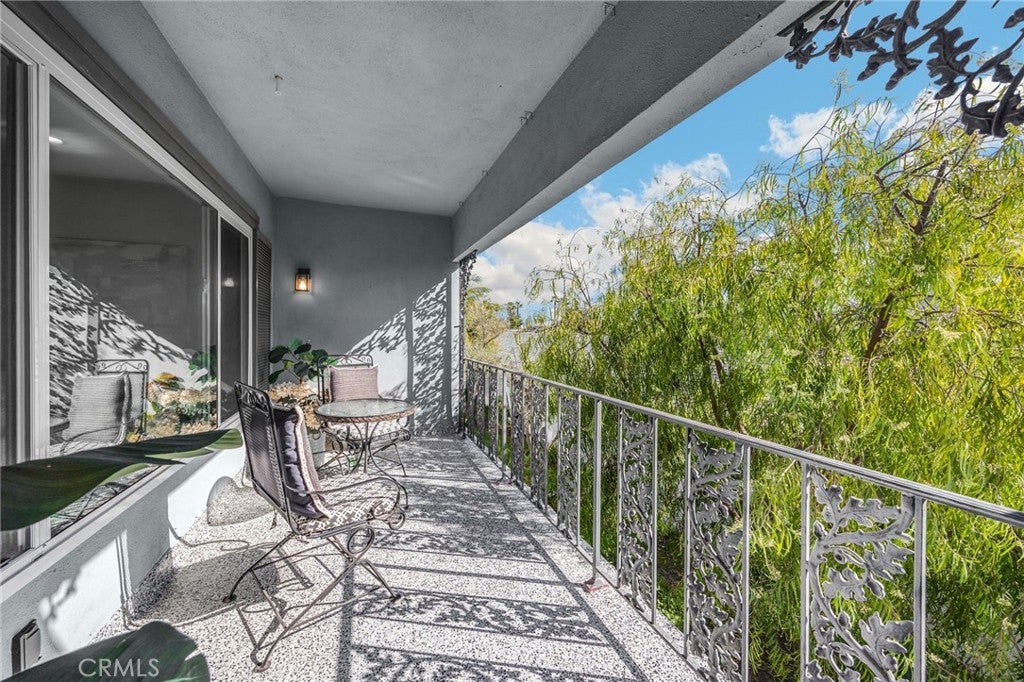
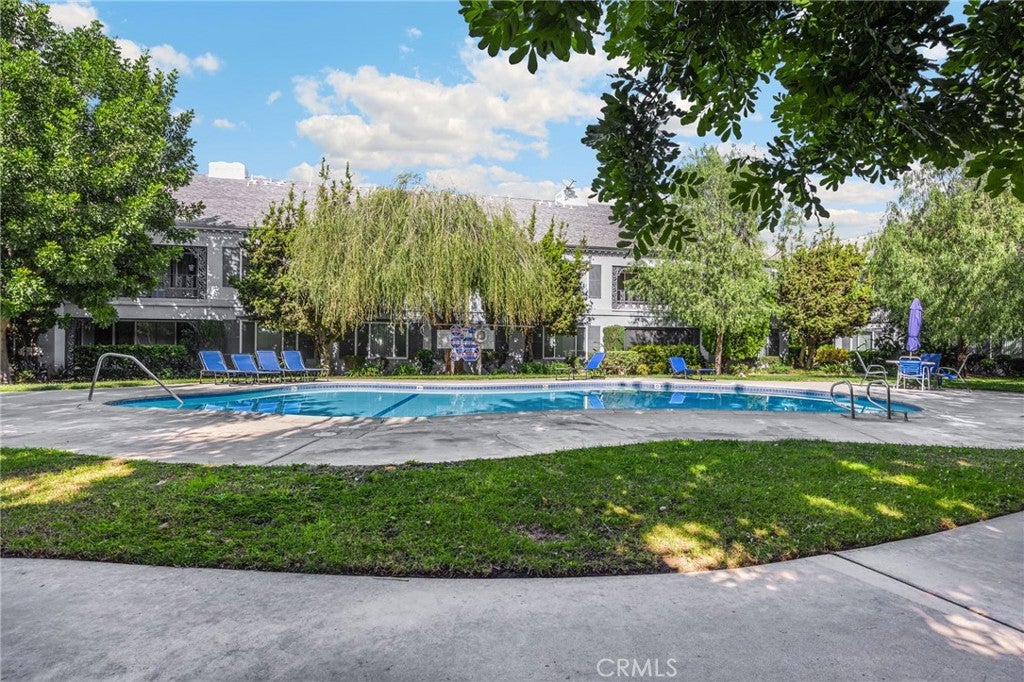
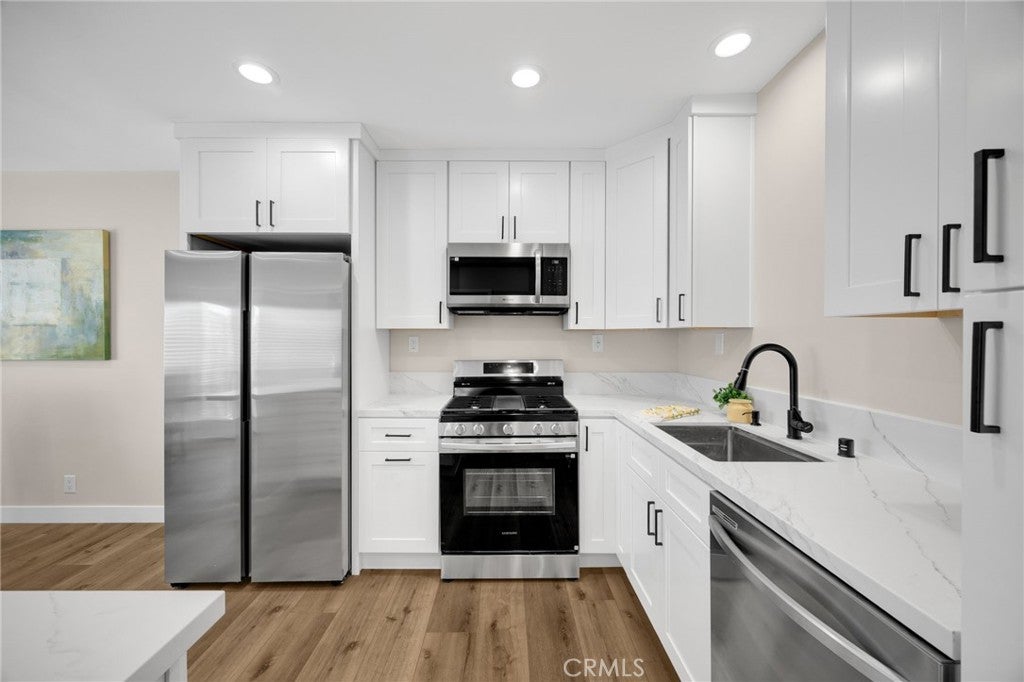
**Beautifully Remodeled 2-Bedroom, 2-Bath Home in Desirable Meredith Manor!** Welcome to this beautifully remodeled 2-bedroom, 2-bath home nestled in the ideally located and peaceful community of Meredith Manor. The owners have thoughtfully renovated nearly every aspect of this home, and the attention to detail is evident throughout! Extensive upgrades include two completely remodeled bathrooms, a stunning new kitchen featuring brand-new appliances, stylish single-panel Shaker-style interior and exterior doors, attractive vinyl flooring, new baseboards and door casings throughout, and extensive plumbing and electrical improvements. Additional enhancements include recessed lighting, ceiling fans, a brand-new HVAC system, and upgraded insulation for year-round comfort and efficiency. The **spacious master bedroom** offers a comfortable retreat with two generous closets, including a walk-in closet, providing exceptional storage and convenience. The home also features the added convenience of **in-unit laundry**, making everyday living even easier. Parking and storage are equally impressive, with a shared two-car garage PLUS an additional private single-car garage, both offering abundant storage space. The location is hard to beat! Enjoy the convenience of being just a short stroll from an incredible variety of shopping, dining, entertainment, fitness centers, and a movie theater, with easy freeway access for commuters. **Offering the perfect combination of modern upgrades, spacious living, peaceful surroundings, exceptional storage, and an unbeatable location, this truly move-in-ready home is a rare find in Meredith Manor!**
| 9 hours ago | Listing first seen on site | |
| 9 hours ago | Listing updated with changes from the MLS |

This information is for your personal, non-commercial use and may not be used for any purpose other than to identify prospective properties you may be interested in purchasing. The display of MLS data is usually deemed reliable but is NOT guaranteed accurate by the MLS. Buyers are responsible for verifying the accuracy of all information and should investigate the data themselves or retain appropriate professionals. Information from sources other than the Listing Agent may have been included in the MLS data. Unless otherwise specified in writing, the Broker/Agent has not and will not verify any information obtained from other sources. The Broker/Agent providing the information contained herein may or may not have been the Listing and/or Selling Agent.
Did you know? You can invite friends and family to your search. They can join your search, rate and discuss listings with you.