
658 Torrey PinesBanning, CA 92220
Due to the health concerns created by Coronavirus we are offering personal 1-1 online video walkthough tours where possible.
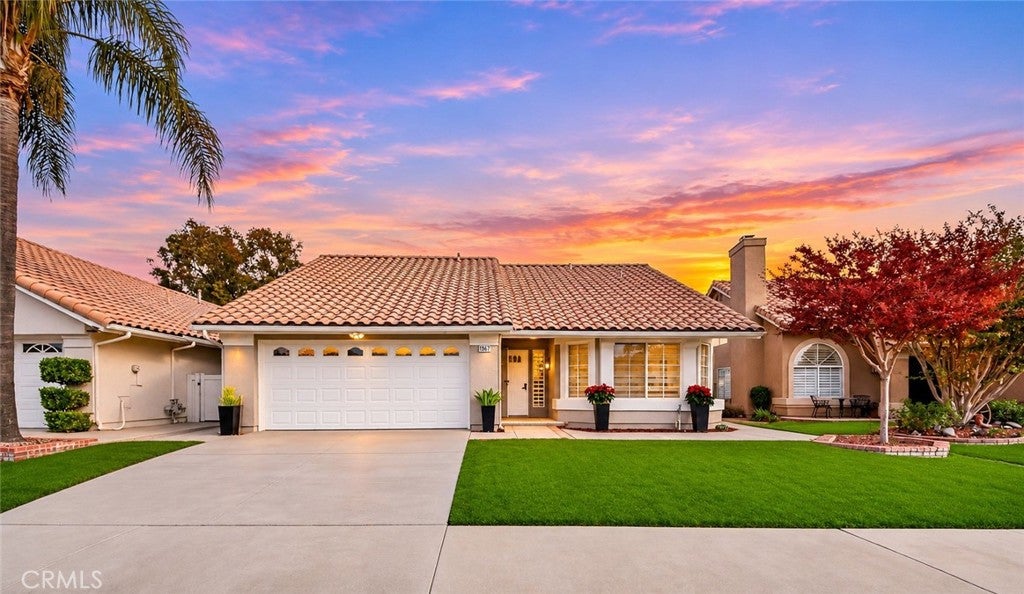
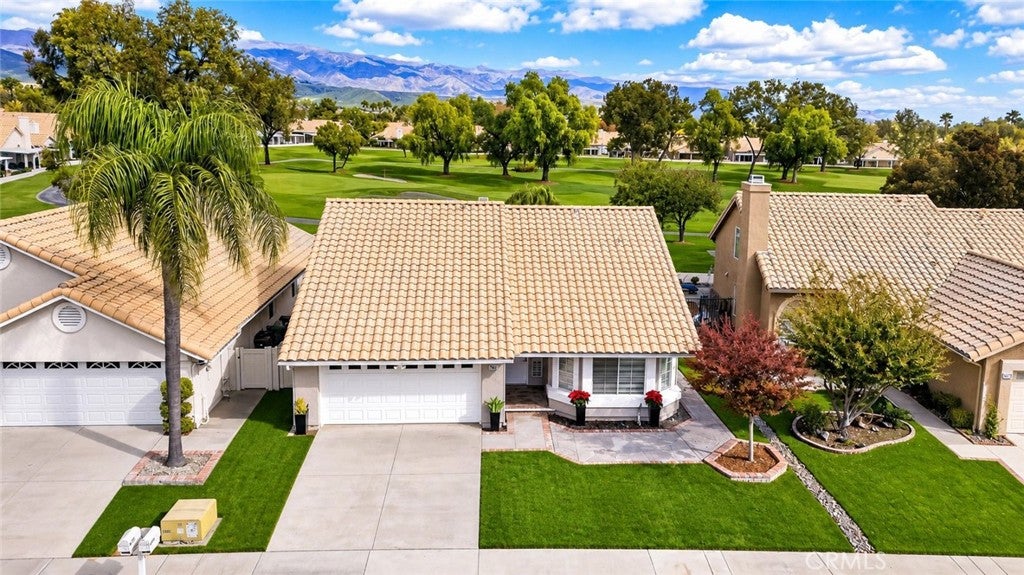
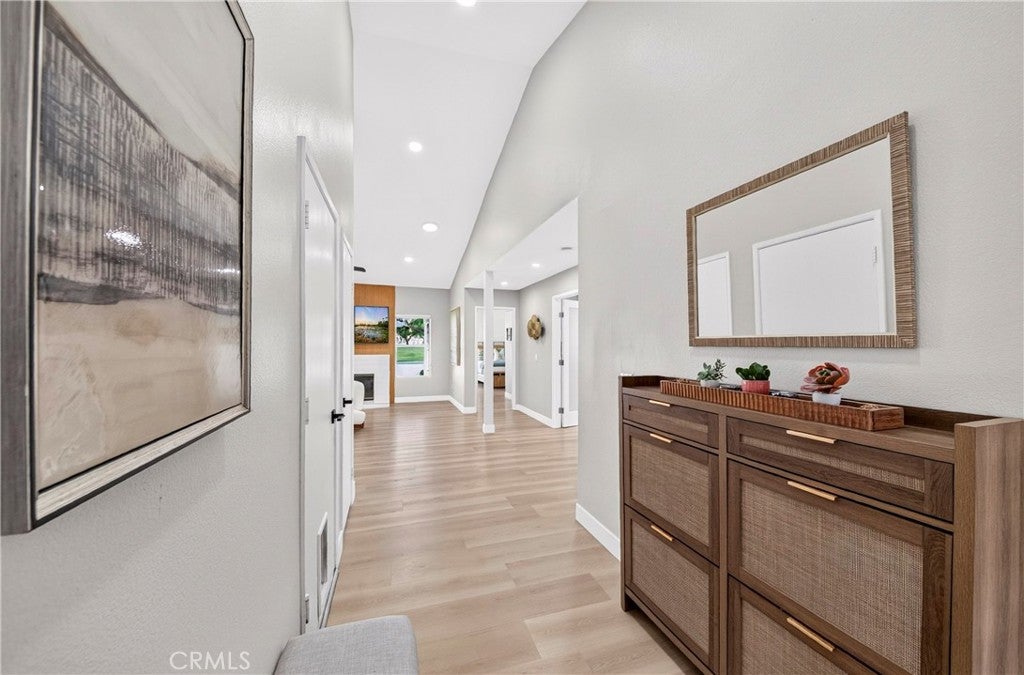
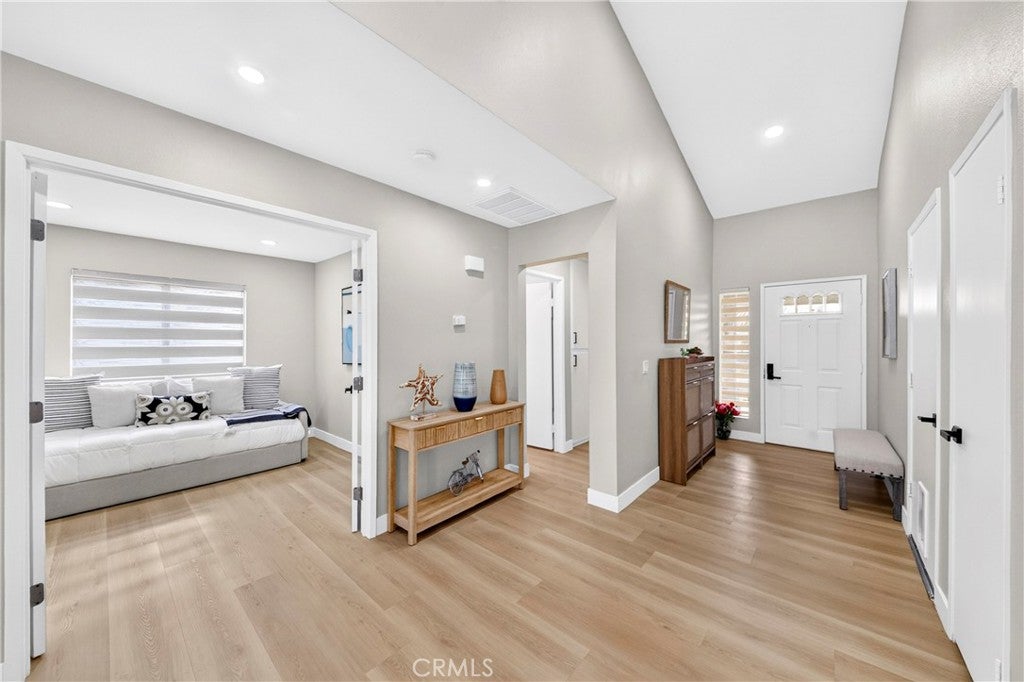
SPECTACULAR PANORAMIC GOLF COURSE & MOUNTAIN VIEWS! APPROXIMATELY $100,000 IN STUNNING CONTEMPORARY UPGRADES! Welcome to this beautifully remodeled home in the highly desirable Sun Lakes Country Club! Extensively renovated with approximately $100,000 in luxurious upgrades, this exceptional residence combines modern elegance, stylish finishes, and breathtaking views. Step inside to discover BRAND-NEW LUXURY PVC FLOORING THROUGHOUT, beautiful recessed lighting, and a bright, inviting interior. Both bathrooms have been completely remodeled with sophisticated contemporary designs, featuring LUXURIOUS GOLD AND BLACK FIXTURES AND ACCENTS, creating an elegant, spa-inspired atmosphere. The BRAND-NEW DESIGNER KITCHEN showcases beautiful cabinetry, modern finishes, and new stainless steel appliances, offering the perfect combination of style and functionality. Just a short walk to the main clubhouse! Sun Lakes Country Club offers TWO 18-HOLE GOLF COURSES, THREE CLUBHOUSES, TWO RESTAURANTS, TENNIS AND PICKLEBALL COURTS, INDOOR AND OUTDOOR POOLS, SPAS, THREE FITNESS CENTERS, and over 80 social clubs with year-round activities and excursions. HOA DUES INCLUDE CABLE TV & INTERNET! A rare opportunity to own a beautifully remodeled, move-in-ready home with spectacular views and exceptional resort-style amenities. A MUST-SEE!
| 9 hours ago | Listing first seen on site | |
| 9 hours ago | Listing updated with changes from the MLS |

This information is for your personal, non-commercial use and may not be used for any purpose other than to identify prospective properties you may be interested in purchasing. The display of MLS data is usually deemed reliable but is NOT guaranteed accurate by the MLS. Buyers are responsible for verifying the accuracy of all information and should investigate the data themselves or retain appropriate professionals. Information from sources other than the Listing Agent may have been included in the MLS data. Unless otherwise specified in writing, the Broker/Agent has not and will not verify any information obtained from other sources. The Broker/Agent providing the information contained herein may or may not have been the Listing and/or Selling Agent.
Did you know? You can invite friends and family to your search. They can join your search, rate and discuss listings with you.