
14503 Crossdale AvenueNorwalk, CA 90650
Due to the health concerns created by Coronavirus we are offering personal 1-1 online video walkthough tours where possible.
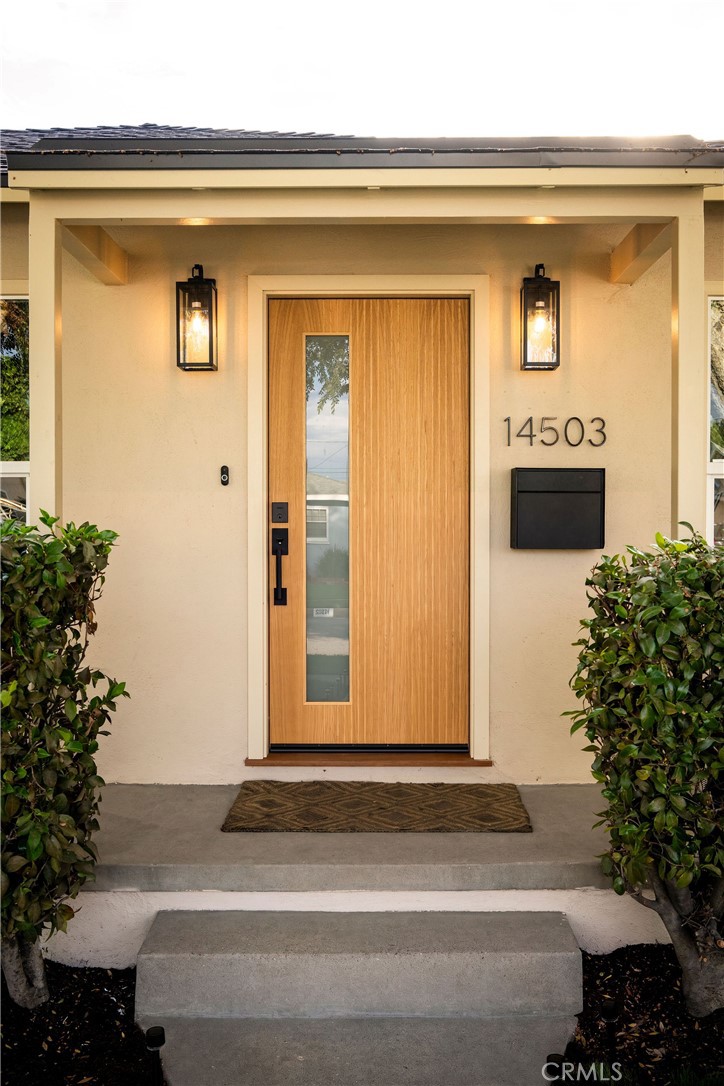
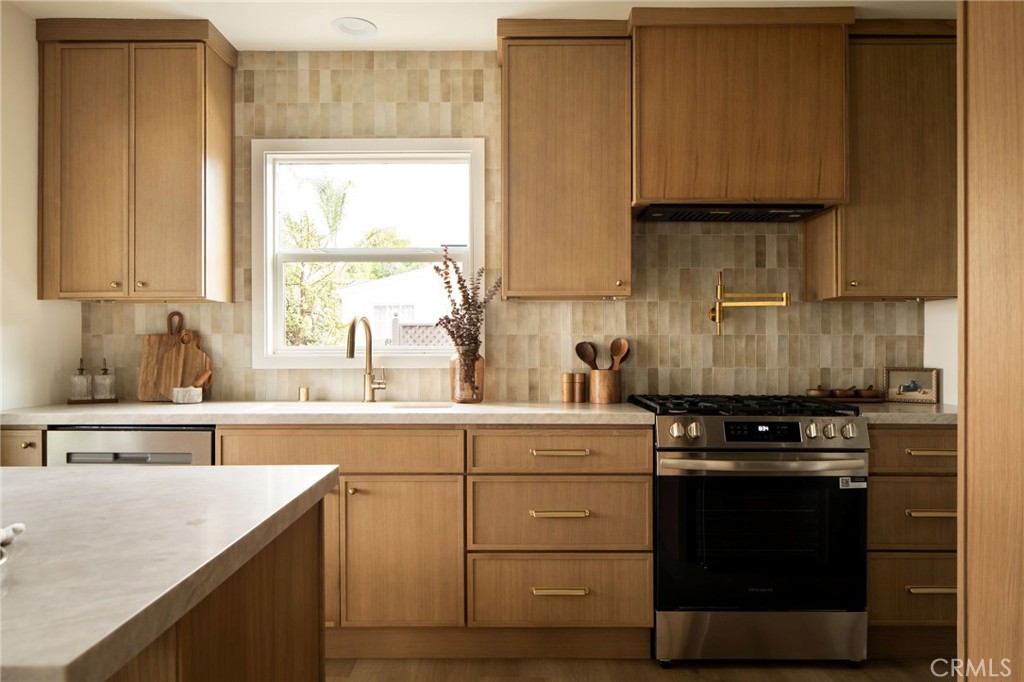
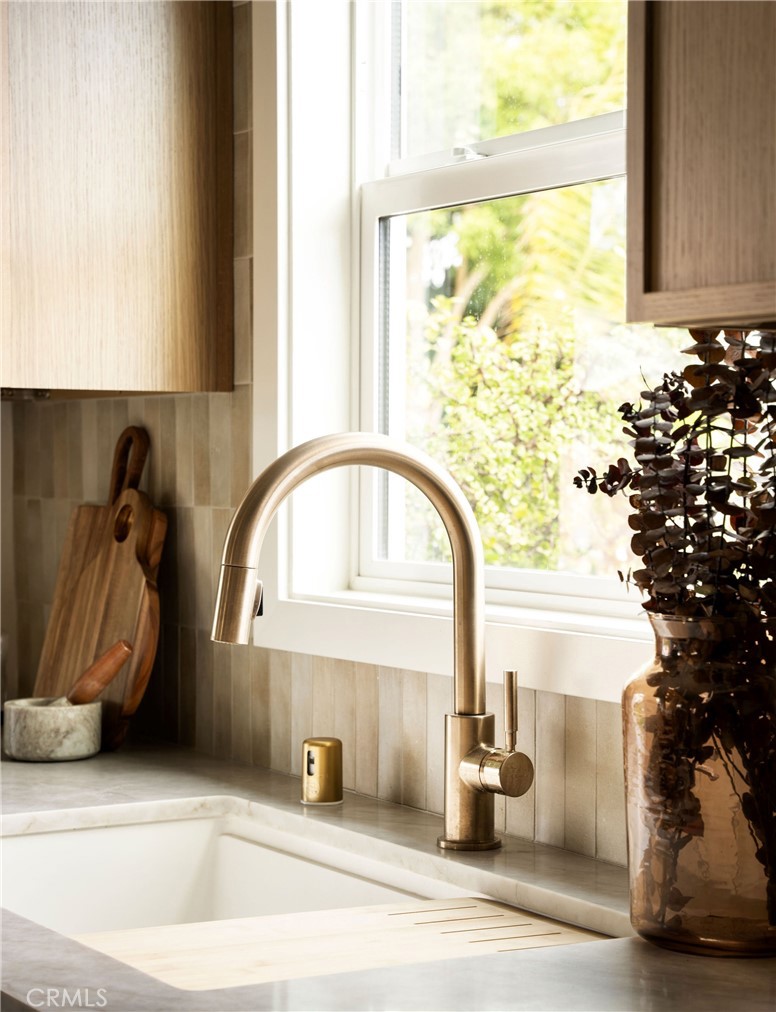
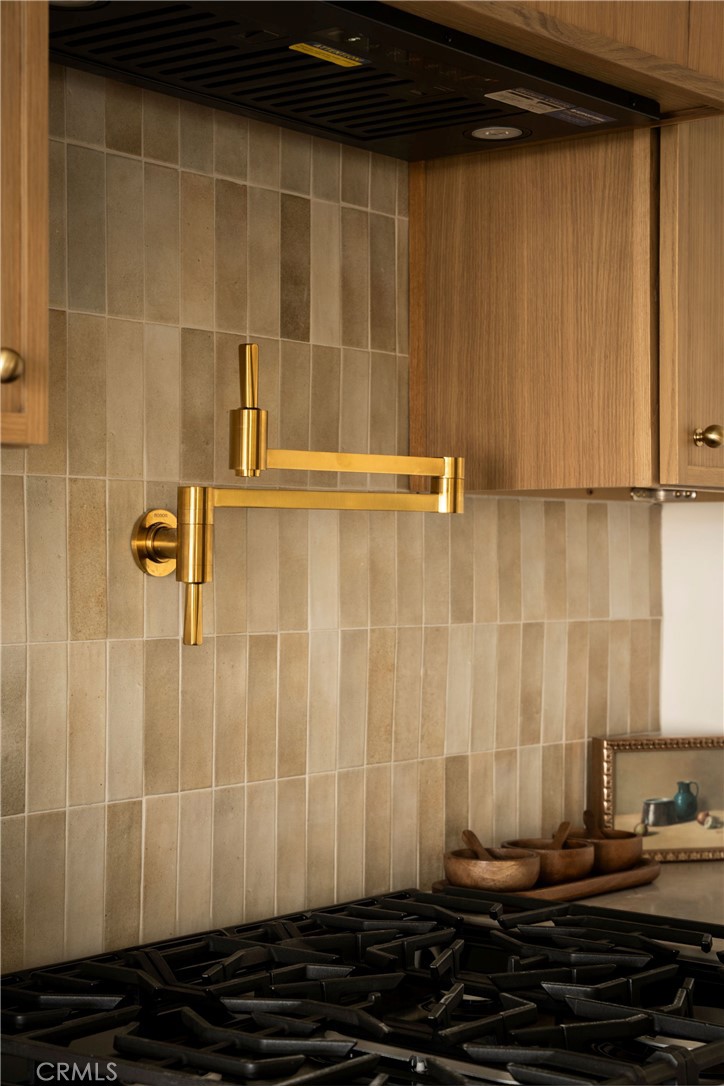
This 4-bedroom, 1,315 sq ft home has been fully remodeled inside and out, and it shows in every detail. Step through the white oak front door and you're met with white oak cabinetry, brushed brass fixtures, and stone counters that carry through the whole house. Wide-plank floors and big windows keep the living space bright and open, and the primary bedroom is generously sized. The kitchen has custom wood cabinetry, a walk-in pantry, a tile backsplash, a wall-mounted pot-filler, and stainless steel appliances. The bathroom feels like a small retreat, with a vessel sink, brass hardware, a custom arch build-out, and tile that runs floor to ceiling. There's plenty of storage throughout, plus an indoor laundry area for added convenience. The big-ticket items are already done: new roof, new HVAC, new windows, new electrical, updated plumbing, and fresh paint inside and out. There's also a detached 2-car garage with a long driveway for extra parking or storage, and the 6,000 sq ft lot comes with new sprinklers front and back, giving you room to garden, entertain, or just spread out. It's genuinely move-in ready — no projects waiting for you. And the location is hard to beat, close to Cerritos College, Cerritos Mall, grocery stores, and quick freeway access.
| 6 hours ago | Listing first seen on site | |
| 13 hours ago | Listing updated with changes from the MLS® |

This information is for your personal, non-commercial use and may not be used for any purpose other than to identify prospective properties you may be interested in purchasing. The display of MLS data is usually deemed reliable but is NOT guaranteed accurate by the MLS. Buyers are responsible for verifying the accuracy of all information and should investigate the data themselves or retain appropriate professionals. Information from sources other than the Listing Agent may have been included in the MLS data. Unless otherwise specified in writing, the Broker/Agent has not and will not verify any information obtained from other sources. The Broker/Agent providing the information contained herein may or may not have been the Listing and/or Selling Agent.
Did you know? You can invite friends and family to your search. They can join your search, rate and discuss listings with you.