
18657 NilesHesperia, CA 92345
Due to the health concerns created by Coronavirus we are offering personal 1-1 online video walkthough tours where possible.
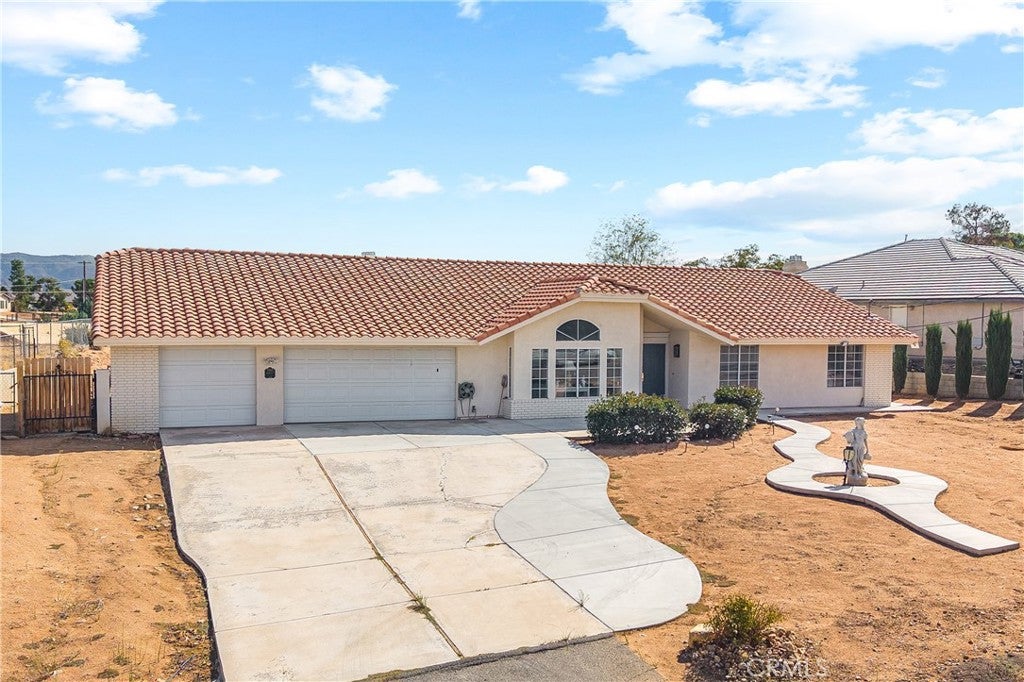
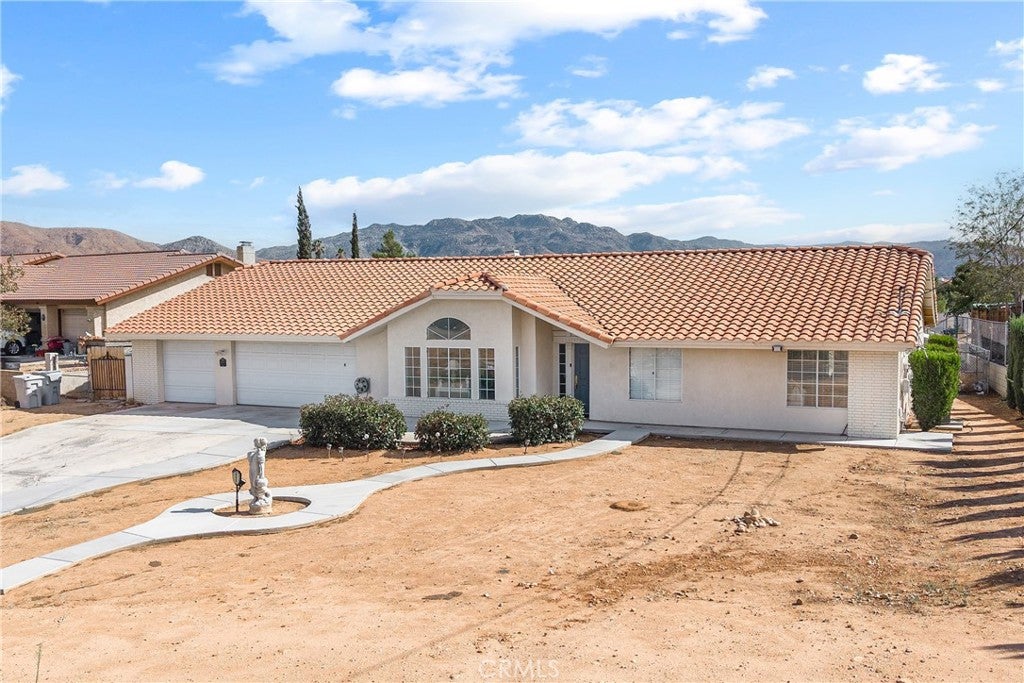
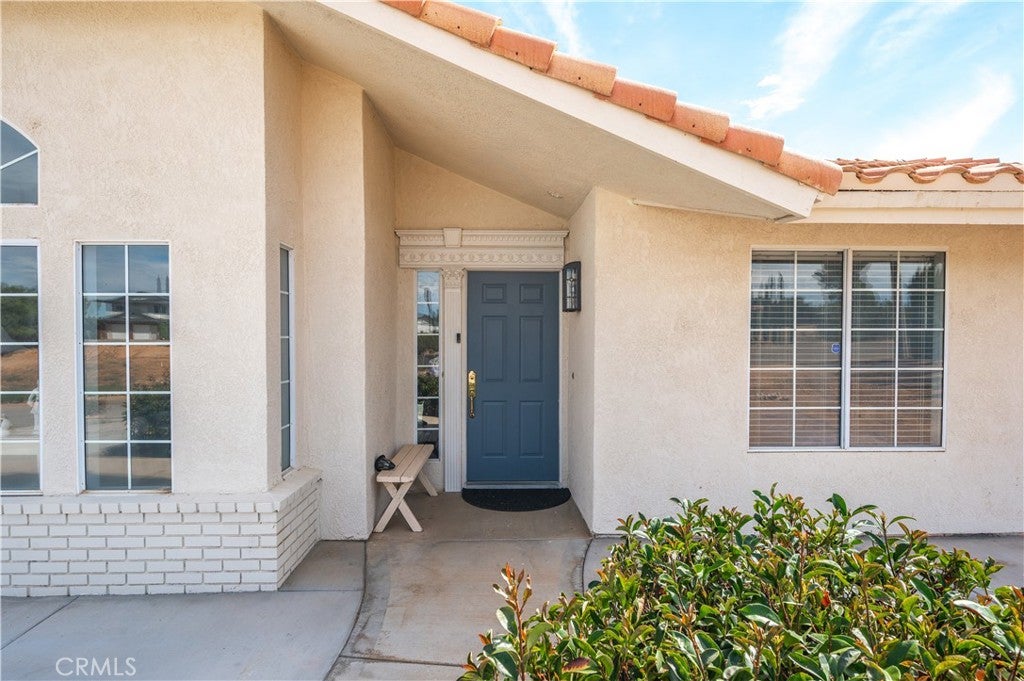
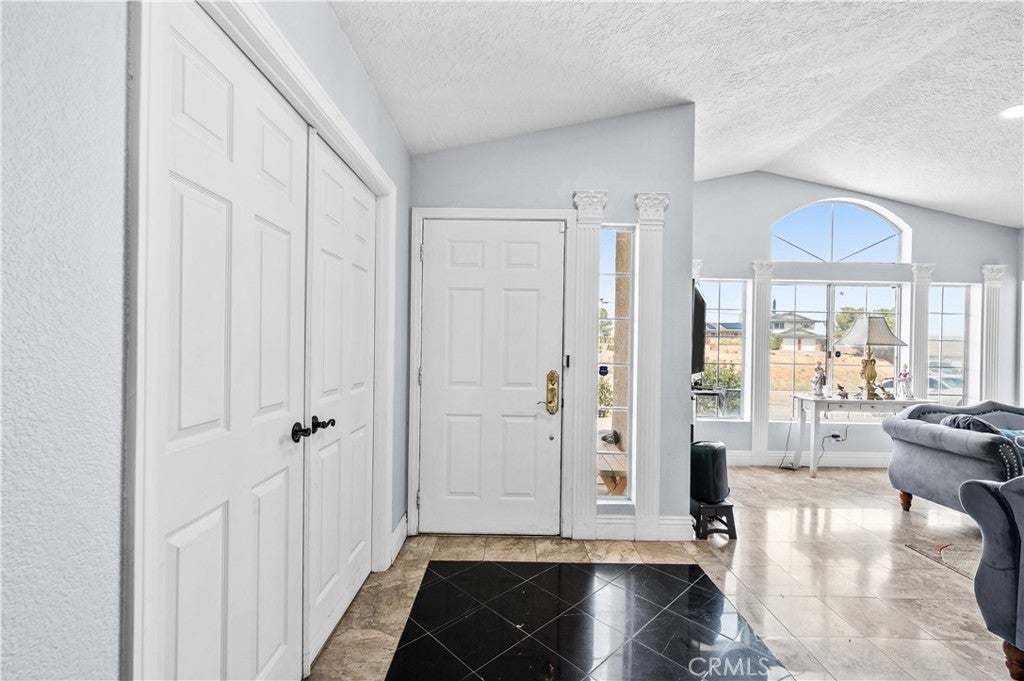
Welcome to 18657 Niles Dr, a single story home in the established Mesa area of Hesperia offering approximately 2,544 square feet on a generous lot with sweeping mountain and desert views. Inside, an open concept layout connects the kitchen, dining, and living areas beneath decorative crown molding and tile flooring throughout. The remodeled kitchen features two tone cabinetry, quartz countertops, a decorative tile backsplash, stainless steel appliances, a gas range, and a peninsula with bar seating. Two fireplaces anchor the main living areas, while a separate formal living room impresses with vaulted ceilings, decorative columns, and a dramatic arched picture window. The home offers 3 bedrooms and two full bathrooms, including a primary bath with a dual sink vanity and a walk in glass shower. An indoor laundry room adds everyday convenience, and an enclosed sunroom stretches along the back of the home, framing the wide open desert views. Outside, the oversized lot provides a covered patio, storage sheds, and room to create the outdoor space you want beneath the High Desert sky. Updated and full of views, 18657 Niles Dr is a rare find in one of Hesperia's established neighborhoods.
| 9 hours ago | Listing first seen on site | |
| 16 hours ago | Listing updated with changes from the MLS® |

This information is for your personal, non-commercial use and may not be used for any purpose other than to identify prospective properties you may be interested in purchasing. The display of MLS data is usually deemed reliable but is NOT guaranteed accurate by the MLS. Buyers are responsible for verifying the accuracy of all information and should investigate the data themselves or retain appropriate professionals. Information from sources other than the Listing Agent may have been included in the MLS data. Unless otherwise specified in writing, the Broker/Agent has not and will not verify any information obtained from other sources. The Broker/Agent providing the information contained herein may or may not have been the Listing and/or Selling Agent.
Did you know? You can invite friends and family to your search. They can join your search, rate and discuss listings with you.