
16364 Canelones DriveHacienda Heights, CA 91745
Due to the health concerns created by Coronavirus we are offering personal 1-1 online video walkthough tours where possible.
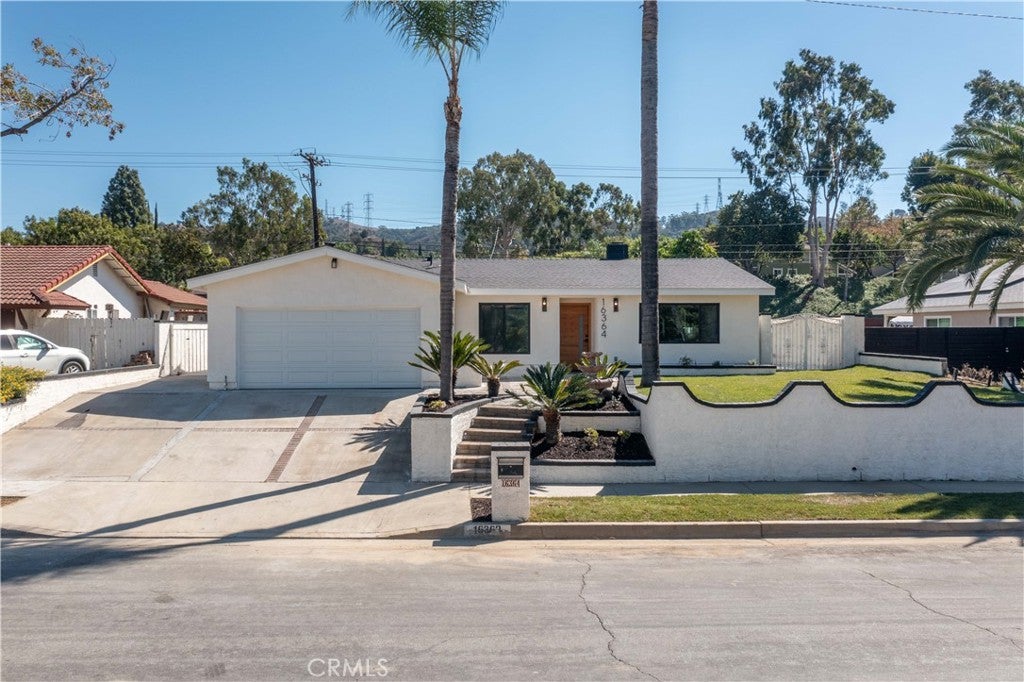
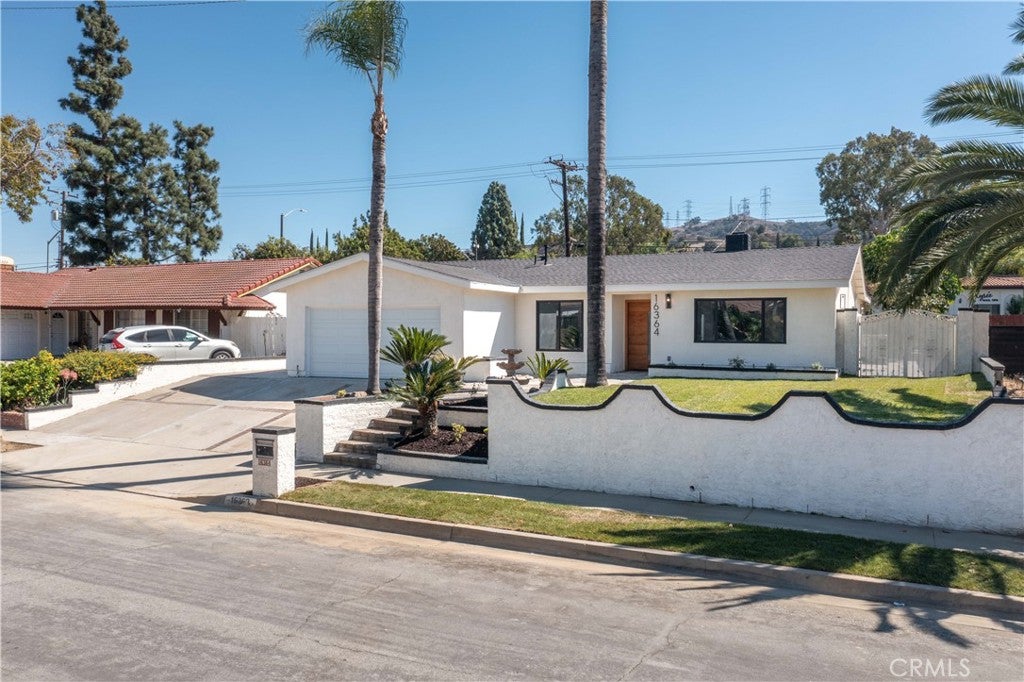
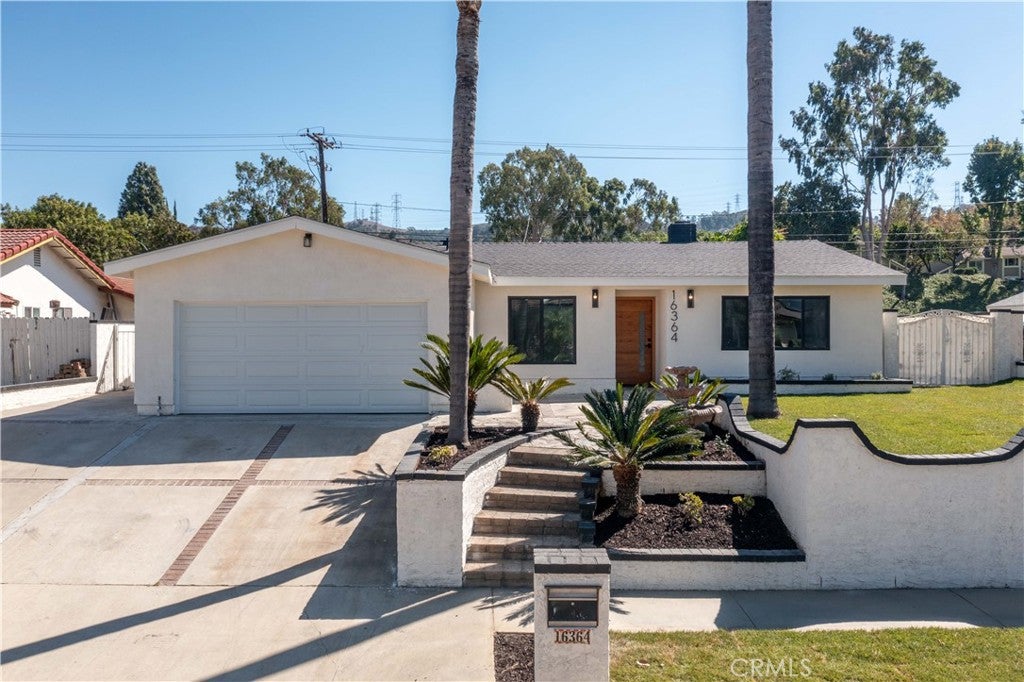
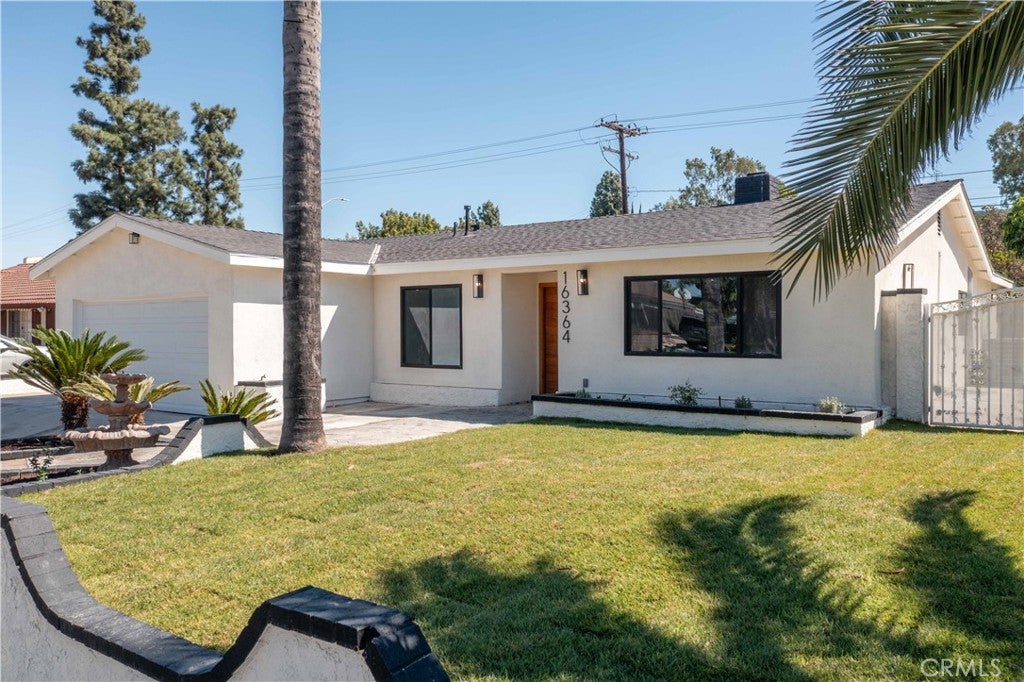
Welcome to 16364 Canelones, an exquisitely remodeled residence where modern luxury, thoughtful design, and exceptional craftsmanship come together. This stunning 4-bedroom, 3-bathroom home has been extensively renovated from the ground up, offering an elevated living experience with the quality and convenience of a truly turnkey property. A standout feature is the two generously appointed primary suites, each offering beautiful views of the pool and creating a private, resort-inspired retreat for homeowners or guests. The sophisticated interior showcases contemporary finishes, refined details, and a seamless blend of style and functionality. The extensively upgraded property features an all-new electrical rewire, brand-new 200-amp electrical panel, all-new plumbing throughout, new water lines, brand-new roof, brand-new HVAC system, and new windows. The beautifully redesigned kitchen features new cabinetry complemented by a high-end appliance package, while the bathrooms have been completely remodeled with upscale modern finishes. All major improvements were completed with permits. Outside, the pool creates a private setting ideal for entertaining, relaxing, and enjoying the California lifestyle. Sophisticated, extensively upgraded, and truly move-in ready—this exceptional residence delivers the luxury, comfort, and quality today’s discerning buyer has been waiting for.
| 9 hours ago | Listing first seen on site | |
| 9 hours ago | Listing updated with changes from the MLS® |

This information is for your personal, non-commercial use and may not be used for any purpose other than to identify prospective properties you may be interested in purchasing. The display of MLS data is usually deemed reliable but is NOT guaranteed accurate by the MLS. Buyers are responsible for verifying the accuracy of all information and should investigate the data themselves or retain appropriate professionals. Information from sources other than the Listing Agent may have been included in the MLS data. Unless otherwise specified in writing, the Broker/Agent has not and will not verify any information obtained from other sources. The Broker/Agent providing the information contained herein may or may not have been the Listing and/or Selling Agent.
Did you know? You can invite friends and family to your search. They can join your search, rate and discuss listings with you.