Save
Ask
Tour
Hide
Share
$2,899,999
New Listing

9332 Power
Huntington Beach, CA 92646

For Sale|Single Family Residence|Active
4
Beds
5
Total Baths
2
Full Baths
3
Partial Baths
3,895
SqFt
$745
/SqFt
1990
Built
Subdivision:
Huntington Place (HUNP)
County:
Orange
Listed by Krista Marvin of My Realty [email protected]

Due to the health concerns created by Coronavirus we are offering personal 1-1 online video walkthough tours where possible.
Upcoming Open Houses
Due to COVID-19, we recommend you verify Open Houses before attending.
Sat, Oct 10, 2:00 PM - 4:00 PM
9332 Power9332 Power9332 Power9332 Power
Save
Ask
Tour
Hide
Share

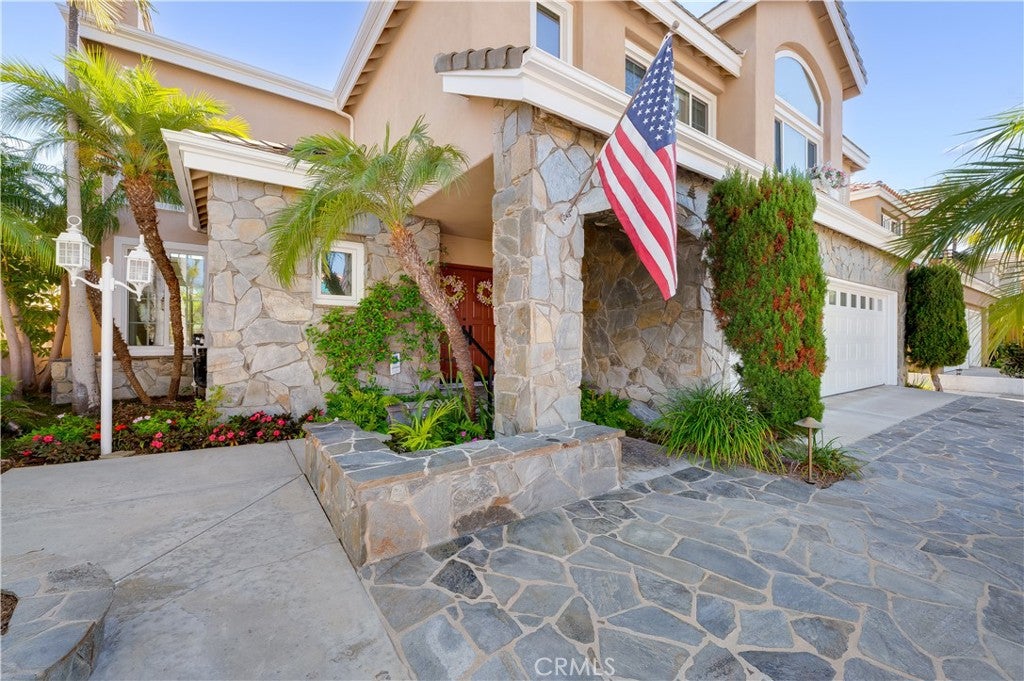
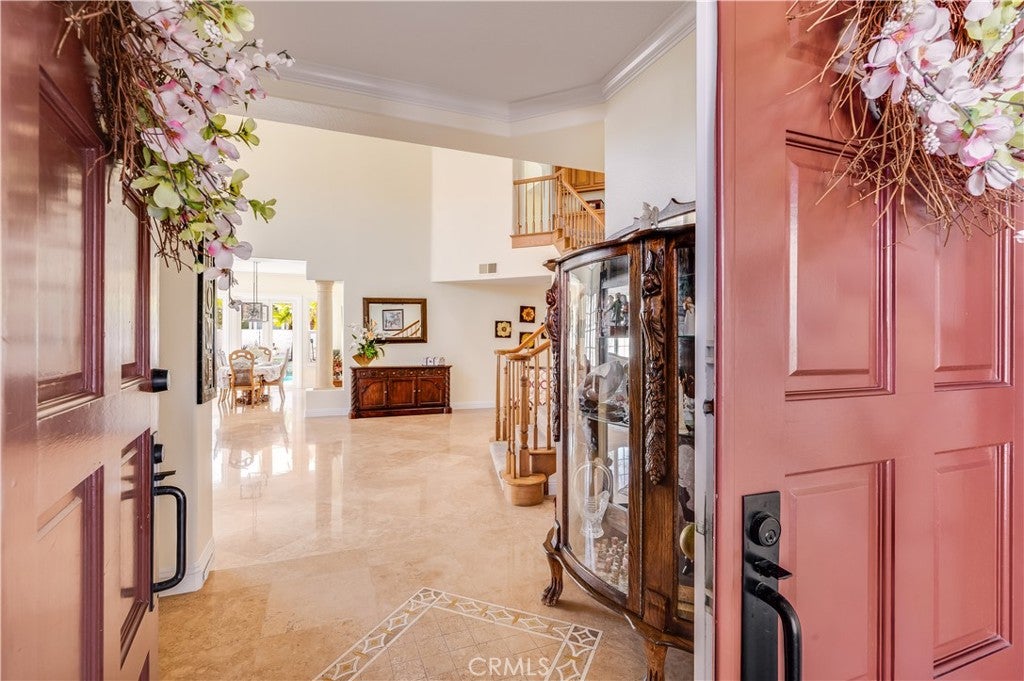
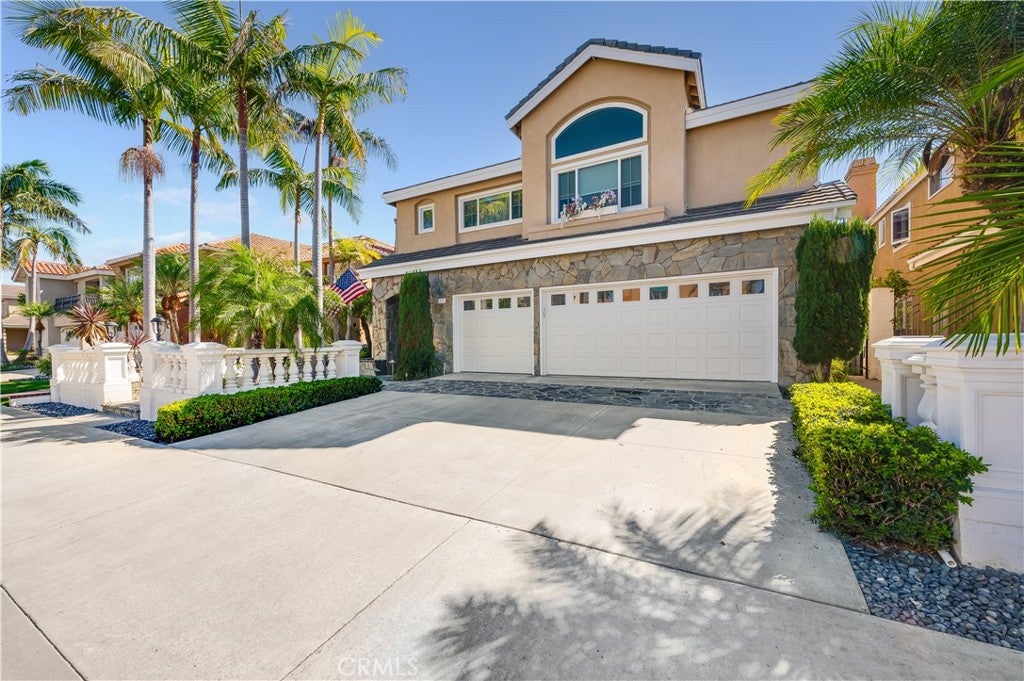
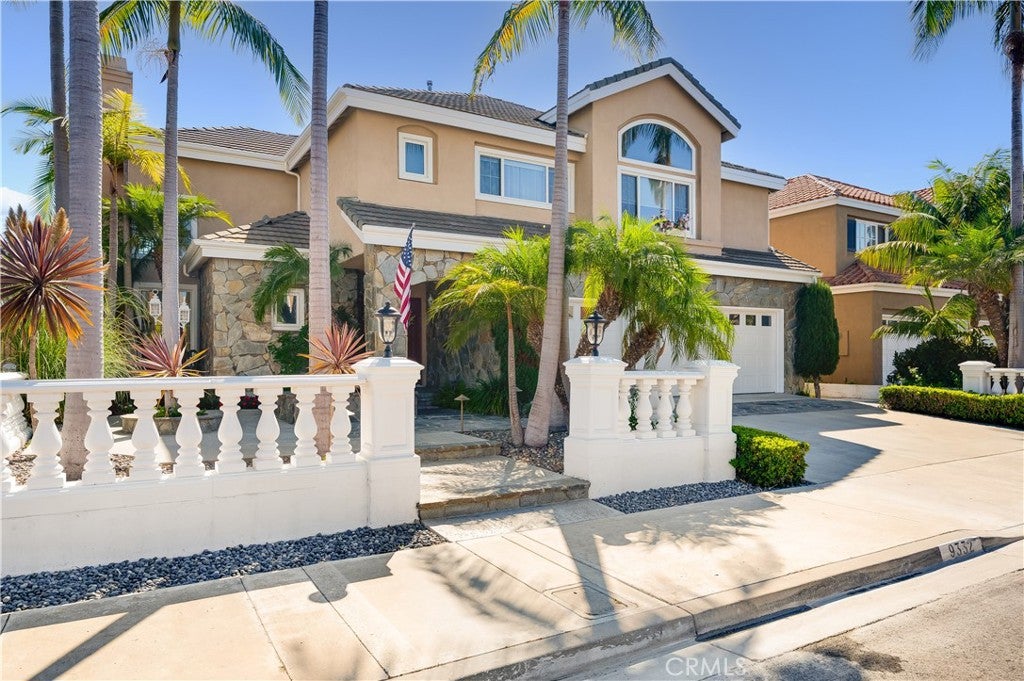
Nestled within the exclusive gated community of Huntington Place, this exceptional 4-bedroom, 4.5-bath residence with bonus room offers the communities largest floor plan at 3,895 sq. ft! Upon entry you are greeted with soaring ceilings, travertine tile flooring, a gas fireplace with an oversized travertine mantel, and abundant double-pane windows that fill the home with natural light. The gourmet kitchen opens to the family room and eat-in dining area, creating an ideal space for entertaining. Highlights include expansive quartzite countertops, & backsplash, custom cabinetry, a large island with gas cooktop and downdraft, double ovens, built-in microwave, under-cabinet lighting, and a breakfast bar seating 5, and high-end Thermador appliances less than 4 years old. The adjoining living room features a 2nd cozy gas fireplace. A main-floor bedroom with 3/4 bath offers flexibility for guests, multigenerational living, or home office. A laundry room, half bath, built-in bookshelf, & direct access to the 3-car garage with brand-new epoxy flooring & built-in cabinetry complete the level. Upstairs, the luxurious primary suite boasts a dramatic double-door entry, vaulted ceilings, a separate sitting area with gas fireplace, an oversized walk-in closet, and an additional wall closet. The ensuite bath features a soaking tub, spacious walk-in shower, and separate his-and-her vanities. Two additional bedrooms include one with a private ensuite bath and walk-in closet. A Jack-and-Jill bathroom and huge bonus room provide added comfort and versatility. The private backyard oasis features a sparkling pool with waterfall, relaxing spa, & space for al fresco dining and entertaining. Recent upgrades include a new downstairs AC system, fresh paint, new pool system and pump, a new BBQ side burner, all brand new dual pane windows and much more! Just a stroll or bike ride from golden beaches, vibrant shopping, and top-rated schools, this remarkable home offers the best of the coveted Surf City USA lifestyle. Truly a must-see!

Save
Ask
Tour
Hide
Share
Listing Snapshot
Price 
$2,899,999
Days On Site 
0 Days
Bedrooms 
4
Inside Area (SqFt) 
3,895 sqft
Total Baths 
5
Full Baths 
2
Partial Baths 
3
Lot Size 
0.1488 Acres
Year Built 
1990
MLS® Number 
RS26220504
Status 
Active
Property Tax 
N/A
HOA/Condo/Coop Fees 
$195 monthly
Sq Ft Source 
Assessor
Friends & Family
Recent Activity
5 hours agoListing first seen on site
8 hours agoListing updated with changes from the MLS®
General Features
Acres 
0.1488
Attached Garage 
Yes
Direction Faces 
North
Disclosures 
CovenantsRestrictionsDisclosure
Foundation 
Slab
Garage 
Yes
Garage Spaces 
3
Land Lease 
No
Levels 
Two
Number Of Stories 
2
Parking 
AttachedConcreteDirect AccessDrivewayGarage Faces FrontGarageGarage Door OpenerPrivateStorage
Parking Spaces 
3
Property Condition 
Updated/Remodeled
Property Sub Type 
Single Family Residence
Security 
Carbon Monoxide Detector(s)Security GateGated CommunityKey Card EntrySmoke Detector(s)Security Lights
Sewer 
Public Sewer
Special Circumstances 
Standard
Water Source 
Public
Interior Features
Appliances 
Built-In RangeDouble OvenDishwasherExhaust FanGas CooktopDisposalGas OvenGas Water HeaterIce MakerMicrowaveRefrigeratorSelf Cleaning OvenVented Exhaust FanWater Heater
Basement 
Sump Pump
Cooling 
Central Air
Fireplace 
Yes
Fireplace Features 
Family RoomGasGas StarterLiving RoomMaster Bedroom
Flooring 
CarpetStone
Furnished 
Unfurnished
Heating 
Forced Air
Interior 
Breakfast BarBuilt-in FeaturesCeiling Fan(s)Crown MoldingCathedral Ceiling(s)Eat-in KitchenHigh CeilingsOpen FloorplanPantryRecessed LightingStorage
Laundry Features 
Washer HookupGas Dryer HookupInsideLaundry Room
Main Level Bedrooms 
1
Spa 
Yes
Window Features 
BlindsDouble Pane WindowsPlantation ShuttersScreensSkylight(s)Shutters
Attic 
Bathroom 
Features - Soaking Tub
Bonus Room 
Dining Room 
EntryFoyer 
Family Room 
Kitchen 
Features - Kitchen Island
Laundry 
Master Bedroom 
Office 
Other 
Features - Walk-In Closet(s)
Save
Ask
Tour
Hide
Share
Exterior Features
Construction Details 
Stone
Exterior 
Awning(s)BarbecueLightingRain Gutters
Fencing 
Block
Lot Features 
Back YardFront YardSprinklers In RearSprinklers In FrontLandscapedNear Public Transit
Patio And Porch 
Covered
Pool Features 
PrivateElectric HeatHeatedIn GroundWaterfall
Private Pool 
Yes
Road Frontage 
City Street
Spa 
Yes
Spa Features 
HeatedIn Ground
View 
None
Waterview 
None
Windows/Doors 
BlindsDouble Pane WindowsPlantation ShuttersScreensSkylight(s)Shutters
Community Features
Association Fee 
$195.0
Association Fee Frequency 
Monthly
Community Features 
CurbsStreet LightsSidewalksGatedPark
MLS Area 
14 - South Huntington Beach
School District 
Huntington Beach Union High
Financing Terms Available 
Cash
Building Access 
Front
Roads 
Paved
Schools
School District
Huntington Beach Union High
Elementary School
Unknown
Middle School
Unknown
High School
Edison


This information is for your personal, non-commercial use and may not be used for any purpose other than to identify prospective properties you may be interested in purchasing. The display of MLS data is usually deemed reliable but is NOT guaranteed accurate by the MLS. Buyers are responsible for verifying the accuracy of all information and should investigate the data themselves or retain appropriate professionals. Information from sources other than the Listing Agent may have been included in the MLS data. Unless otherwise specified in writing, the Broker/Agent has not and will not verify any information obtained from other sources. The Broker/Agent providing the information contained herein may or may not have been the Listing and/or Selling Agent.

Neighborhood & Commute
Source: Walkscore
Disclosure: Community information and market data powered by Constellation Data Labs. Information is deemed reliable but not guaranteed.
Save
Ask
Tour
Hide
Share