
27634 DaytonSan Pedro, CA 90732
Due to the health concerns created by Coronavirus we are offering personal 1-1 online video walkthough tours where possible.
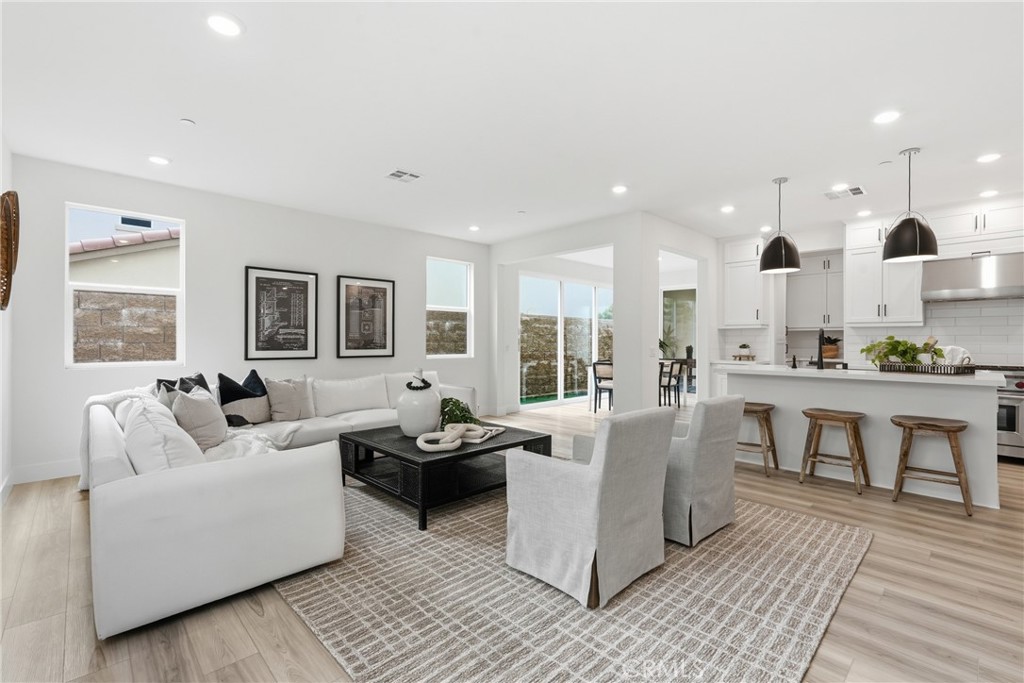
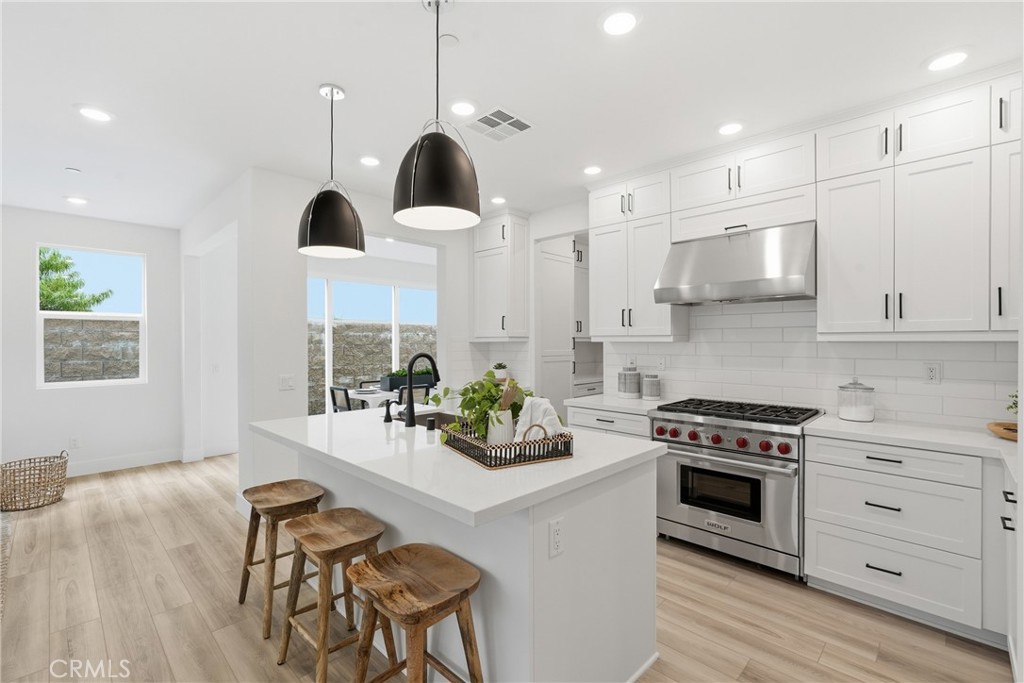
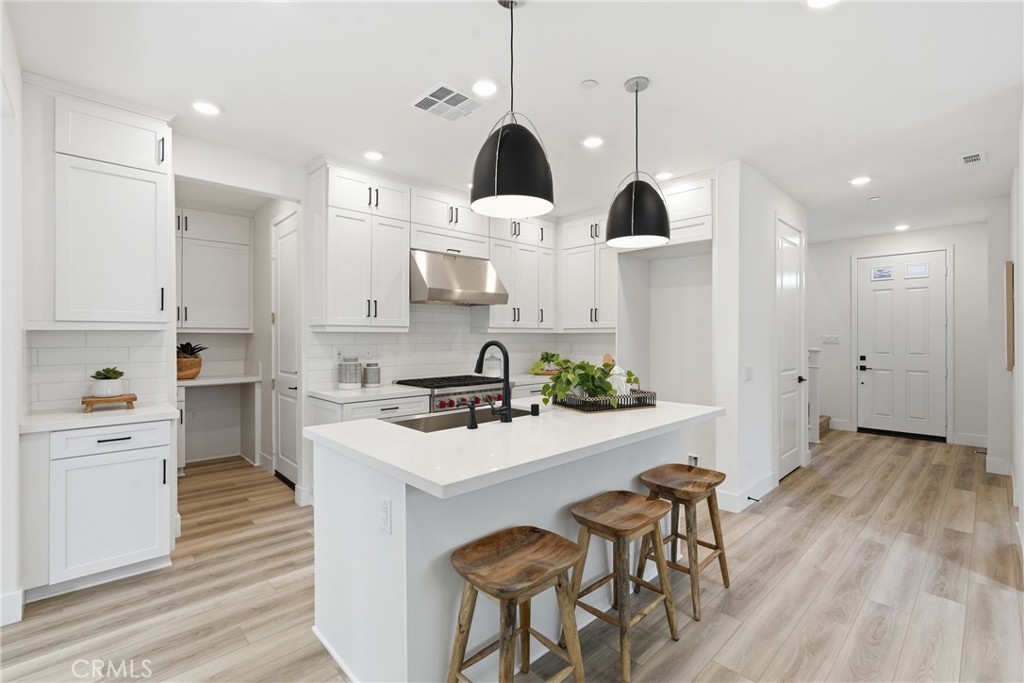
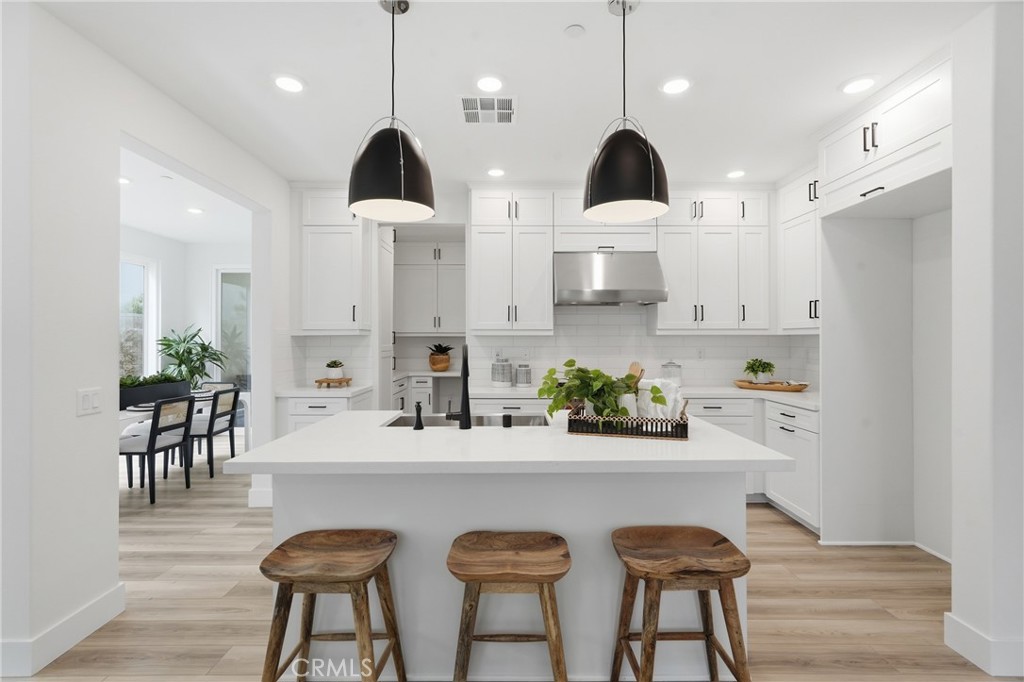
Where modern luxury meets effortless coastal living, this never-lived-in residence within Ponte Vista offers a rare opportunity to own one of San Pedro’s most desirable new construction homes. Ideally positioned at the end of the street for enhanced privacy and tranquility, this exceptional two-story home blends sophisticated design, abundant natural light, and extensive builder upgrades throughout. Thoughtfully designed, the residence offers an open-concept floor plan with seamless indoor-outdoor flow, flexible living spaces, and elevated finishes. Flooded with natural light from oversized windows and expansive sliding glass doors, the main living area maximizes openness and connection. The home transitions seamlessly to the backyard and shaded patio, creating the ideal setting for entertaining, dining, or everyday relaxation. The kitchen is anchored by a premium Wolf range and features quartz countertops, upgraded cabinetry, designer backsplash, and elevated lighting selections. White shaker-style cabinetry, custom finishes, and carefully curated details create a clean, timeless aesthetic. Luxury vinyl plank flooring runs throughout the home, complemented by matte black door hardware and upgraded Moen bathroom fixtures. Every detail was carefully selected to elevate both form and function. A highly desirable first-floor bedroom provides flexibility for guests, multigenerational living, or a private home office. The upstairs level includes a secondary family room ideal for a media room, playroom, home gym, office, or additional lounge space. The luxurious primary suite serves as a private retreat with bright windows on both sides allowing natural light throughout the day. Dual walk-in closets provide generous storage, while the spa-inspired primary bathroom features a freestanding soaking tub, oversized shower, and double sink vanity. Three additional guest bedrooms and a conveniently located laundry room complete the second floor. With too many builder upgrades to list, this never-occupied residence offers the rare combination of new construction, modern systems, designer finishes, and an exceptional floor plan within one of San Pedro’s most sought-after gated communities. Residents of Ponte Vista enjoy resort-style amenities including a pool, spa, fitness center, parks, walking trails, BBQ areas, and gated security, all conveniently located near beaches, dining, shopping, freeway access, and the highly anticipated West Harbor waterfront development.
| 5 hours ago | Listing first seen on site | |
| 12 hours ago | Listing updated with changes from the MLS® |

This information is for your personal, non-commercial use and may not be used for any purpose other than to identify prospective properties you may be interested in purchasing. The display of MLS data is usually deemed reliable but is NOT guaranteed accurate by the MLS. Buyers are responsible for verifying the accuracy of all information and should investigate the data themselves or retain appropriate professionals. Information from sources other than the Listing Agent may have been included in the MLS data. Unless otherwise specified in writing, the Broker/Agent has not and will not verify any information obtained from other sources. The Broker/Agent providing the information contained herein may or may not have been the Listing and/or Selling Agent.
Did you know? You can invite friends and family to your search. They can join your search, rate and discuss listings with you.