
4126 Sebren AveLakewood, CA 90713
Due to the health concerns created by Coronavirus we are offering personal 1-1 online video walkthough tours where possible.
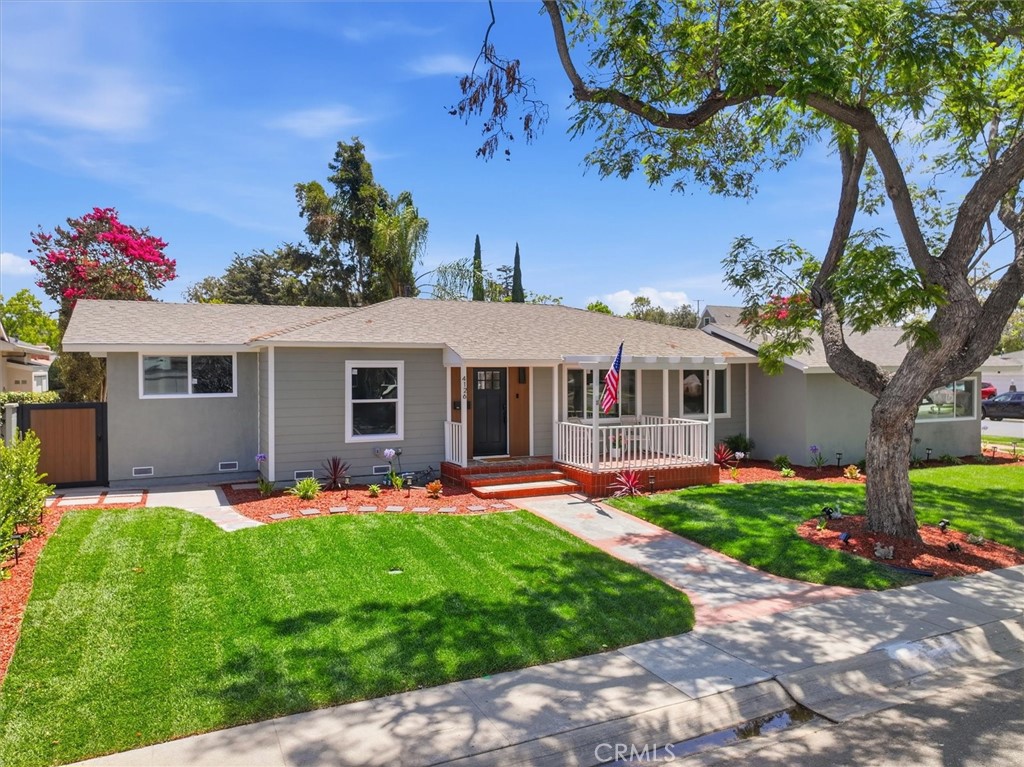
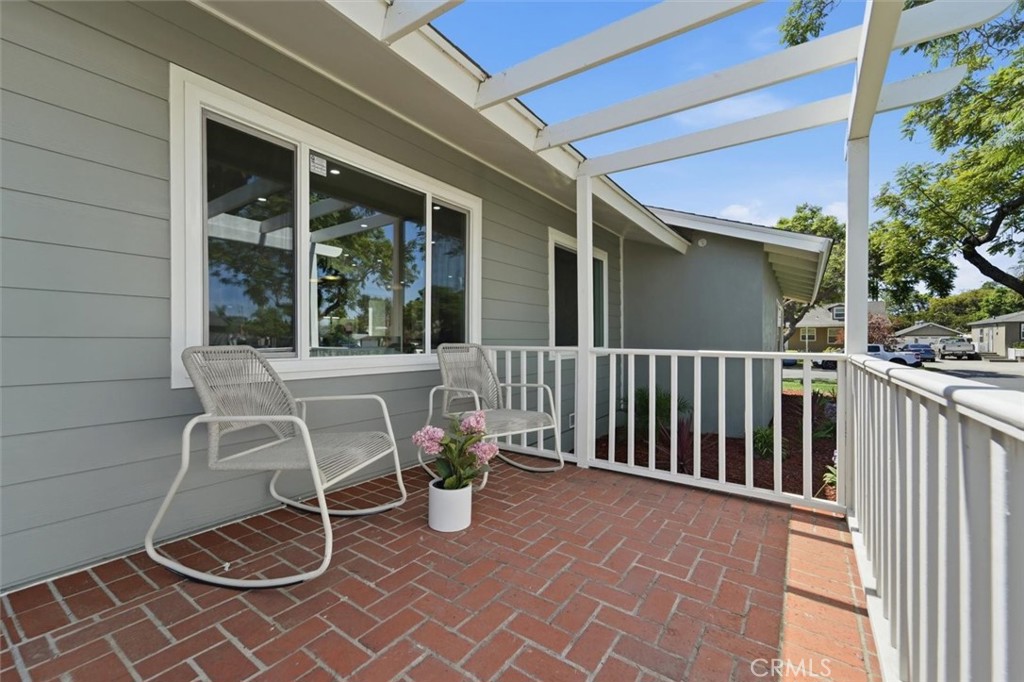
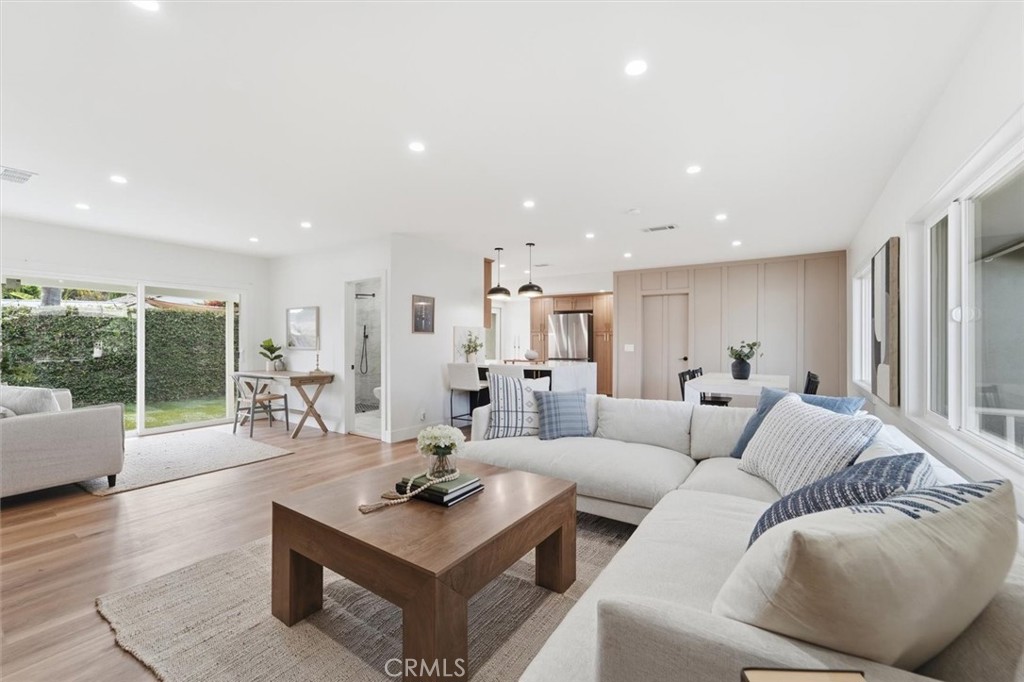
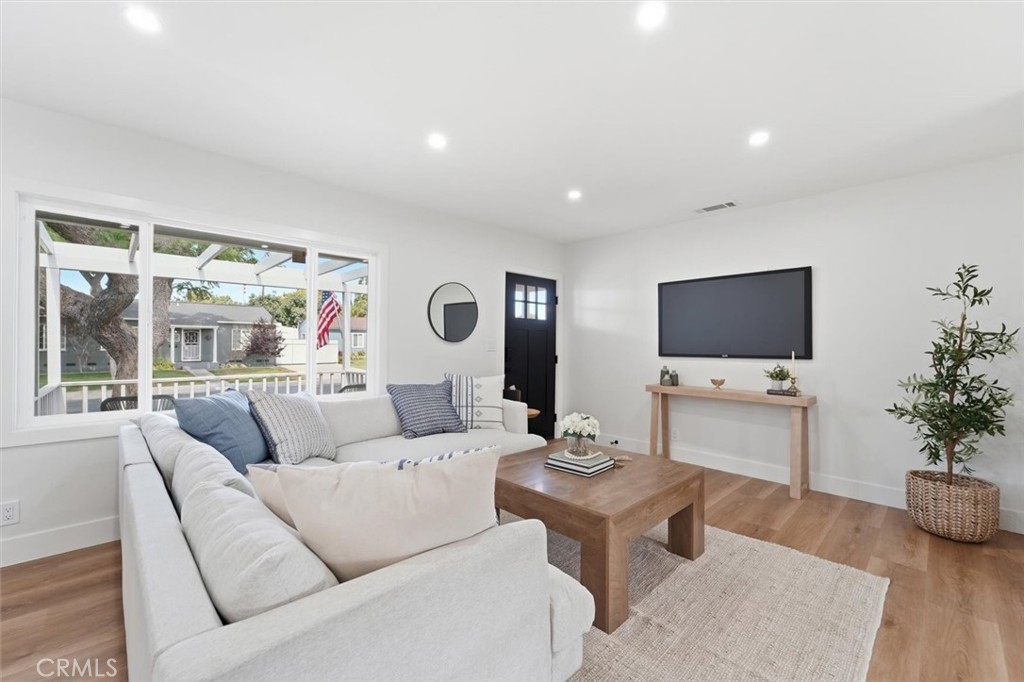
Comprehensively reimagined from the inside out, this exceptional 4-bedroom, 3-bathroom home blends timeless design with quality craftsmanship in one of Lakewood’s most desirable neighborhoods. Far more than a cosmetic renovation, this home features extensive behind-the-walls improvements, including a brand new 5-ton high-efficiency HVAC system, upgraded plumbing and electrical, brand new tankless water heater, a new main water line, multiple new 4-inch sewer cleanouts, dual-pane vinyl windows throughout, and all-new James Hardie® siding installed over new plywood sheathing and a Tyvek weather barrier—providing peace of mind for years to come. Inside, the thoughtfully redesigned floor plan offers open, functional living spaces ideal for today’s lifestyle. Wide-plank white oak flooring flows throughout, leading to a stunning kitchen with custom white oak cabinetry, all new lighting, and premium finishes. All three, well appointed bathrooms, have been extensively upgraded, with custom tile work, custom vanities, modern fixtures, and elegant finishes, including a newly added ensuite bath that transforms the primary suite into a true retreat. The home’s curb appeal is equally impressive. A custom front entry façade, re-designed front and rear landscaping, new irrigation, new lighting, and an expansive corner lot create a striking first impression. An oversized driveway, RV and boat parking, and an attached two-car garage provide exceptional versatility for your vehicles and toys! Located in one of Lakewood’s most sought-after pockets, this neighborhood is known for its beautiful tree-lined streets, close proximity to parks, shopping, and excellent schools. 4126 Sebren Ave is a rare opportunity to own a home where the quality behind the walls matches the beauty you’ll see the moment you arrive. All work was performed by licensed contractor's and permits by the city of Lakewood!
| 10 hours ago | Listing first seen on site | |
| 15 hours ago | Listing updated with changes from the MLS® |

This information is for your personal, non-commercial use and may not be used for any purpose other than to identify prospective properties you may be interested in purchasing. The display of MLS data is usually deemed reliable but is NOT guaranteed accurate by the MLS. Buyers are responsible for verifying the accuracy of all information and should investigate the data themselves or retain appropriate professionals. Information from sources other than the Listing Agent may have been included in the MLS data. Unless otherwise specified in writing, the Broker/Agent has not and will not verify any information obtained from other sources. The Broker/Agent providing the information contained herein may or may not have been the Listing and/or Selling Agent.
Did you know? You can invite friends and family to your search. They can join your search, rate and discuss listings with you.