Save
Ask
Tour
Hide
Share
$1,088,000
New Listing

1047 Ashbridge Lane
Harbor City, CA 90710

For Sale|Single Family Residence|Active
4
Beds
3
Total Baths
3
Full Baths
2,079
SqFt
$523
/SqFt
1966
Built
County:
Los Angeles
Listed by Arlene Johnson of Real Broker [email protected]

Due to the health concerns created by Coronavirus we are offering personal 1-1 online video walkthough tours where possible.
1047 Ashbridge Lane1047 Ashbridge Lane1047 Ashbridge Lane1047 Ashbridge Lane
Save
Ask
Tour
Hide
Share

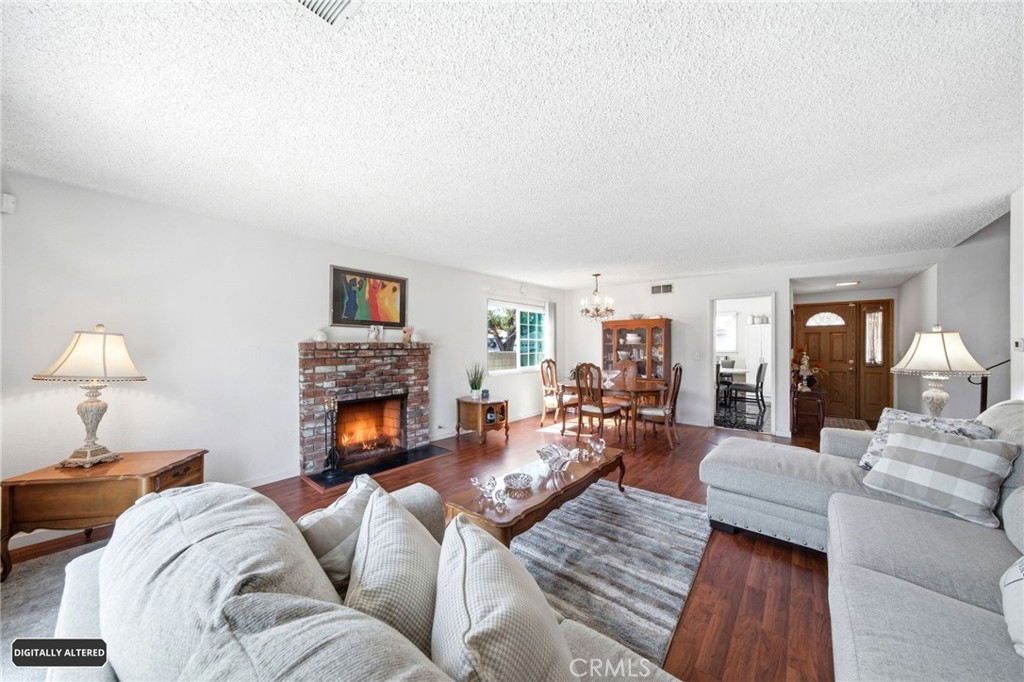
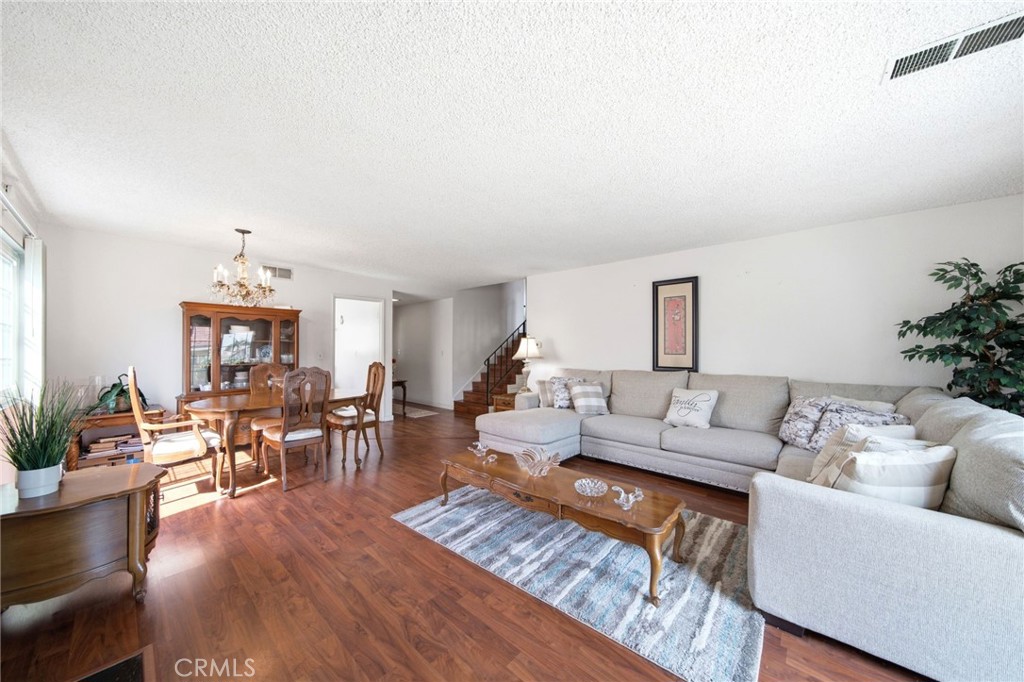
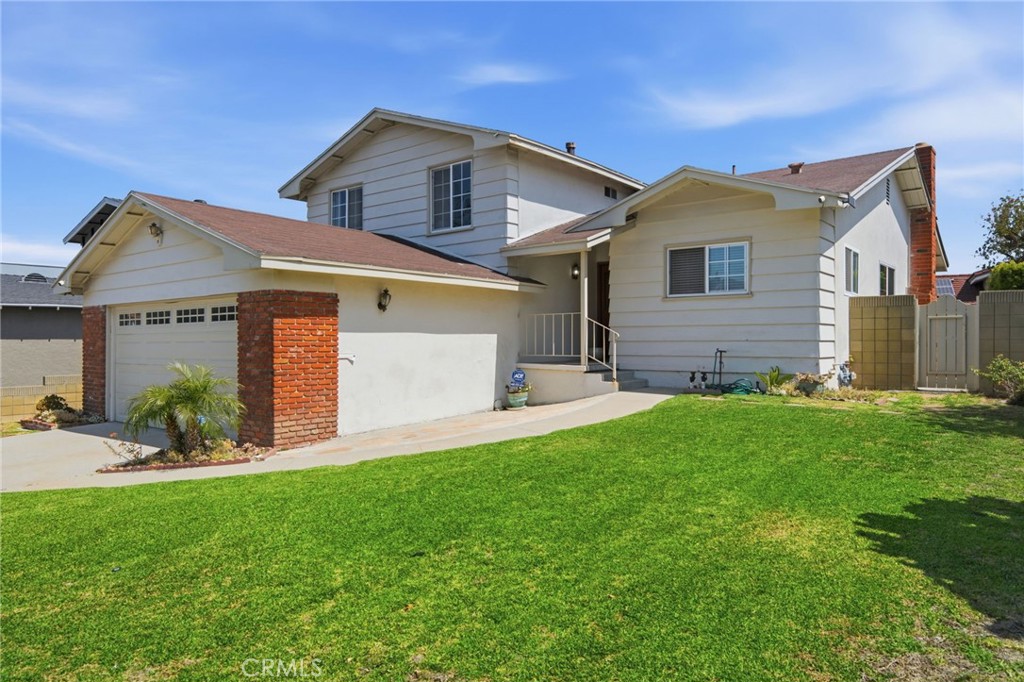
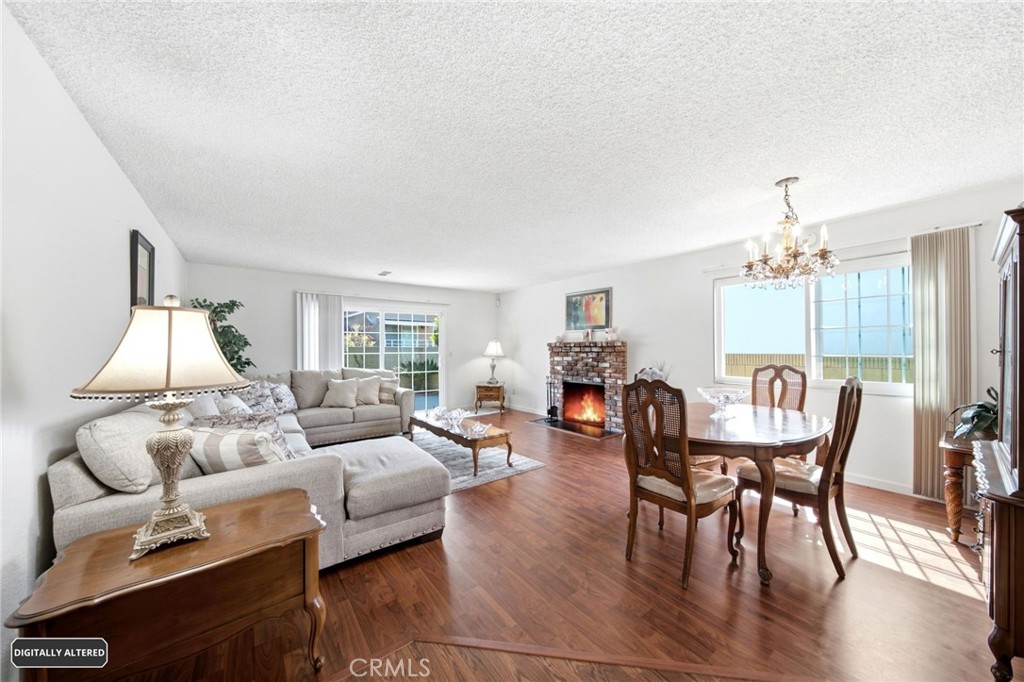
Located in the prestigious Palo Del Amo Woods community. Tucked away in a private and peaceful setting, this inviting 4 bedroom, 3 bathroom home offers approximately 2,079 square feet of comfortable living space designed for both everyday ease and relaxed entertaining. The first floor features beautiful hardwood flooring throughout, while a welcoming fireplace adds charm and character to the main living area. The thoughtful layout includes a spacious family room complete with a wet bar, creating the perfect backdrop for gatherings, movie nights, or quiet evenings at home. Upstairs, the primary suite opens to its own private balcony, offering a serene place to begin the day or unwind at sunset. Practical features such as an inside laundry room and a two car garage with direct access and additional storage add everyday convenience, while the backyard provides a tranquil outdoor retreat with plenty of space to relax, entertain, or simply enjoy the peaceful surroundings. This is a great home in a wonderful community. Schedule your tour today!

Save
Ask
Tour
Hide
Share
Listing Snapshot
Price 
$1,088,000
Days On Site 
0 Days
Bedrooms 
4
Inside Area (SqFt) 
2,079 sqft
Total Baths 
3
Full Baths 
3
Partial Baths 
N/A
Lot Size 
0.1332 Acres
Year Built 
1966
MLS® Number 
SB26150743
Status 
Active
Property Tax 
N/A
HOA/Condo/Coop Fees 
N/A
Sq Ft Source 
Assessor
Friends & Family
Recent Activity
10 hours agoListing first seen on site
10 hours agoListing updated with changes from the MLS®
General Features
Acres 
0.1332
Attached Garage 
Yes
Garage 
Yes
Garage Spaces 
2
Land Lease 
No
Levels 
Two
Number Of Stories 
2
Parking 
AttachedConcreteDirect AccessDrivewayGarage Faces FrontGarage
Parking Spaces 
4
Property Sub Type 
Single Family Residence
Security 
Carbon Monoxide Detector(s)Smoke Detector(s)Security Lights
Sewer 
Public Sewer
Special Circumstances 
Standard
Style 
Traditional
Utilities 
Cable AvailableElectricity ConnectedNatural Gas ConnectedPhone AvailableSewer ConnectedWater Connected
Water Source 
Public
Interior Features
Appliances 
DishwasherGas CooktopGas OvenMicrowaveRange Hood
Cooling 
Fireplace 
Yes
Fireplace Features 
Living Room
Flooring 
See RemarksTileWood
Heating 
Forced Air
Interior 
Wet BarStorage
Laundry Features 
InsideLaundry Room
Main Level Bedrooms 
1
Window Features 
BlindsScreens
Bathroom 
Bedroom 
Family Room 
Kitchen 
Features - Tile Counters
Laundry 
Living Room 
Master Bathroom 
Master Bedroom 
Other 
Save
Ask
Tour
Hide
Share
Exterior Features
Construction Details 
BrickGlassStuccoWood Siding
Exterior 
BalconyLighting
Fencing 
BlockWood
Lot Features 
Back YardFront YardLandscaped
Patio And Porch 
Front PorchPorch
Pool Features 
None
Road Frontage 
City Street
Roof 
Shingle
Spa Features 
None
View 
Neighborhood
Waterview 
Neighborhood
Windows/Doors 
BlindsScreens
Community Features
Building Access 
Front
Community Features 
CurbsStreet LightsSuburbanSidewalks
Financing Terms Available 
CashConventionalFHAVA Loan
MLS Area 
124 - Harbor City
Roads 
Paved
School District 
Los Angeles Unified
Schools
School District
Los Angeles Unified
Elementary School
Unknown
Middle School
Unknown
High School
Unknown


This information is for your personal, non-commercial use and may not be used for any purpose other than to identify prospective properties you may be interested in purchasing. The display of MLS data is usually deemed reliable but is NOT guaranteed accurate by the MLS. Buyers are responsible for verifying the accuracy of all information and should investigate the data themselves or retain appropriate professionals. Information from sources other than the Listing Agent may have been included in the MLS data. Unless otherwise specified in writing, the Broker/Agent has not and will not verify any information obtained from other sources. The Broker/Agent providing the information contained herein may or may not have been the Listing and/or Selling Agent.

Neighborhood & Commute
Source: Walkscore
Disclosure: Community information and market data powered by Constellation Data Labs. Information is deemed reliable but not guaranteed.
Save
Ask
Tour
Hide
Share