
2800 Plaza Del Amo 59Torrance, CA 90503
Due to the health concerns created by Coronavirus we are offering personal 1-1 online video walkthough tours where possible.
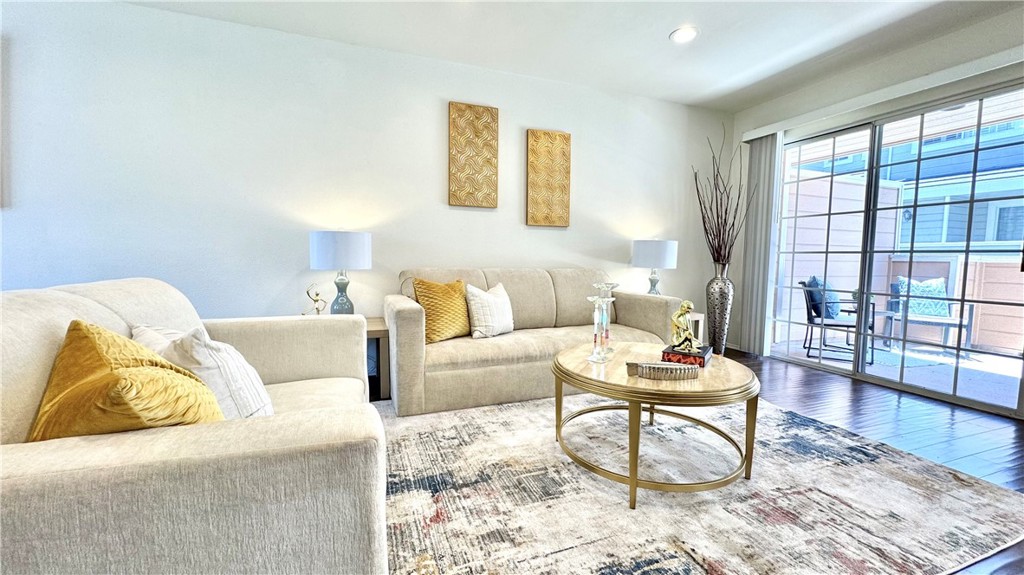
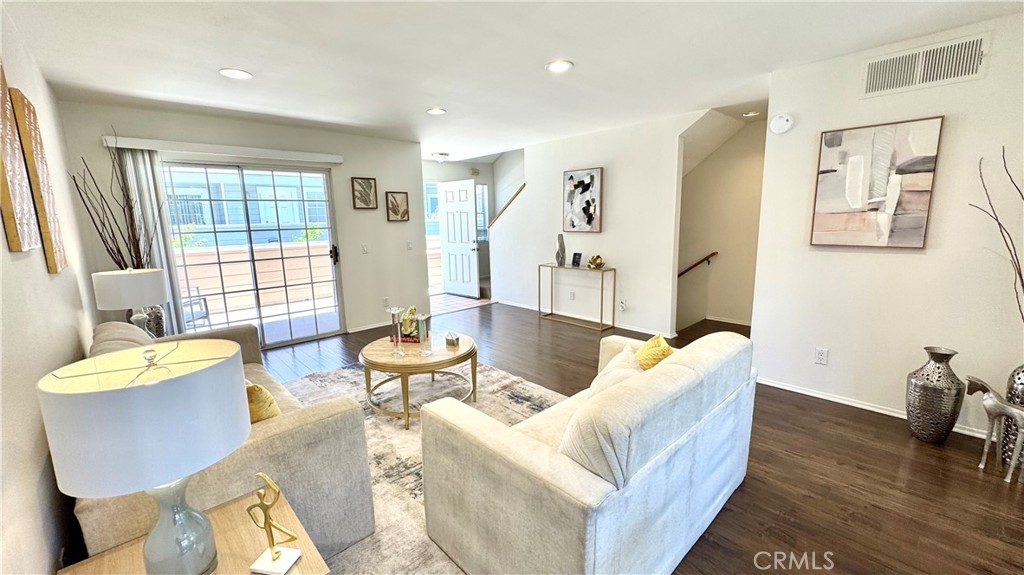
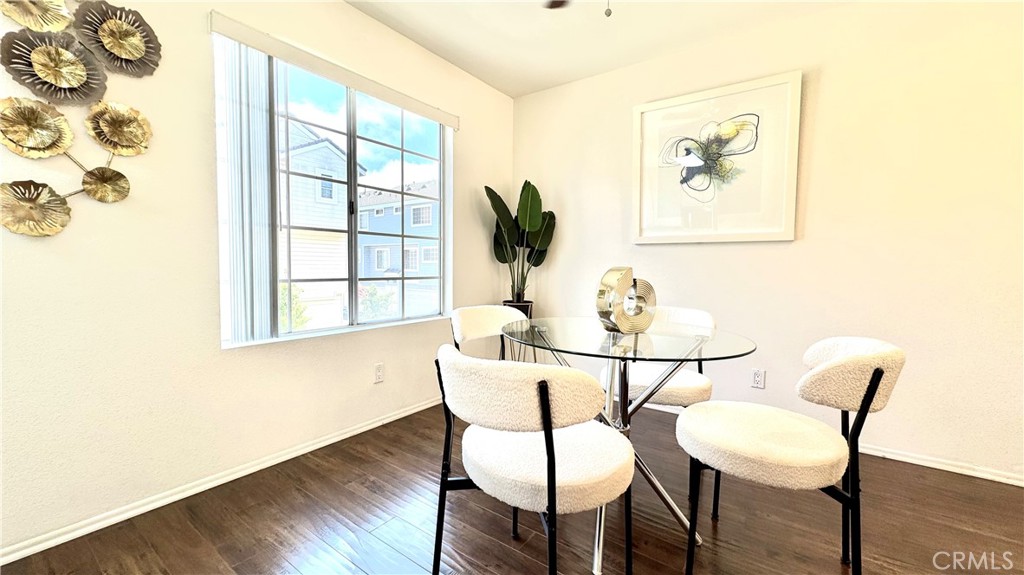
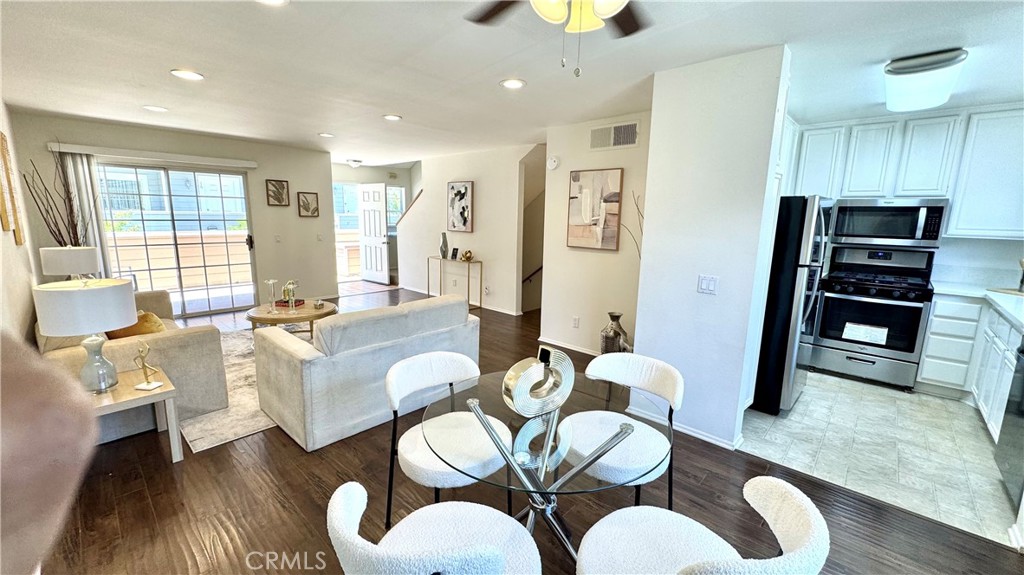
Welcome to this beautifully maintained 2-bedroom, 2.5-bath townhouse located in a popular gated community, Summerwind. This thoughtfully designed three-level home offers the perfect blend of comfort, style, and convenience. The second level features a bright and open living and dining area, ideal for entertaining or relaxing, along with an updated kitchen showcasing stainless steel appliances and ample cabinet space. A convenient powder room completes this level. On the ground floor, you'll find a spacious 2-car attached garage, a separate laundry area, and a generously sized storage room, providing plenty of space for organization. The third level offers two private bedroom suites, each with its own en-suite bathroom, creating the perfect layout for homeowners, guests, or roommates. Residents enjoy resort-style amenities, including three swimming pools, relaxing spas, a clubhouse, and a community playarea. The home is within walking distance to Wilson Park featuring a popular farmers market every Tuesday and Saturday. Conveniently located just a short drive from shopping, dining, and beautiful beaches, this home offers the best of Southern California living. Don't miss this opportunity to own a move-in-ready townhouse in an exceptional location!
| 8 hours ago | Listing first seen on site | |
| 15 hours ago | Listing updated with changes from the MLS® |

This information is for your personal, non-commercial use and may not be used for any purpose other than to identify prospective properties you may be interested in purchasing. The display of MLS data is usually deemed reliable but is NOT guaranteed accurate by the MLS. Buyers are responsible for verifying the accuracy of all information and should investigate the data themselves or retain appropriate professionals. Information from sources other than the Listing Agent may have been included in the MLS data. Unless otherwise specified in writing, the Broker/Agent has not and will not verify any information obtained from other sources. The Broker/Agent providing the information contained herein may or may not have been the Listing and/or Selling Agent.
Did you know? You can invite friends and family to your search. They can join your search, rate and discuss listings with you.