
13650 Marina Pointe Drive 1708Marina Del Rey, CA 90292
Due to the health concerns created by Coronavirus we are offering personal 1-1 online video walkthough tours where possible.
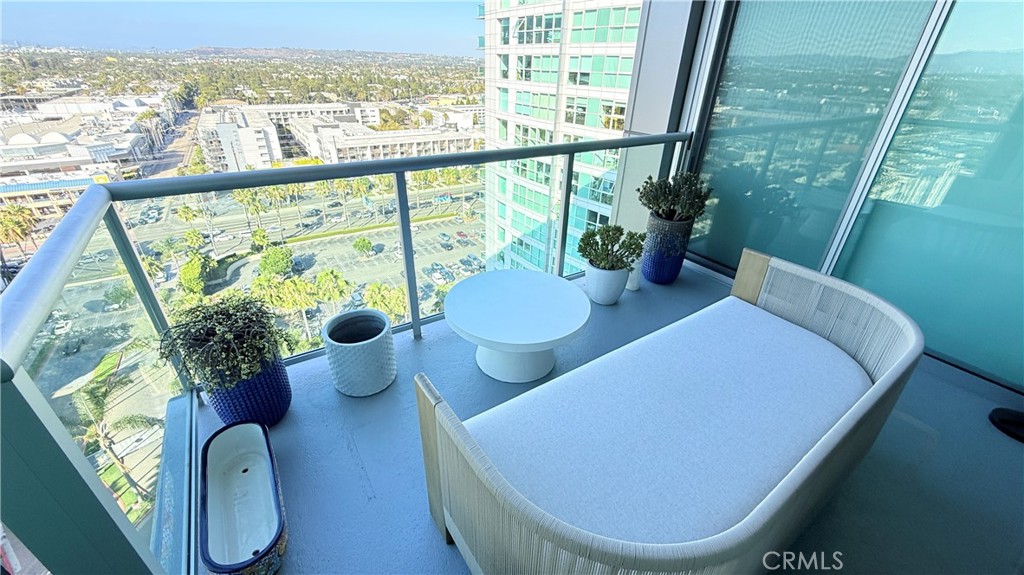
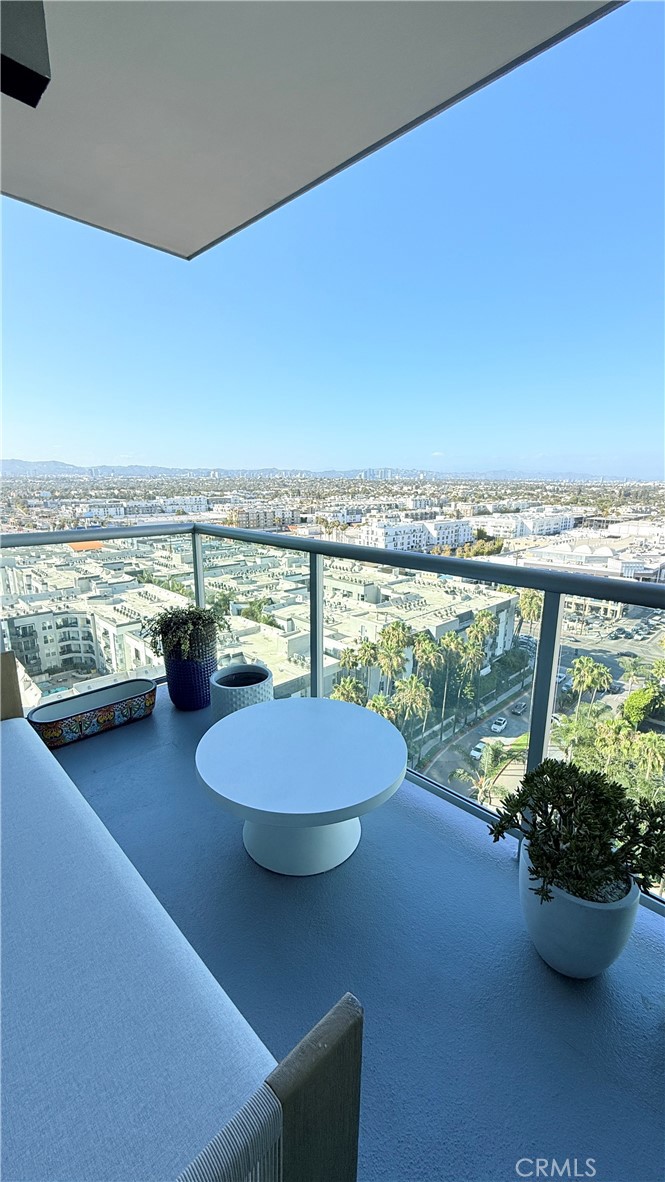
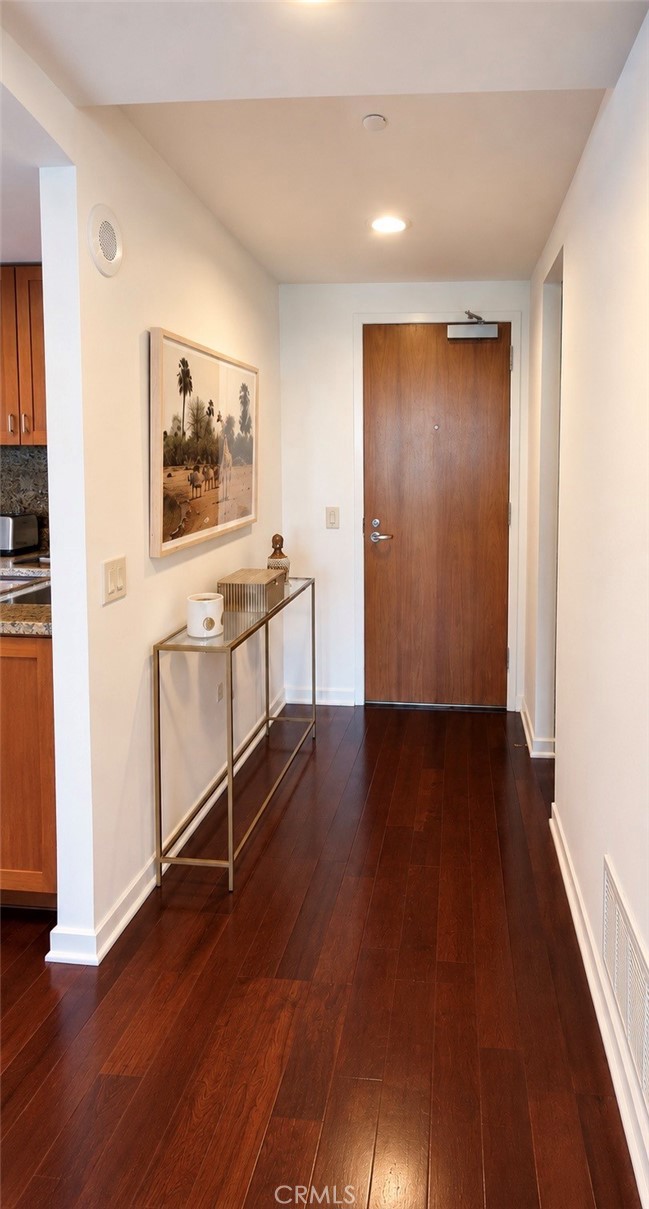
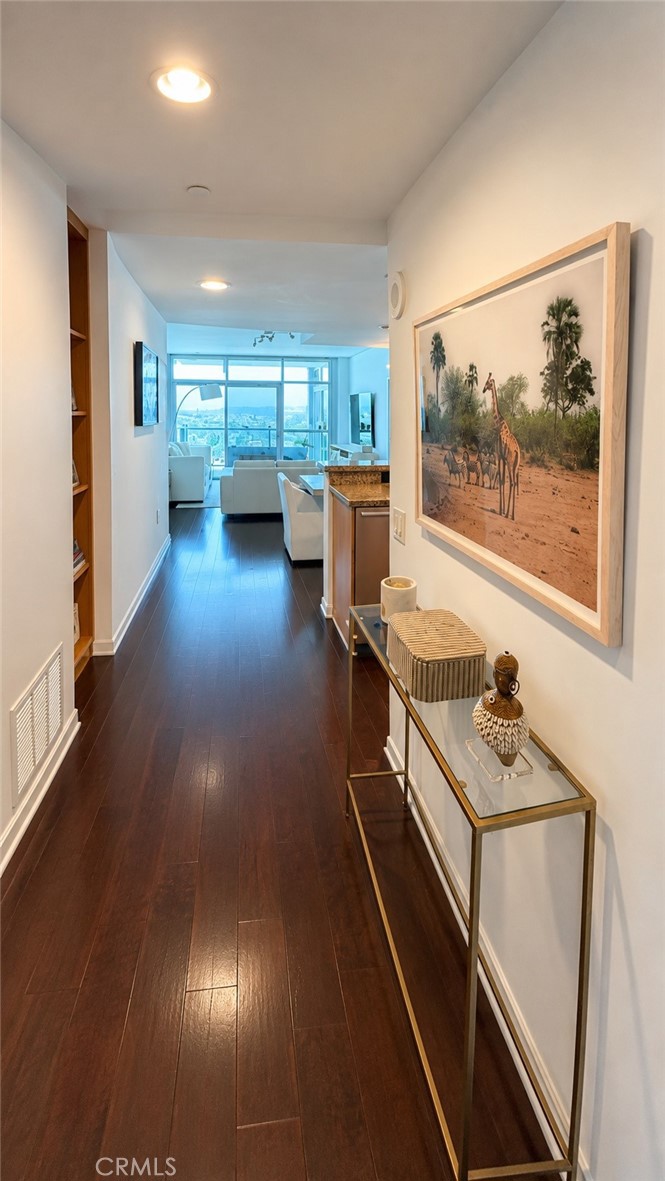
Perched on the second-highest residential floor of The Cove at Marina Pointe, this distinctive 2-bedroom, 2-bath residence offers a premium position within the building, expansive city and hillside views, and exceptional privacy with only one shared wall. The 1,492-square-foot floor plan is enhanced by abundant natural light and an elevated outlook that becomes especially striking as the city lights unfold below. The residence offers spacious living and dining areas, a well-proportioned kitchen, two comfortable bedrooms, in-unit laundry, central heating and air conditioning, and two parking spaces. Its near-top-floor location provides greater separation from street activity, while the limited common-wall configuration creates a quieter and more private living environment. The Cove is a full-service Marina del Rey condominium community offering resort-style amenities and convenient access to the marina, beaches, bike paths, restaurants, shopping, and LAX. The property’s premium elevation, one-common-wall configuration, and broad city-and-hills outlook distinguish it from many other residences in the building. This is a rare opportunity to acquire a private, high-floor home in Marina del Rey’s premier residential community.
| 14 hours ago | Listing first seen on site | |
| 21 hours ago | Listing updated with changes from the MLS® |

This information is for your personal, non-commercial use and may not be used for any purpose other than to identify prospective properties you may be interested in purchasing. The display of MLS data is usually deemed reliable but is NOT guaranteed accurate by the MLS. Buyers are responsible for verifying the accuracy of all information and should investigate the data themselves or retain appropriate professionals. Information from sources other than the Listing Agent may have been included in the MLS data. Unless otherwise specified in writing, the Broker/Agent has not and will not verify any information obtained from other sources. The Broker/Agent providing the information contained herein may or may not have been the Listing and/or Selling Agent.
Did you know? You can invite friends and family to your search. They can join your search, rate and discuss listings with you.