Save
Ask
Tour
Hide
Share
$1,899,000
New Listing

331 Manhattan Avenue
Hermosa Beach, CA 90254

Townhouse|Coming Soon
3
Beds
3
Total Baths
2
Full Baths
1
Partial Bath
1,558
SqFt
$1,219
/SqFt
1975
Built
County:
Los Angeles
Listed by Gabriela Bermudez of Las Lomas Realty, Inc. [email protected]

Due to the health concerns created by Coronavirus we are offering personal 1-1 online video walkthough tours where possible.
331 Manhattan Avenue331 Manhattan Avenue331 Manhattan Avenue331 Manhattan Avenue
Save
Ask
Tour
Hide
Share

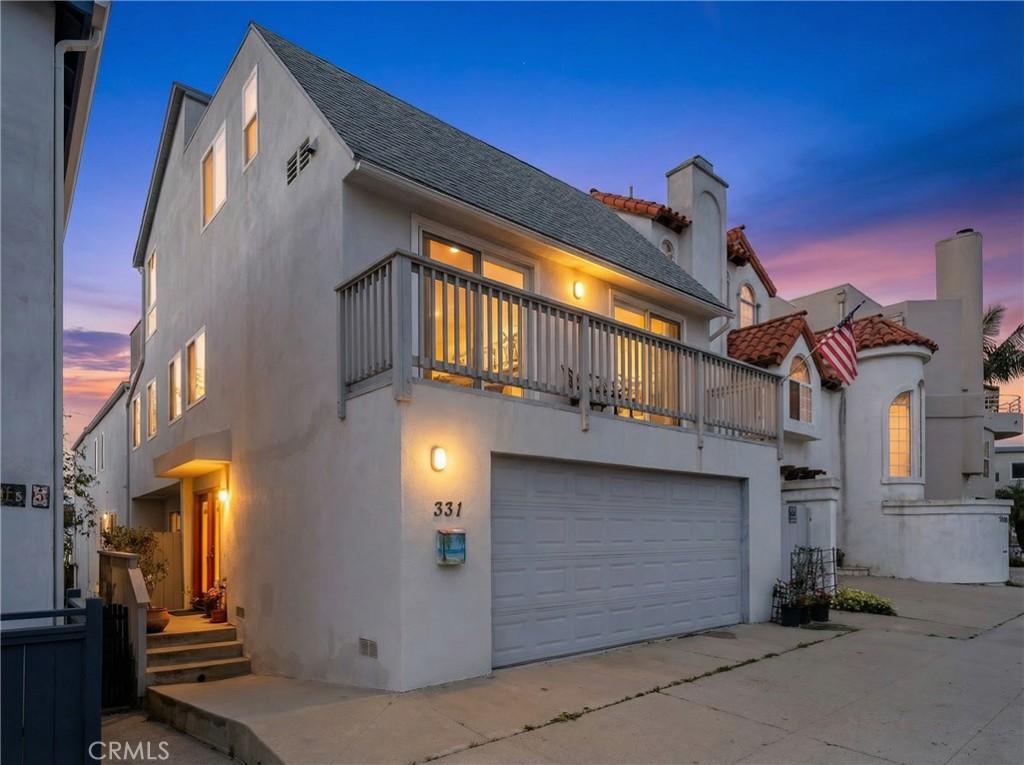
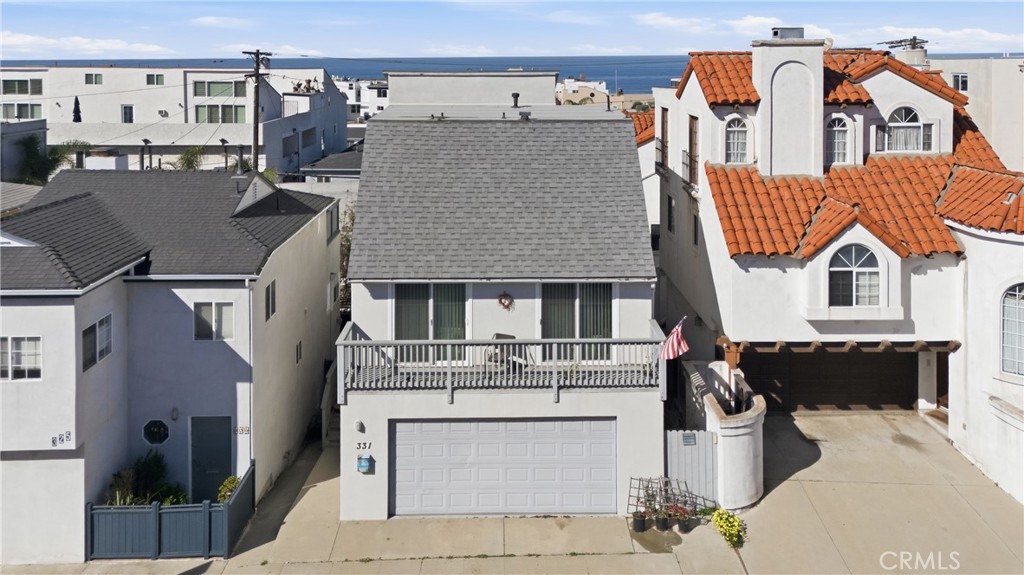
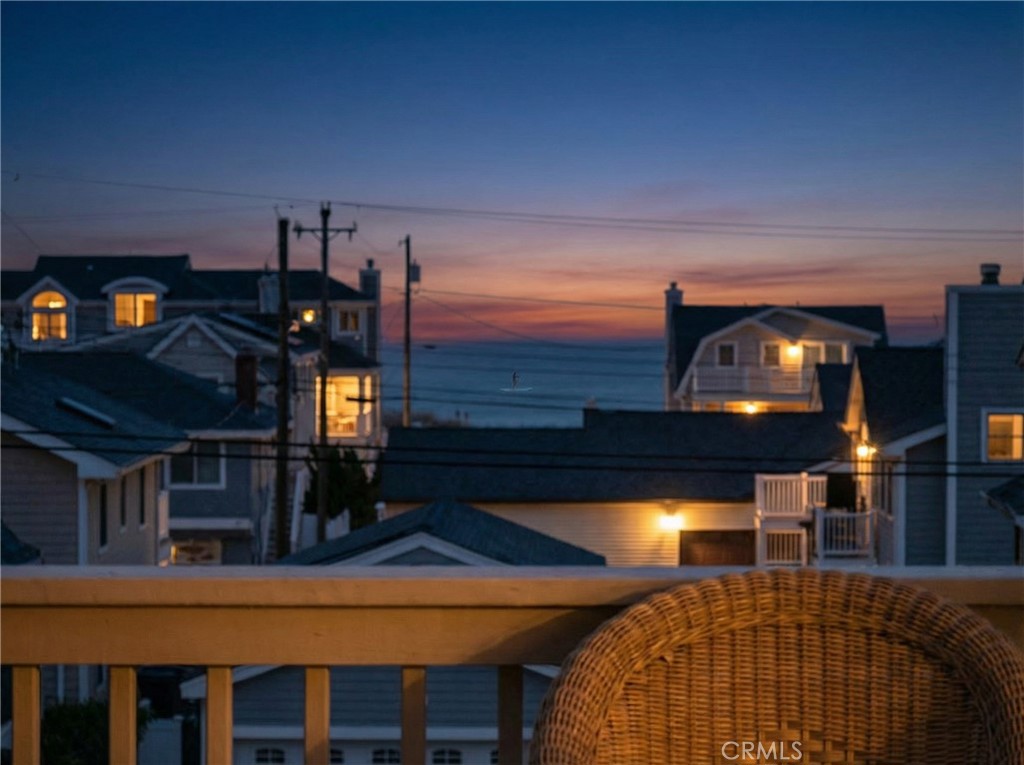
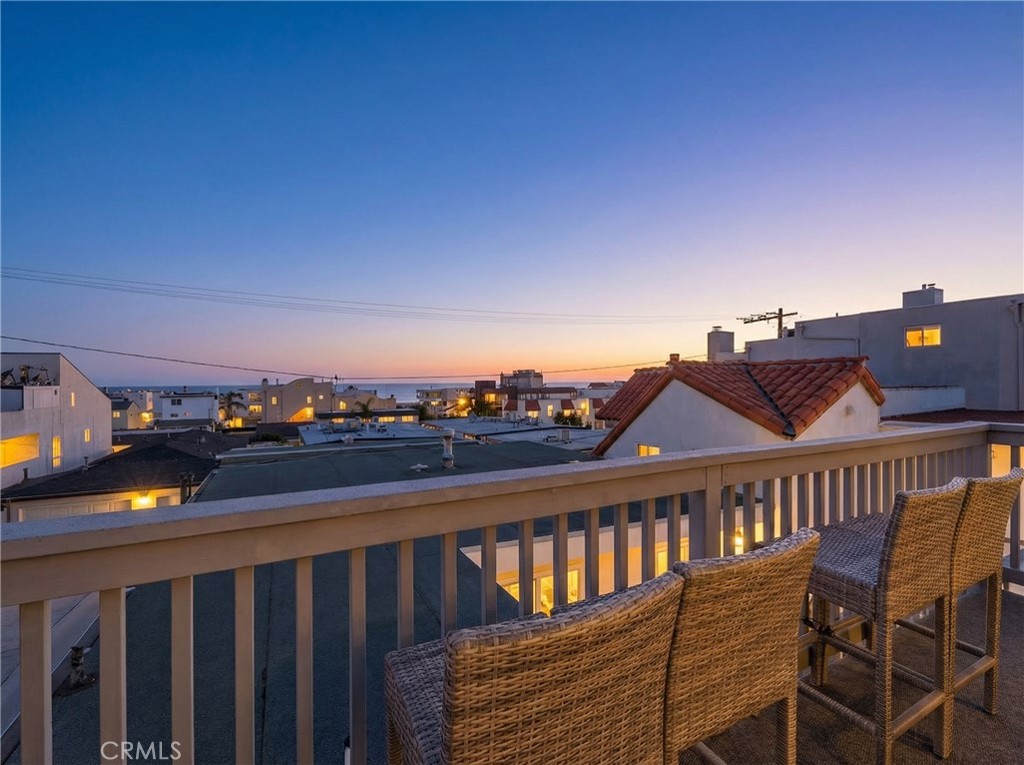
Your beach home awaits! Experience the best of coastal living in this spacious multi-level townhouse, where you can enjoy stunning ocean views and breathtaking sunsets from the upper deck, living room, and kitchen. The open, light-filled layout creates an ideal space for everyday living and effortless entertaining. The home features a spacious primary suite with a walk-in closet, along with two additional bedrooms, each with its own private balcony. Additional highlights include a two-car garage with plenty of storage and a functional floor plan designed for comfortable beach living. Ideally located just steps from the sand and within walking distance of the iconic Hermosa Beach Pier, acclaimed restaurants, boutique shops, and everything downtown Hermosa Beach offers, this home brings the very best of the South Bay lifestyle to your doorstep. Don't miss this exceptional opportunity to make it your own!

Save
Ask
Tour
Hide
Share
Listing Snapshot
Price 
$1,899,000
Days On Site 
0 Days
Bedrooms 
3
Inside Area (SqFt) 
1,558 sqft
Total Baths 
3
Full Baths 
2
Partial Baths 
1
Lot Size 
0.0691 Acres
Year Built 
1975
MLS® Number 
SB26162248
Status 
Coming Soon
Property Tax 
N/A
HOA/Condo/Coop Fees 
$150 monthly
Sq Ft Source 
Assessor
Friends & Family
Recent Activity
20 hours agoListing first seen on site
yesterdayListing updated with changes from the MLS®
General Features
Acres 
0.0691
Attached Garage 
Yes
Disclosures 
HomeWarranty
Foundation 
Slab
Garage 
Yes
Garage Spaces 
2
Land Lease 
No
Levels 
Three Or More
Number Of Stories 
3
Parking 
AttachedGarage Faces Front
Parking Spaces 
2
Property Sub Type 
Townhouse
Security 
Carbon Monoxide Detector(s)Security Lights
Sewer 
Public Sewer
Utilities 
Electricity ConnectedNatural Gas ConnectedSewer ConnectedWater Connected
Water Source 
Public
Interior Features
Appliances 
DishwasherGas Range
Fireplace 
Yes
Fireplace Features 
Living Room
Flooring 
LaminateVinyl
Heating 
Central
Interior 
Breakfast BarCathedral Ceiling(s)
Laundry Features 
InsideIn Garage
Window Features 
Double Pane Windows
Bathroom 
Bedroom 
Dining Room 
Kitchen 
Features - Granite Counters
Master Bathroom 
Master Bedroom 
Save
Ask
Tour
Hide
Share
Exterior Features
Construction Details 
Stucco
Exterior 
LightingRain Gutters
Fencing 
Wood
Patio And Porch 
Deck
Pool Features 
None
Road Frontage 
City Street
Roof 
Composition
Spa Features 
None
View 
City LightsOcean
Waterview 
City LightsOcean
Windows/Doors 
Double Pane Windows
Community Features
Association Amenities 
Insurance
Association Dues 
150
Building Access 
1
Community Features 
CurbsStreet LightsSuburbanSidewalks
Financing Terms Available 
CashConventional1031 Exchange
HOA Fee Frequency 
Monthly
MLS Area 
148 - Hermosa Bch Sand
Roads 
Paved
School District 
Hermosa
Schools
School District
Hermosa
Elementary School
Unknown
Middle School
Unknown
High School
Unknown


This information is for your personal, non-commercial use and may not be used for any purpose other than to identify prospective properties you may be interested in purchasing. The display of MLS data is usually deemed reliable but is NOT guaranteed accurate by the MLS. Buyers are responsible for verifying the accuracy of all information and should investigate the data themselves or retain appropriate professionals. Information from sources other than the Listing Agent may have been included in the MLS data. Unless otherwise specified in writing, the Broker/Agent has not and will not verify any information obtained from other sources. The Broker/Agent providing the information contained herein may or may not have been the Listing and/or Selling Agent.

Neighborhood & Commute
Source: Walkscore
Disclosure: Community information and market data powered by Constellation Data Labs. Information is deemed reliable but not guaranteed.
Save
Ask
Tour
Hide
Share