
23332 Sesame DTorrance, CA 90502
Due to the health concerns created by Coronavirus we are offering personal 1-1 online video walkthough tours where possible.
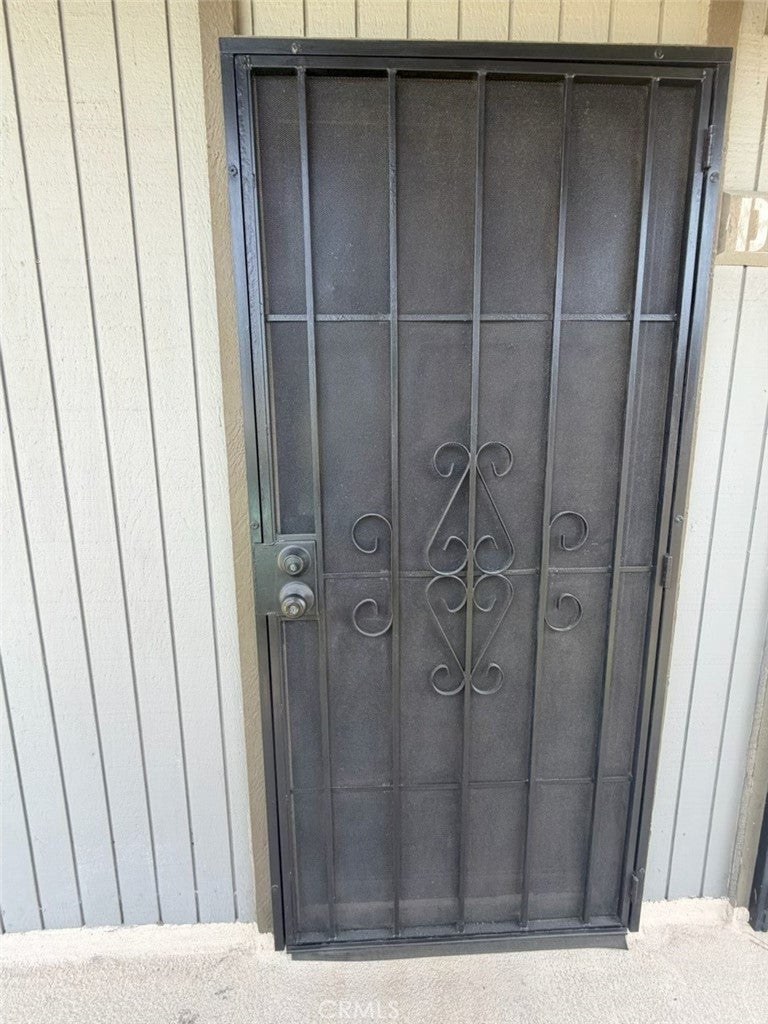
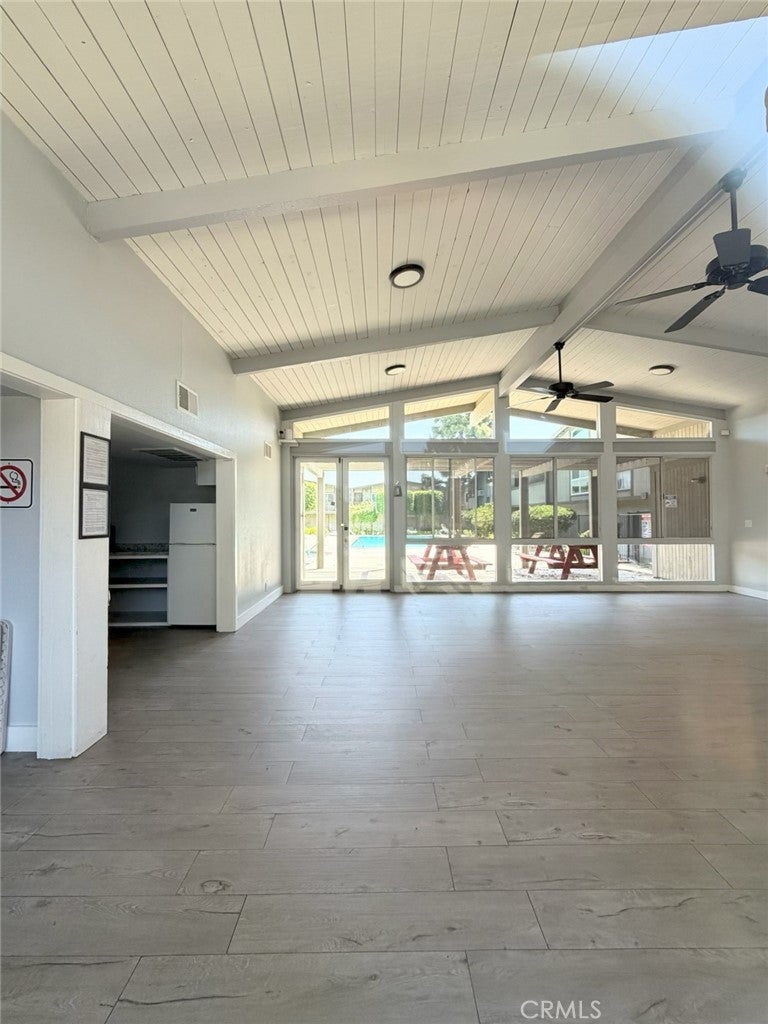
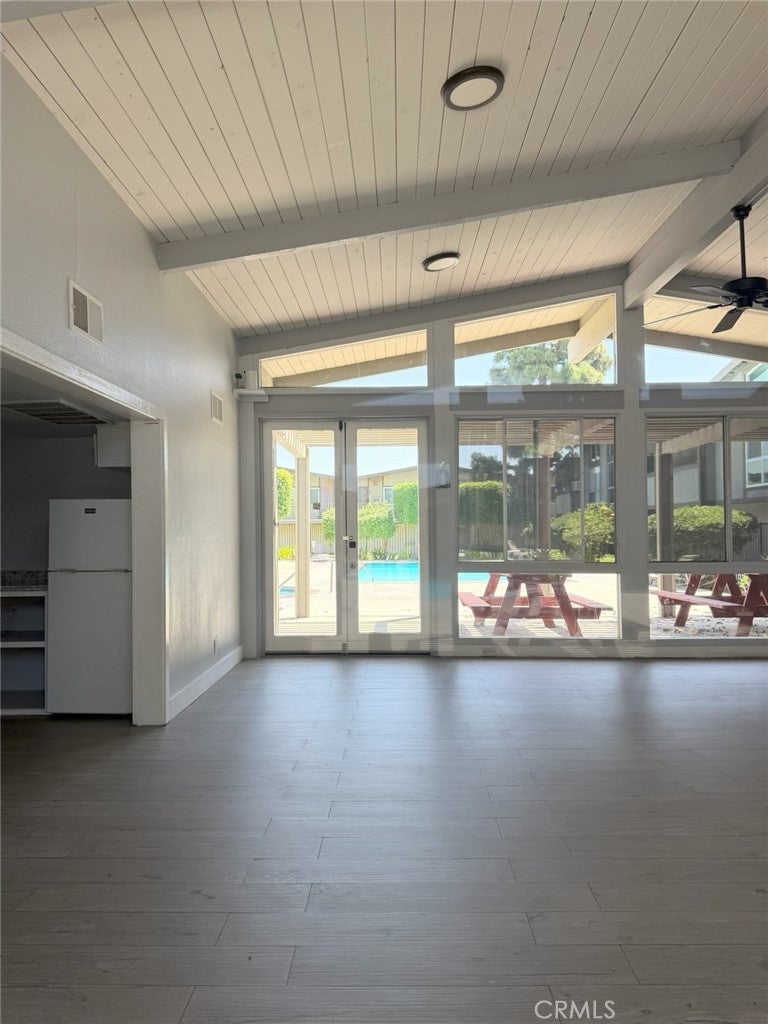
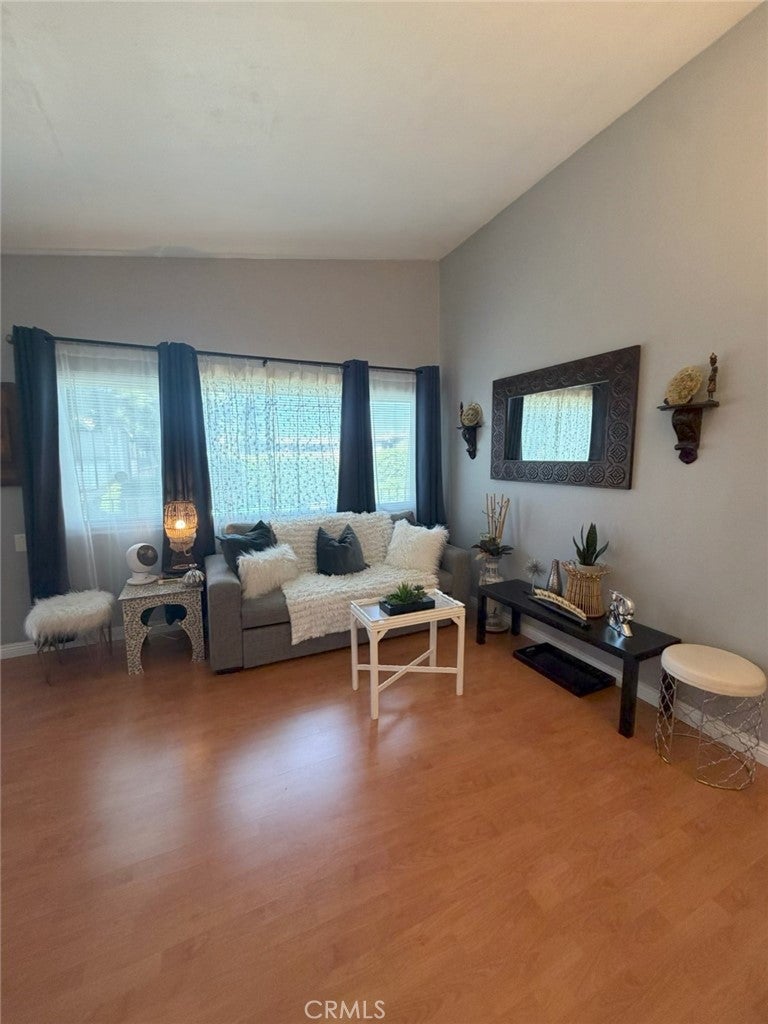
Welcome to Mariners Park Village! This bright second floor studio offers one of the best locations in the community with a relaxing view overlooking the swimming pool, jacuzzi, and clubhouse. With no neighbors above or below, the home provides exceptional privacy and comfort. The open layout features laminate flooring, double pane windows, and a full kitchen equipped with a refrigerator, stove, dishwasher, microwave, and disposal. Parking includes one assigned carport space with storage plus an additional permitted parking space. The carport is located directly beneath the unit, and the gated community includes security patrol. HOA dues cover water, trash, insurance, and exterior maintenance. Enjoy resort style amenities including a pool, spa, sauna, barbecue areas, playground, and clubhouse available for private gatherings. Conveniently located near the 110 and 405 freeways, this home offers easy access to shopping, dining, entertainment, and South Bay beaches. A great opportunity for first time buyers or investors seeking an affordable and move in ready home in a well maintained gated community.
| 9 hours ago | Listing first seen on site | |
| 9 hours ago | Listing updated with changes from the MLS® |

This information is for your personal, non-commercial use and may not be used for any purpose other than to identify prospective properties you may be interested in purchasing. The display of MLS data is usually deemed reliable but is NOT guaranteed accurate by the MLS. Buyers are responsible for verifying the accuracy of all information and should investigate the data themselves or retain appropriate professionals. Information from sources other than the Listing Agent may have been included in the MLS data. Unless otherwise specified in writing, the Broker/Agent has not and will not verify any information obtained from other sources. The Broker/Agent providing the information contained herein may or may not have been the Listing and/or Selling Agent.
Did you know? You can invite friends and family to your search. They can join your search, rate and discuss listings with you.