
417 23rd StreetManhattan Beach, CA 90266
Due to the health concerns created by Coronavirus we are offering personal 1-1 online video walkthough tours where possible.
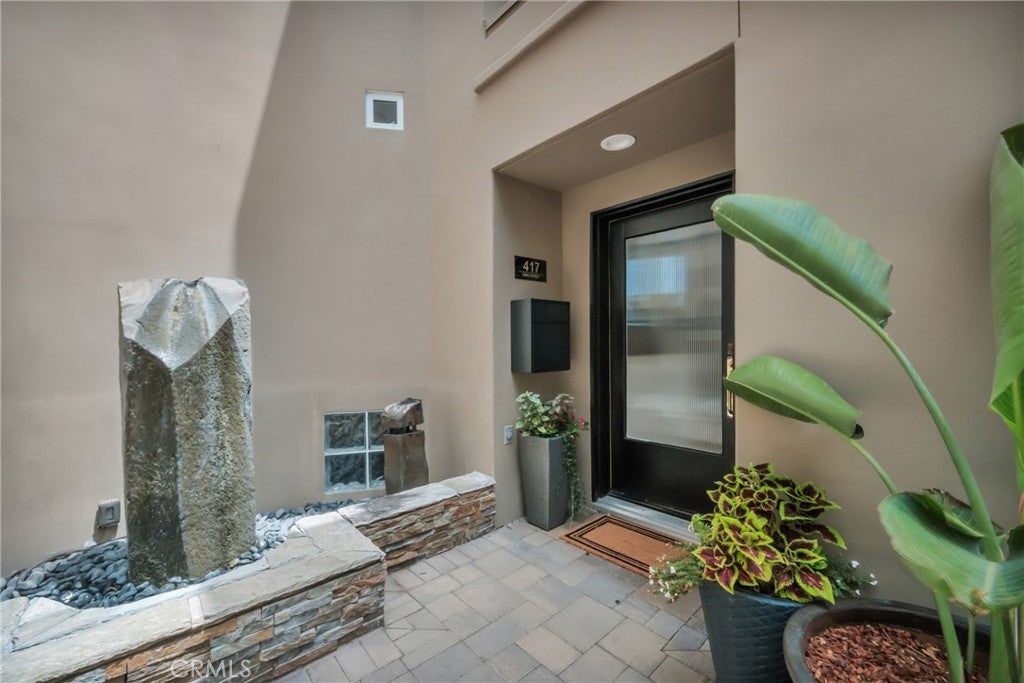
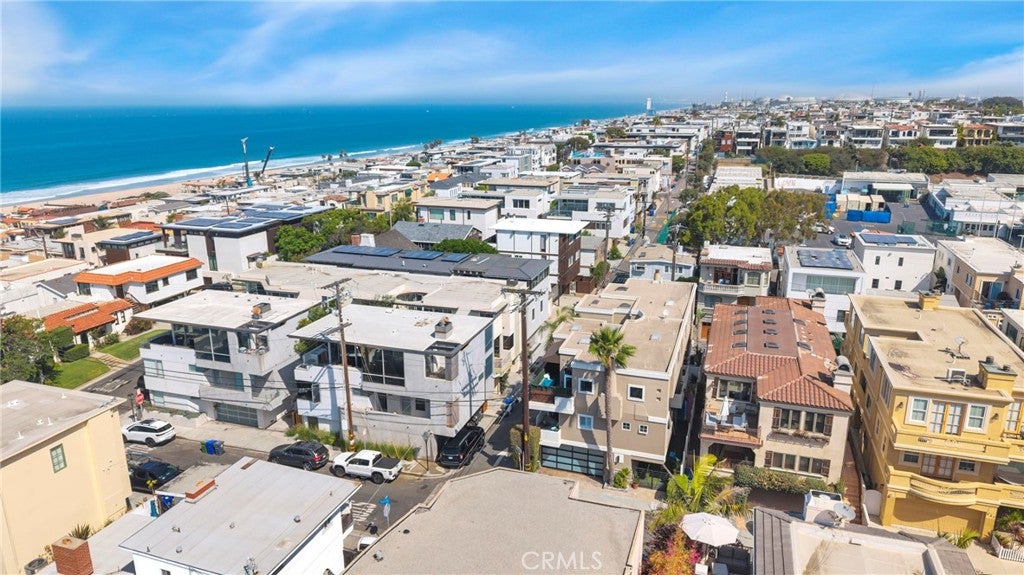
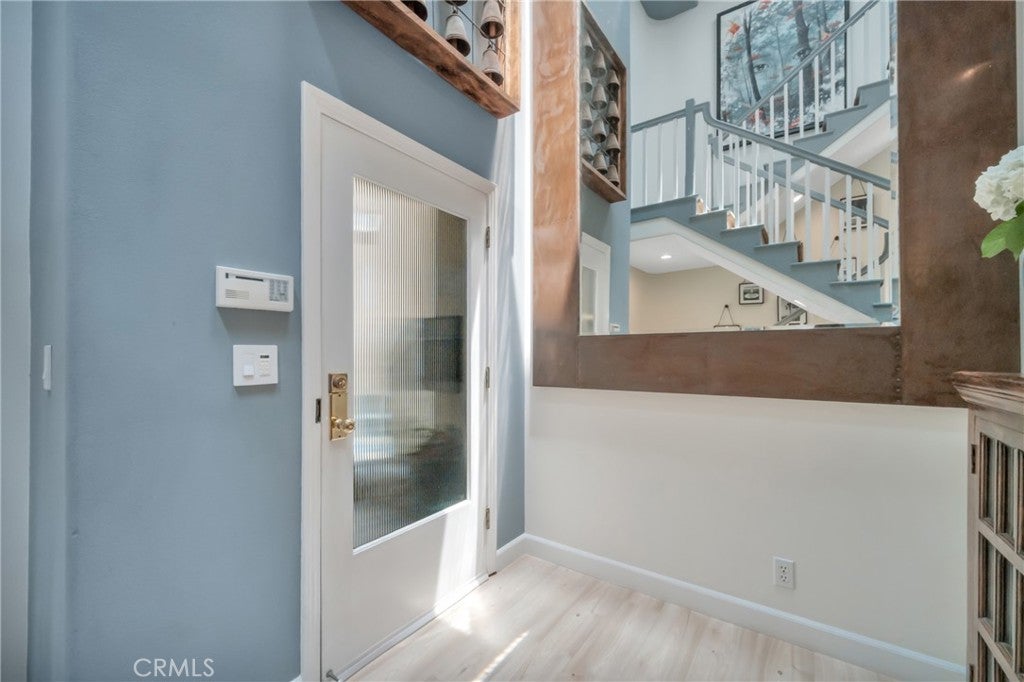
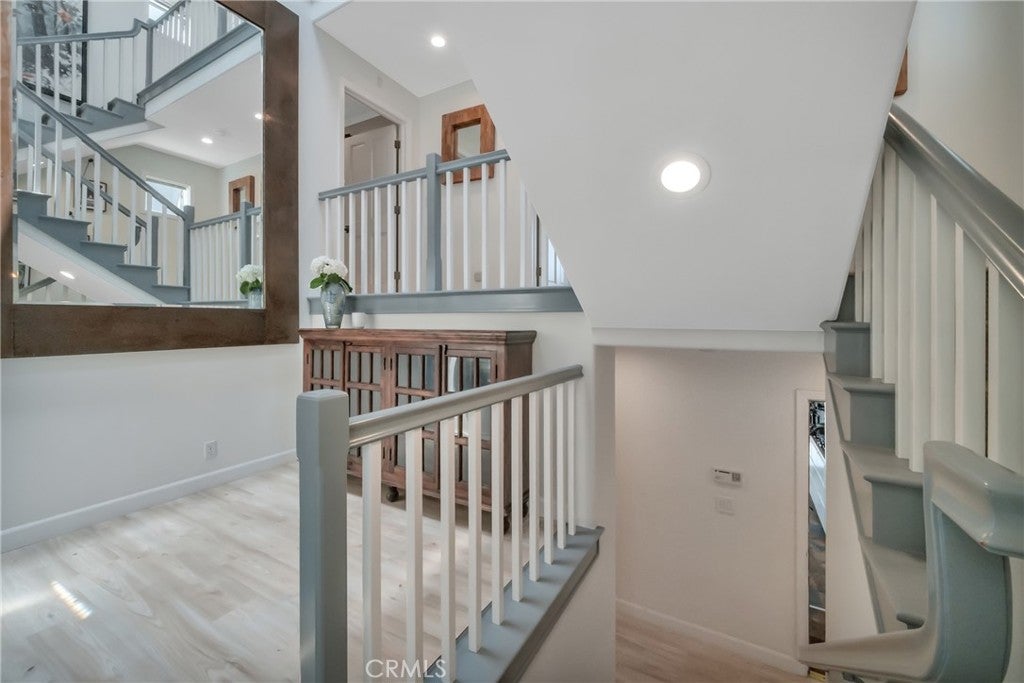
BEST Sand Section VALUE! And, READY FOR MOVE-IN! This home is conveniently located between DOWNTOWN and the “NORTH END” in the sought-after SAND SECTION of MANHATTAN BEACH. This location is ideally located for walking to all the city has to offer. In addition, you are just a few blocks from THE STRAND … the paved walkway that runs parallel to the beach for walking, biking, jogging, and more. A quick walk to Grandview Elementary School is a big plus! The PREFERRED CORNER LOCATION, on a desirable neighborhood street, allows for additional light and an open space feel. Upon entering the home, there is a dramatic multi-story open floor plan that allows light to flood the space, maximizing the bringing of the outdoors indoors. (WATCH the VIDEO in this LISTING). The generously sized kitchen has recently been remodeled with new cabinetry and appliances, as well as a window and glass door to the RARE FIND ... an adjacent exterior BBQ deck. This helps make your daily meal plans and entertaining ideal. The living space is spacious and open. A bi-fold door in the living space allows you to further open up the area, bringing the outside deck into the home. In addition, there are double doors off the dining room area that further allow you to open doors for easy access to the outdoor space and the ocean breeze. In addition, another RARE FIND is a separate entrance/stairs that allow you to access the main living floor from outside the home. The OUTSIDE YARD is also a RARE FIND for this area. This SPACE offers so many options to create what works best for your lifestyle. This makes it more convenient for allowing pets access to a side yard from within the home, taking out your trash or having easy access to additional parking in your side yard for a CAR, GOLF CART, E-BIKES, SURF BOARDS, or ?? The PRIMARY SUITE is in the ideal location and features two walk-in closets, a balcony, and a generously sized bathroom that offers a soaking tub and a walk-in shower, a double-sink vanity with storage, and a fireplace to set the ultimate ambiance. The two additional bedrooms are also en-suite, with nicely appointed bathrooms and one with access to the outdoors. The bedroom on the lower level has direct access to the side yard and is therefore ideal for people who need, desire, or prefer direct access to one of the bedrooms from outside the home's main entry points. This home will not disappoint and is hard to find!!
| 5 hours ago | Listing first seen on site | |
| 12 hours ago | Listing updated with changes from the MLS® |

This information is for your personal, non-commercial use and may not be used for any purpose other than to identify prospective properties you may be interested in purchasing. The display of MLS data is usually deemed reliable but is NOT guaranteed accurate by the MLS. Buyers are responsible for verifying the accuracy of all information and should investigate the data themselves or retain appropriate professionals. Information from sources other than the Listing Agent may have been included in the MLS data. Unless otherwise specified in writing, the Broker/Agent has not and will not verify any information obtained from other sources. The Broker/Agent providing the information contained herein may or may not have been the Listing and/or Selling Agent.
Did you know? You can invite friends and family to your search. They can join your search, rate and discuss listings with you.